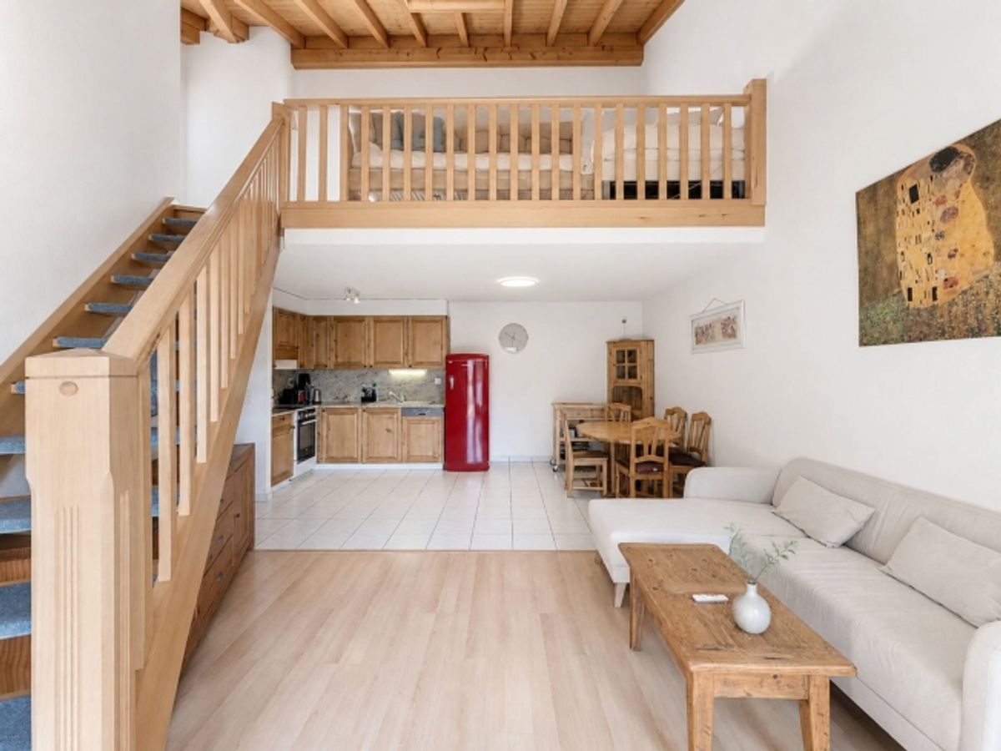
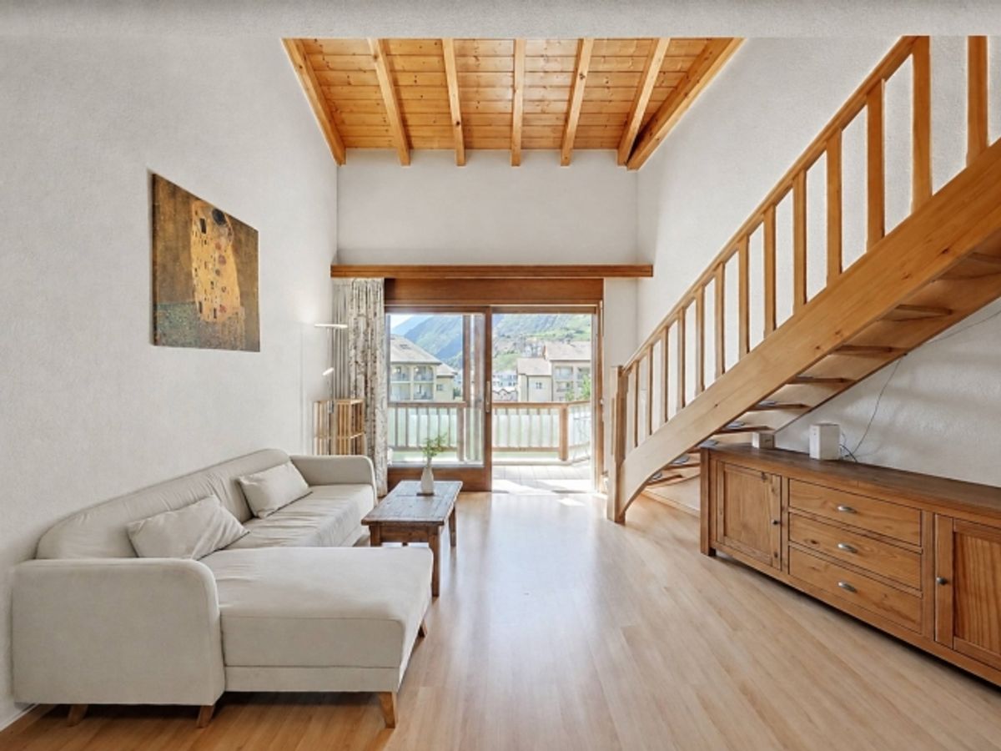
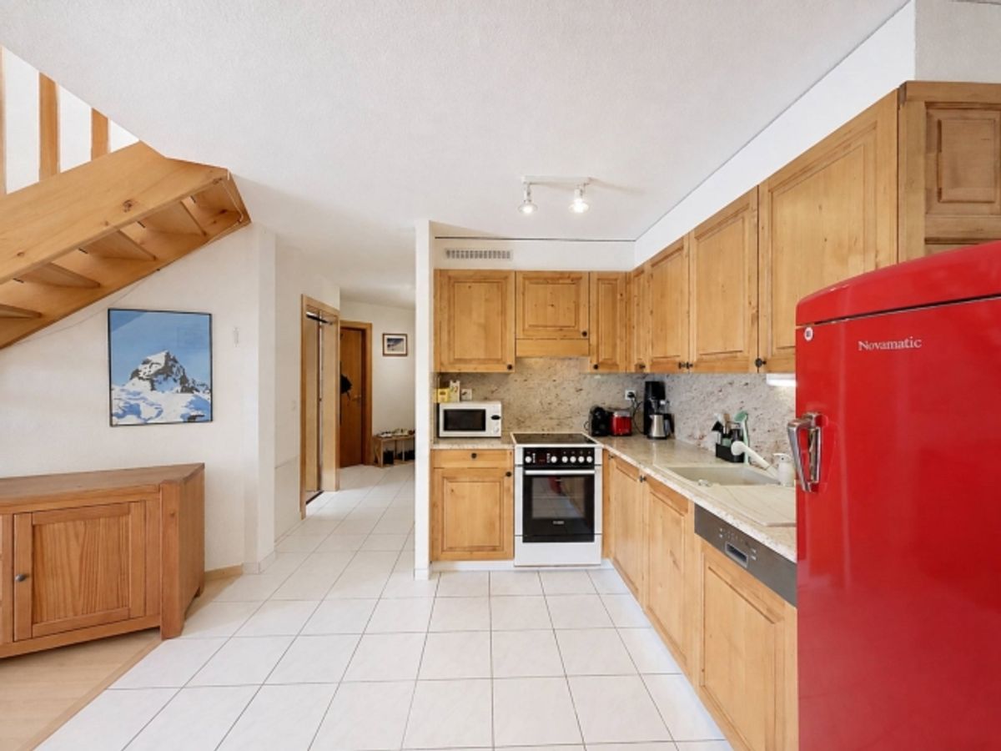
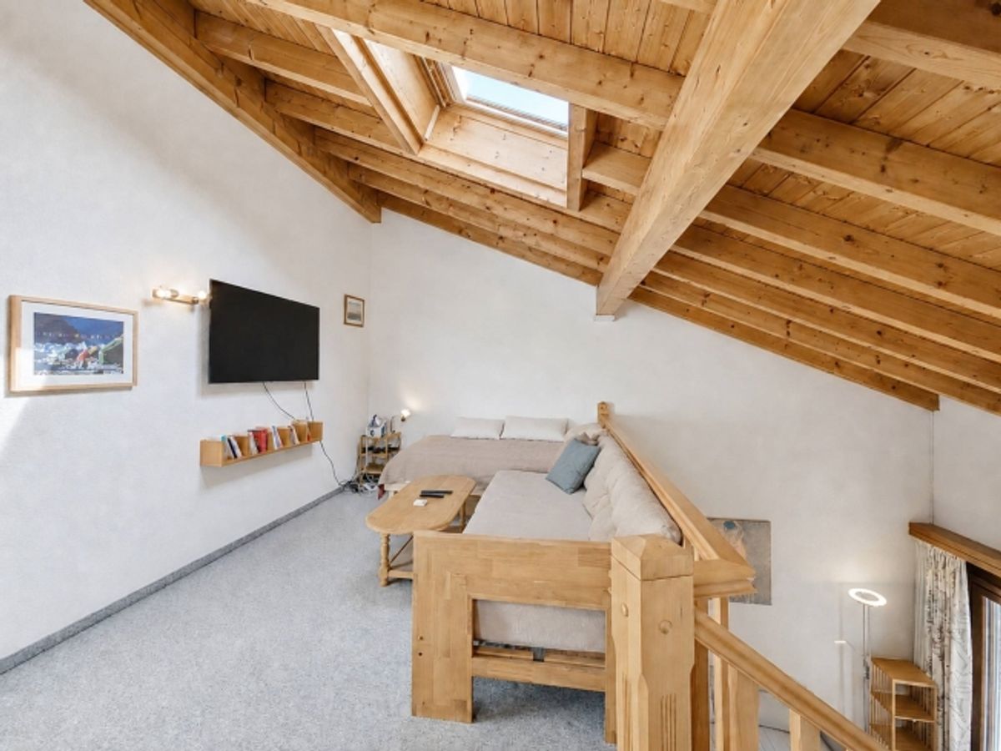
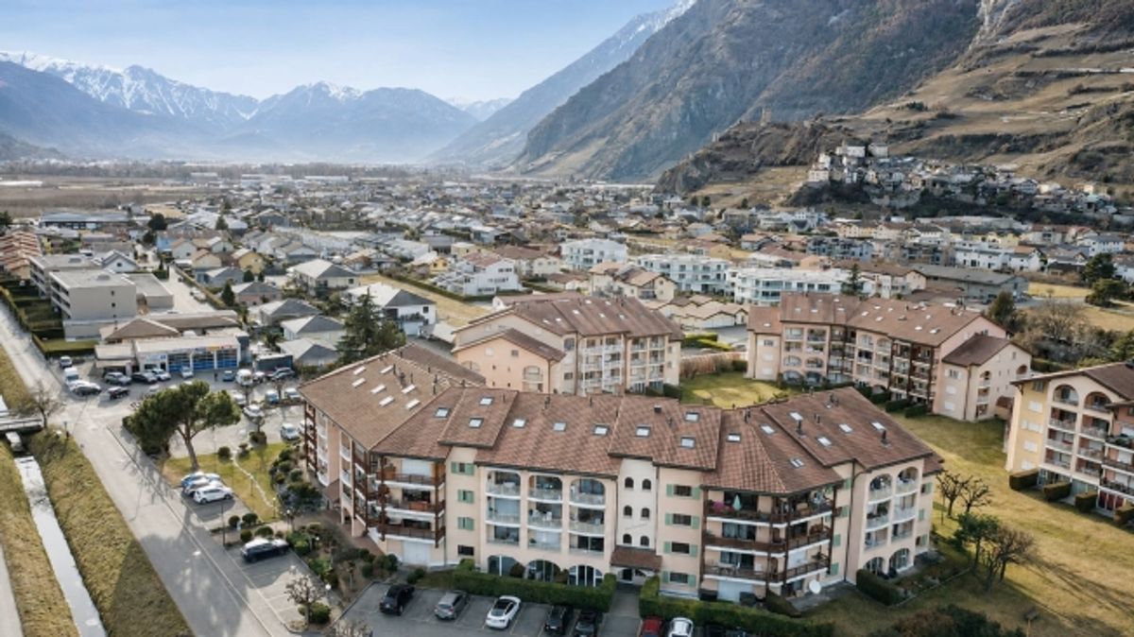
In the heart of the Thermalhaus Saillon, this duplex penthouse with 3.5 rooms + mezzanine offers approximately 120 m² in a bright and warm atmosphere, highlighted by its beautiful spaces and exposed beams.
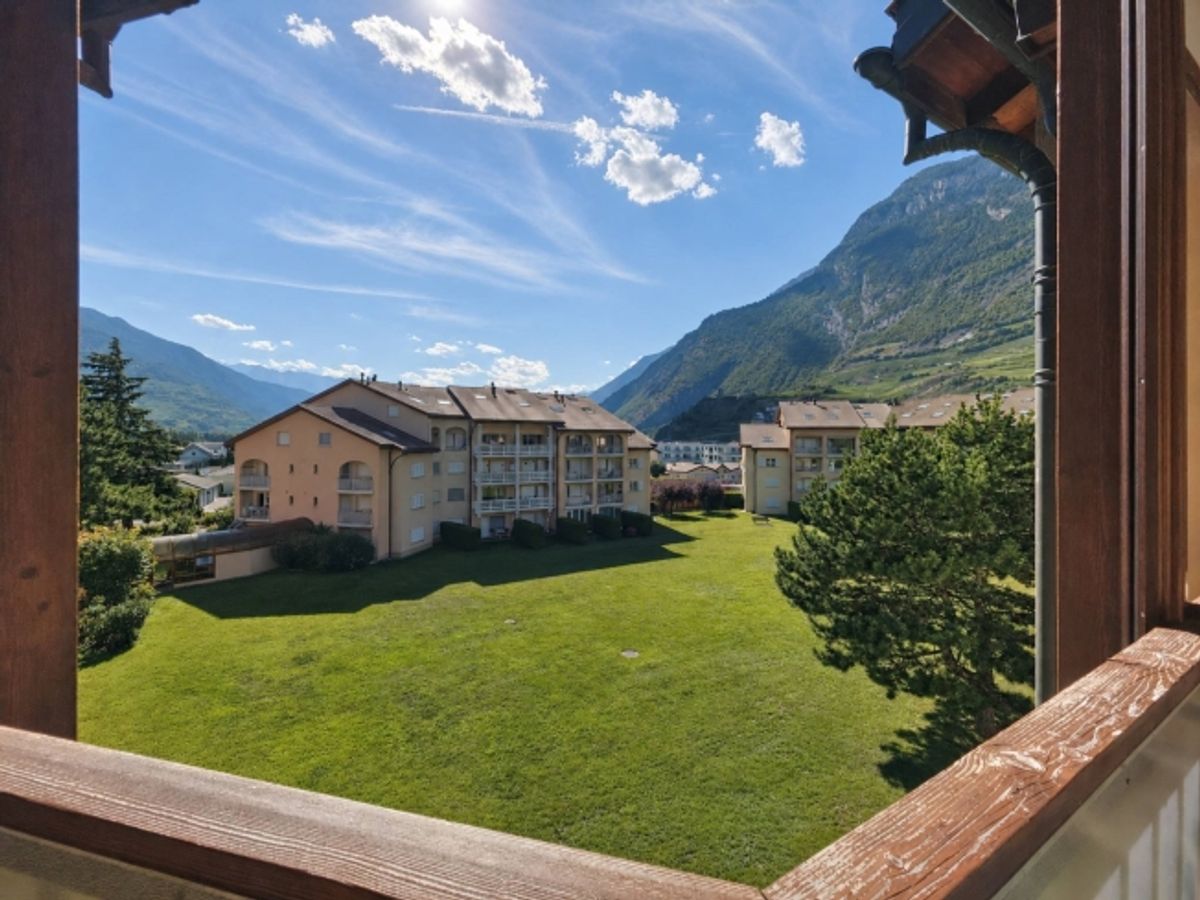
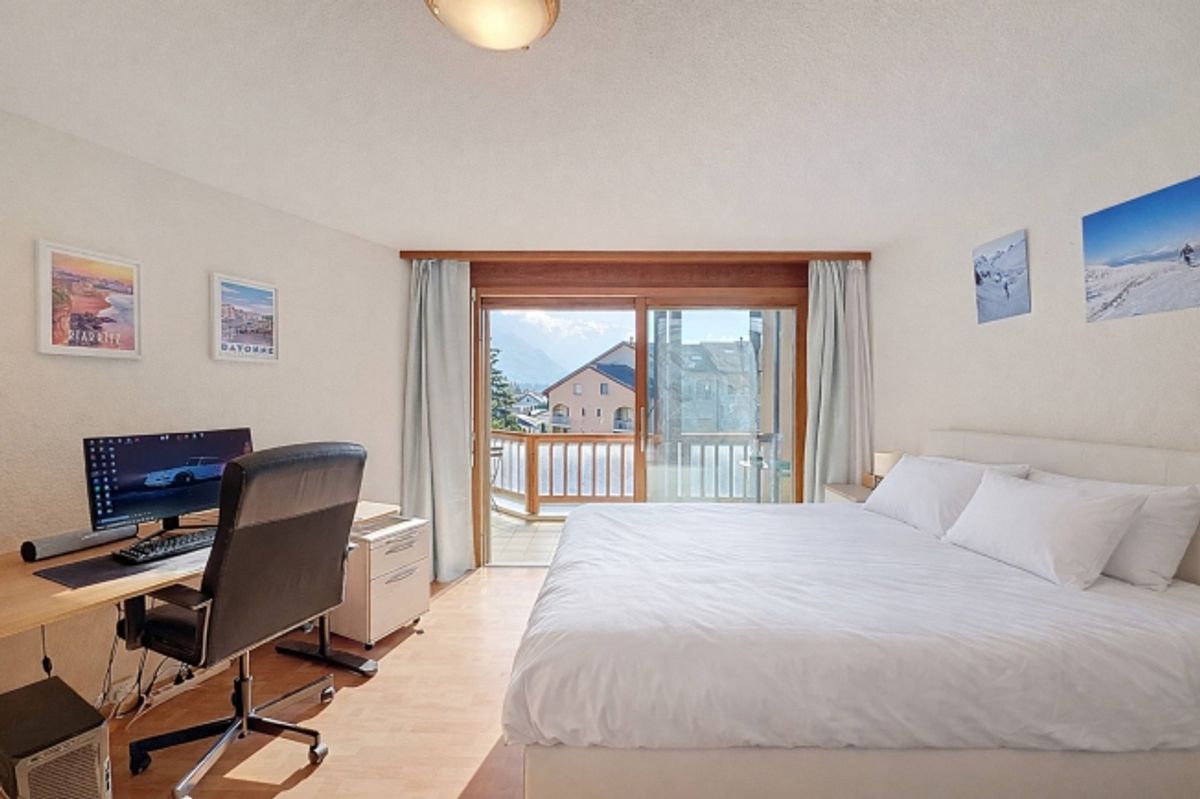
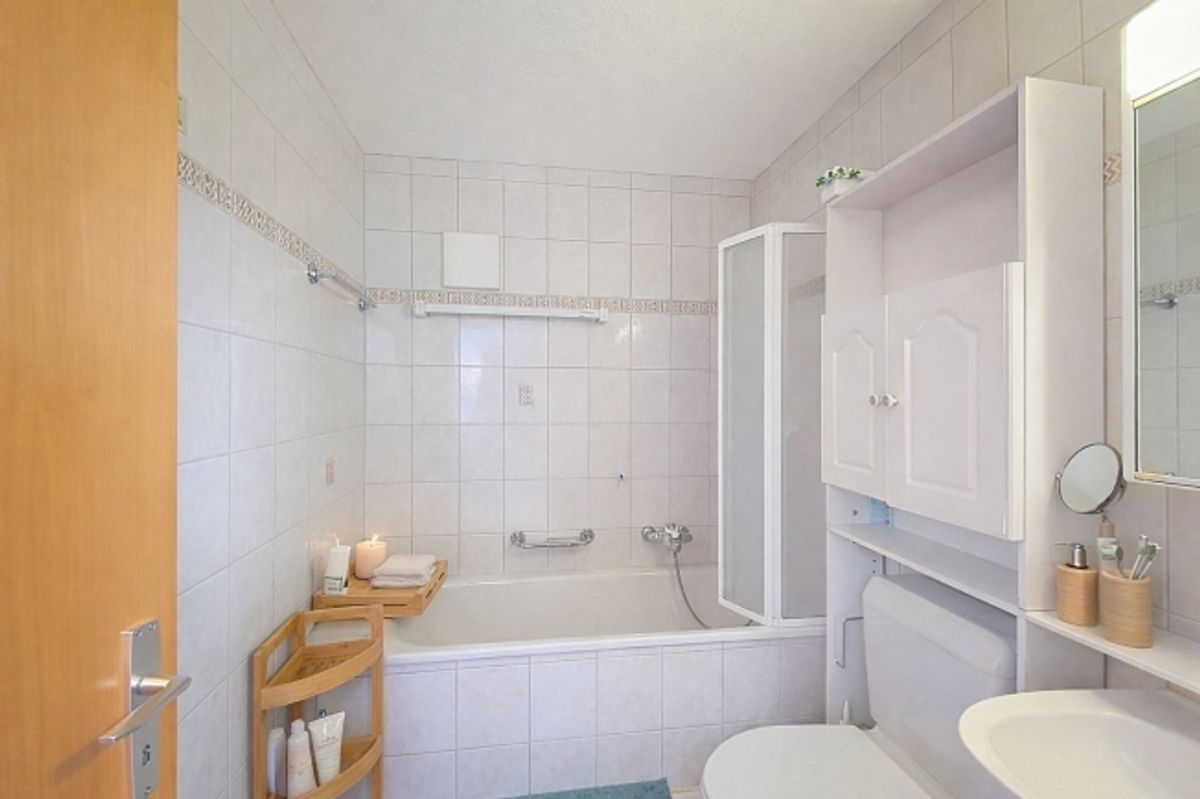
The main floor is built around a living room with an open kitchen of approximately 38 m². This cozy space is extended by a southwest-facing balcony that offers an unobstructed view of the medieval town of Saillon and the surrounding mountains. A spacious first bedroom of almost 18 m², also facing the balcony, as well as a shower room complete this level.
On the upper floor, a mezzanine of approximately 16 m² offers a multipurpose room that can accommodate an office, reading area, or relaxation area. It leads to a second bedroom of approximately 17 m² as well as a bathroom.
A particularly sought-after feature is a covered and sheltered passageway that directly connects the residential building with the Bains de Saillon. The thermal baths, wellness areas, and fitness studio are thus accessible without having to leave the building.
An elevator, a cellar, geothermal underfloor heating, and the possibility of an outdoor parking space at the residential building complete this property.
This property can be purchased as a primary or secondary residence. Sale to non-residents is also permitted.
Provider
For further information about this property please contact the provider.
Urban Group GmbH
Member since March 2026Phone number VerifiedE-Mail Verified