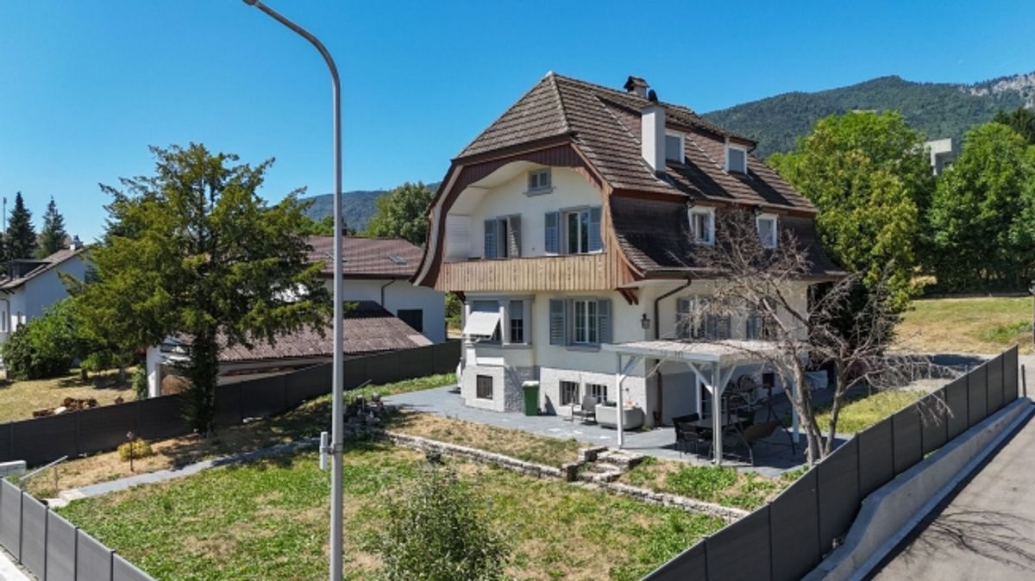
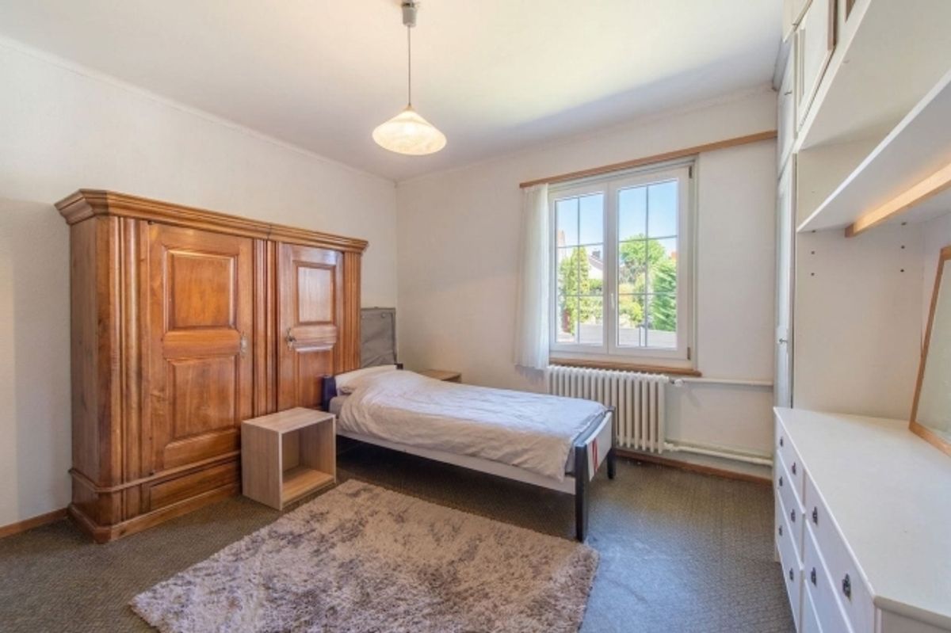
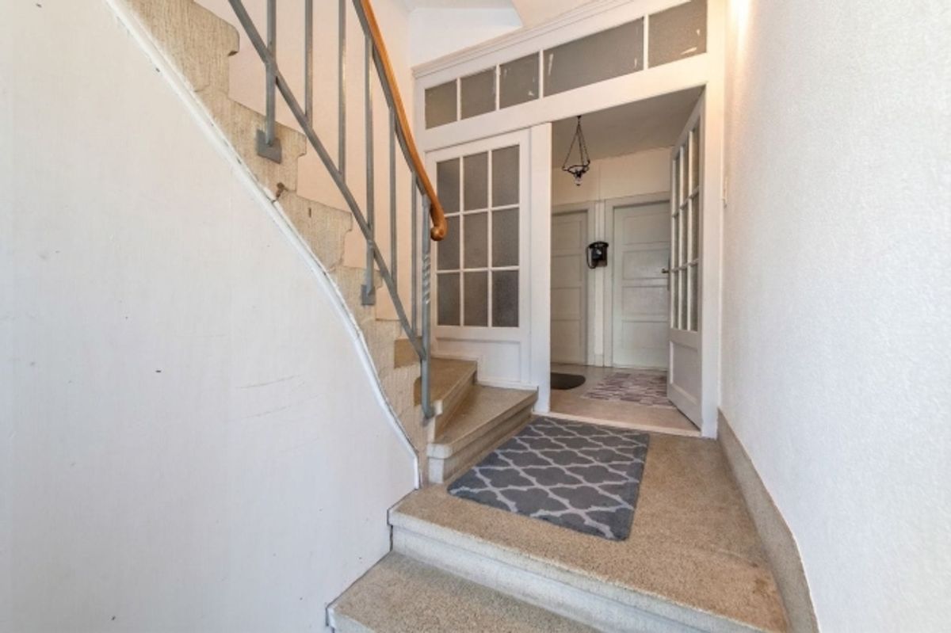
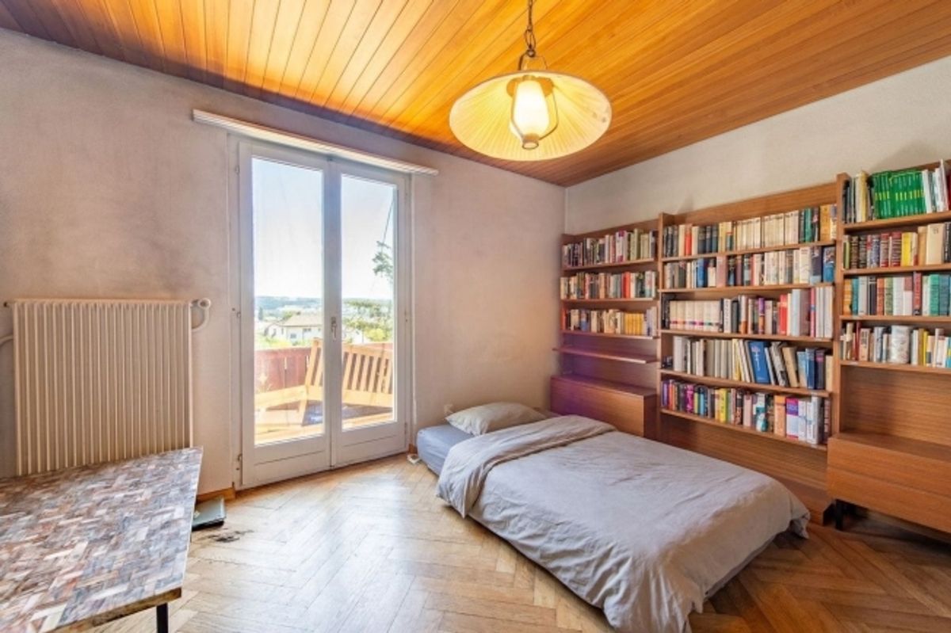
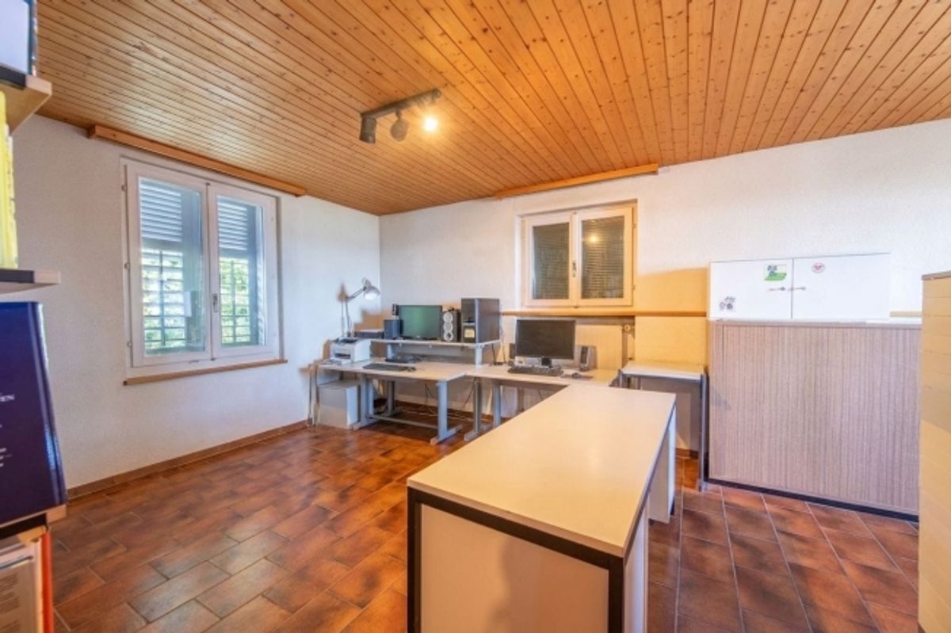
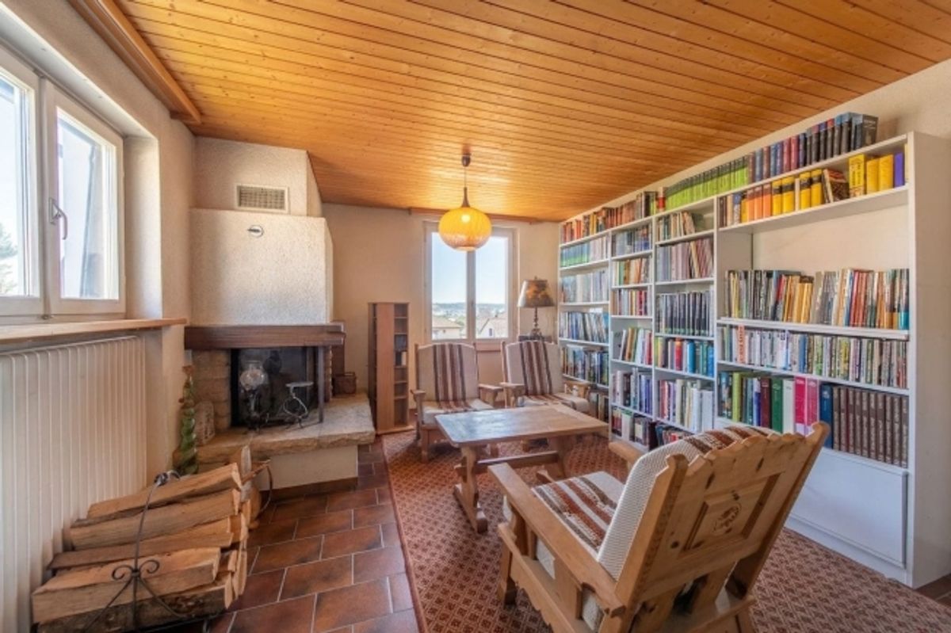
This 6-room two-family house in Bettlach impresses with approximately 130 m² of living space, a thoughtfully designed floor plan, and versatile usage options. Thanks to the existing room layout, the property can be divided into two separate residential units if needed – ideal for multi-generational living, living and working, or partial rental. The sunny garden with winter garden and pergola perfectly rounds out this attractive offering.
Your advantages at a glance:
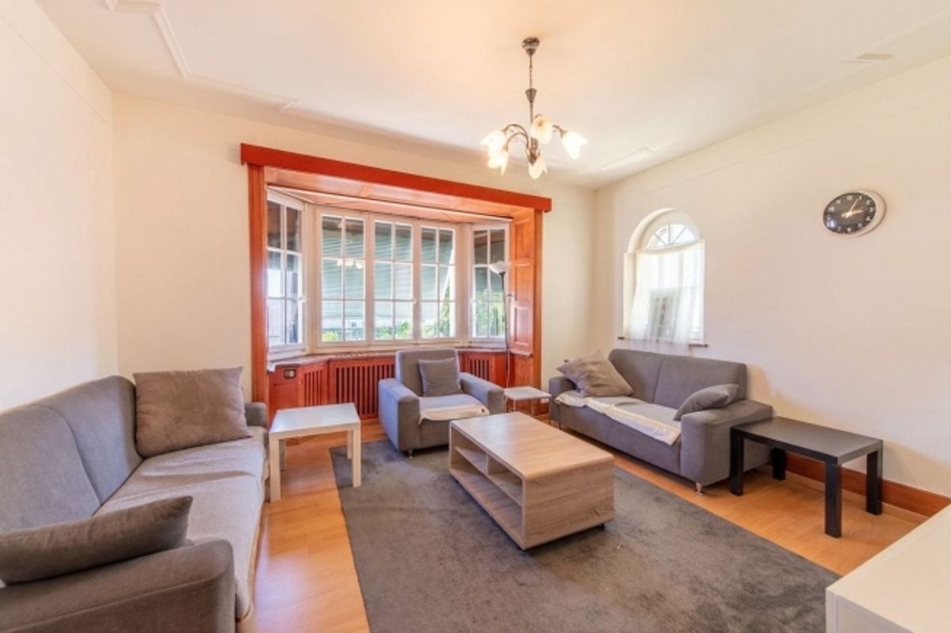
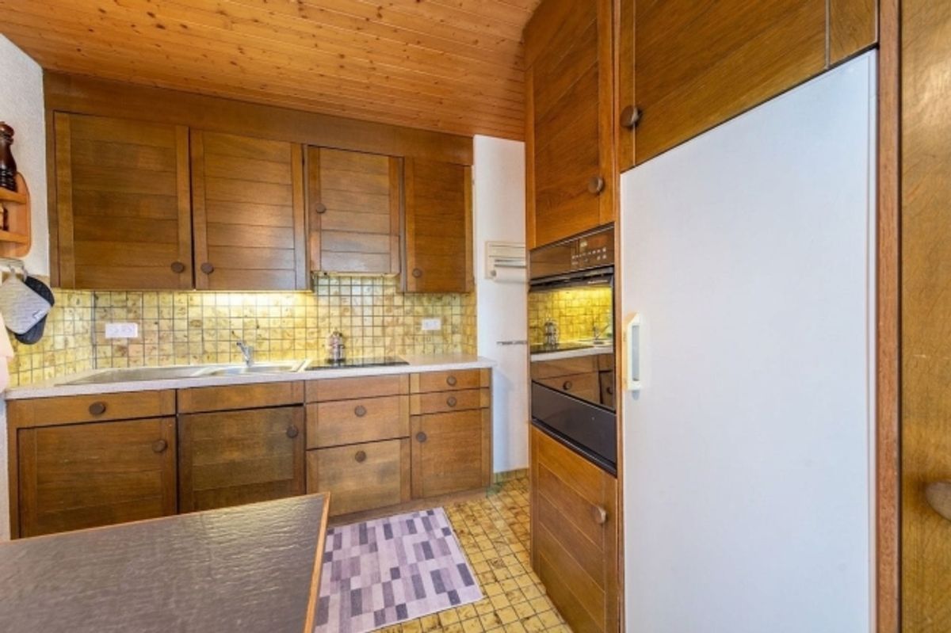
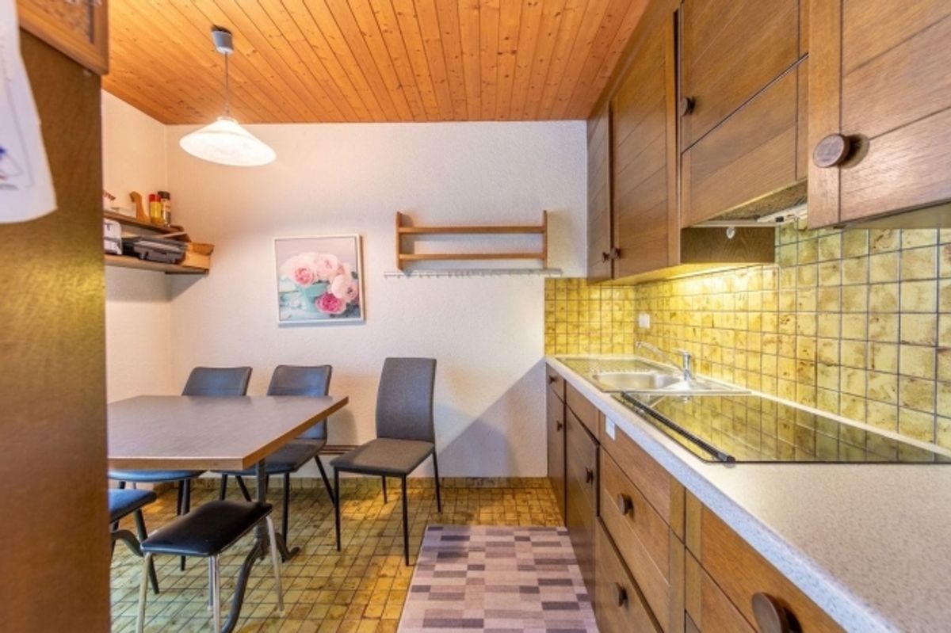
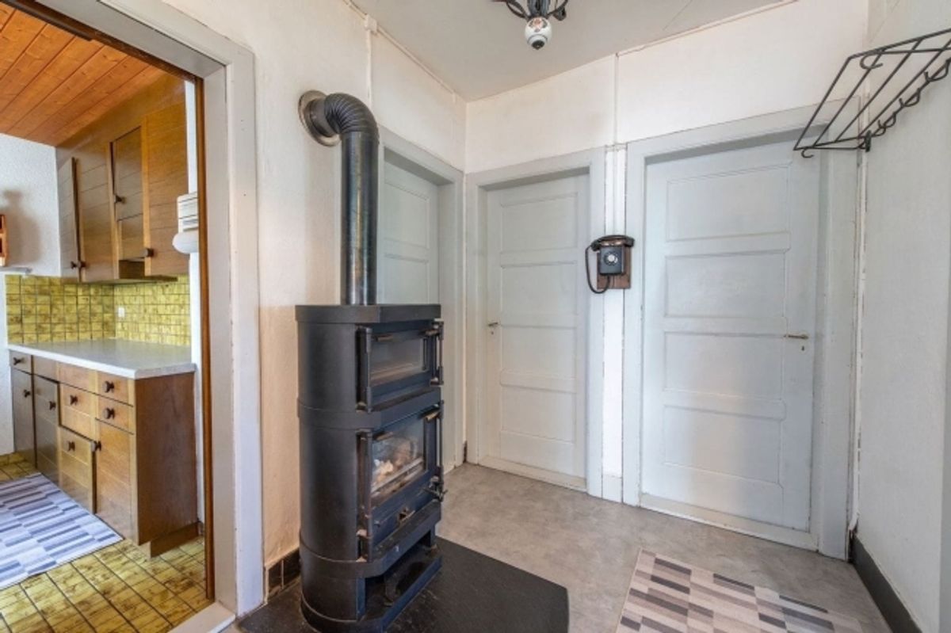
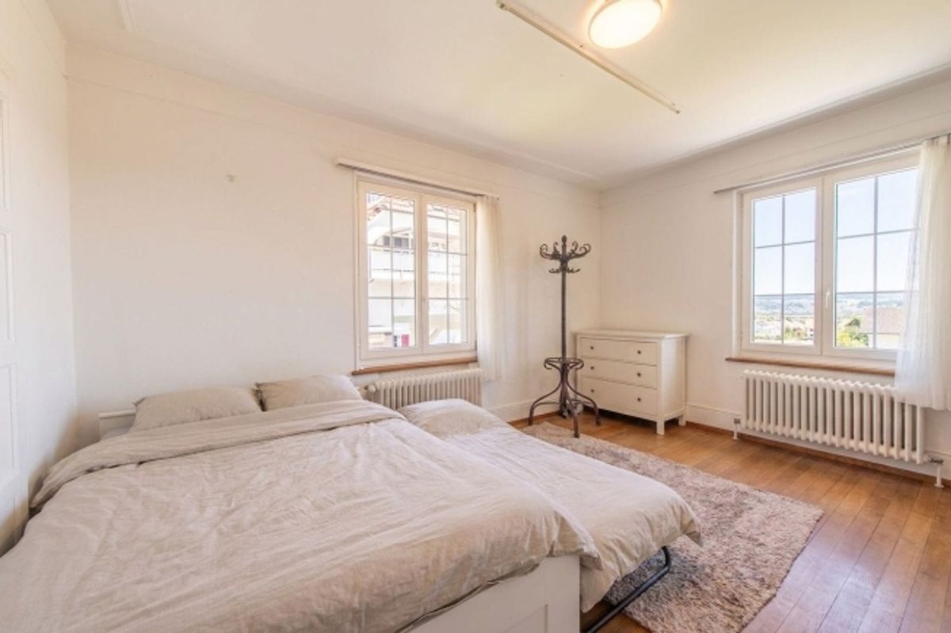
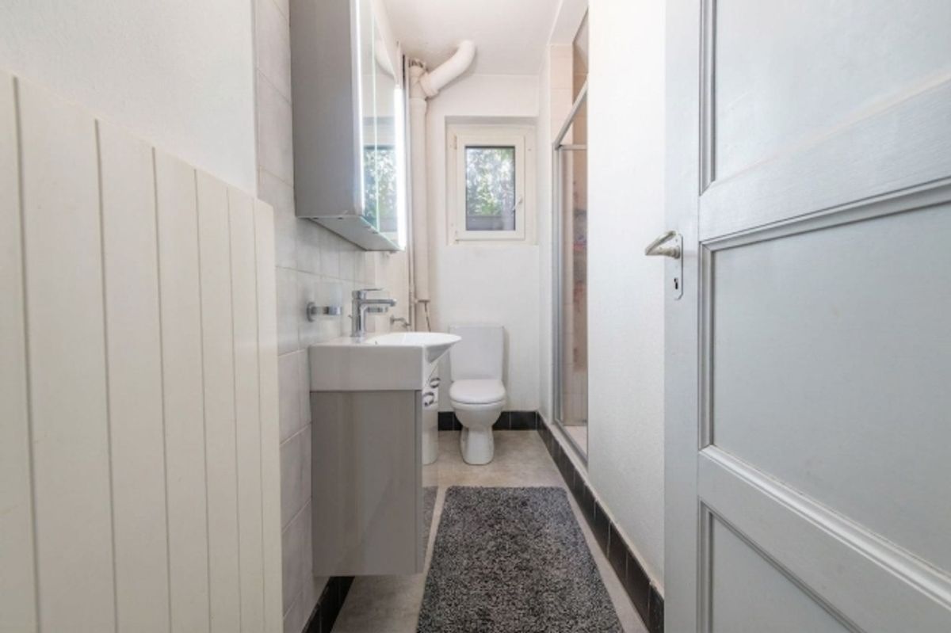
3.5-room apartment on the ground floor: - Approximately 67 m² of net living space distributed over 3.5 rooms - Cosy entrance area with fireplace - Kitchen with space for a dining table and direct access to the winter garden - Bright living room with pleasant living atmosphere - Two rooms offering space for bedrooms or office spaces - Bathroom with shower, sink and toilet
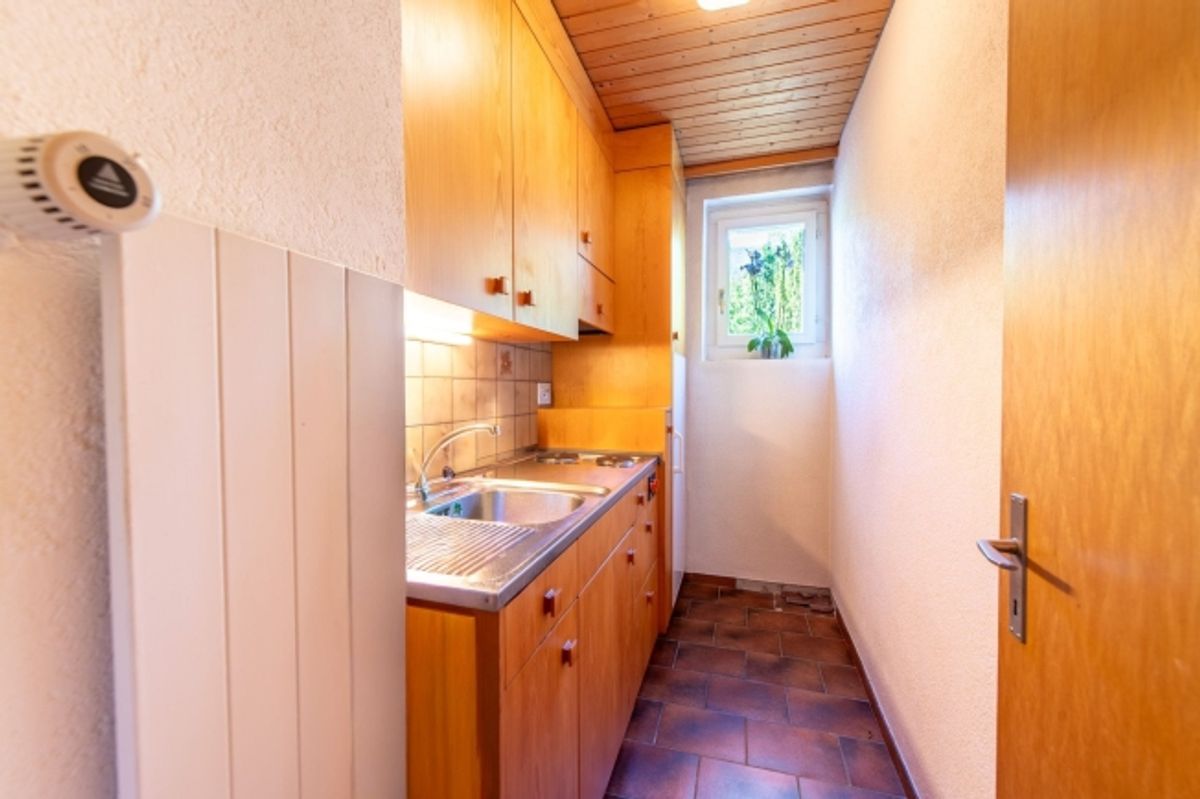
2.5-room apartment on the upper floor: - Approximately 63 m² of net living space distributed over 2.5 rooms - Entrance area with space for a wardrobe - Spacious living room on the upper floor with fireplace and balcony access - Room with direct access to the balcony - Bathroom with bathtub, shower, sink and toilet - Separate kitchen
Attic: - Can be developed - Two rooms and two ancillary rooms
Outdoor area and ancillary rooms: - Spacious garden with plenty of room for the whole family - Winter garden for convivial summer evenings - Covered pergola for cosy hours outdoors - Several basement rooms with plenty of storage space and room for hobbies - A garage and two outdoor parking spaces round out the offering
Don't miss out on this versatile home with its great potential. Would you like more information? Order the detailed sales documents now using the contact form – we look forward to hearing from you!
Provider
For further information about this property please contact the provider.
Urban Group GmbH
Member since March 2026Phone number VerifiedE-Mail Verified