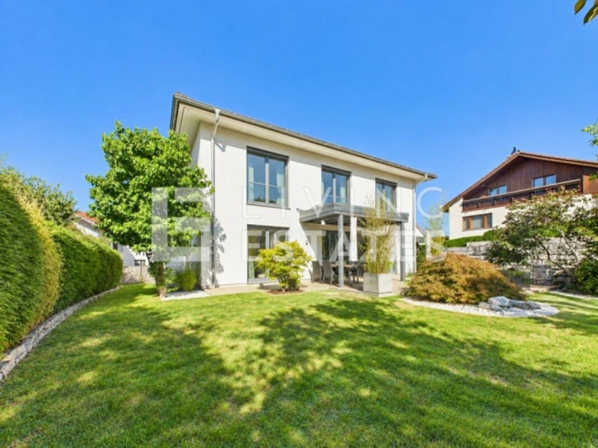
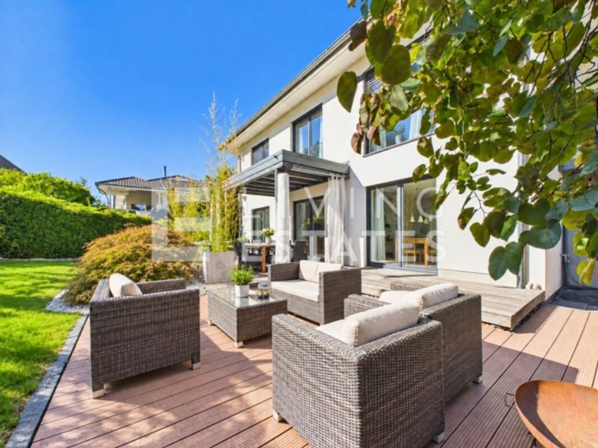
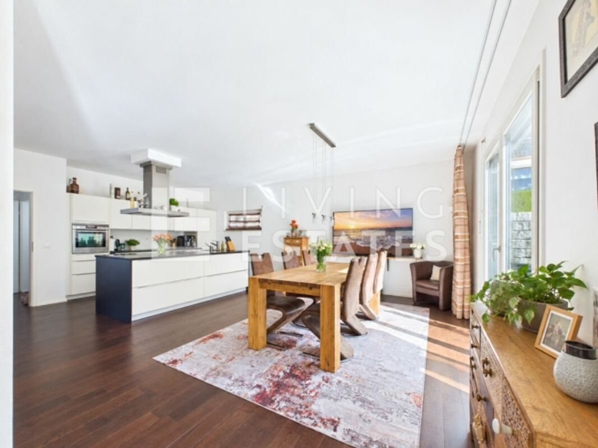
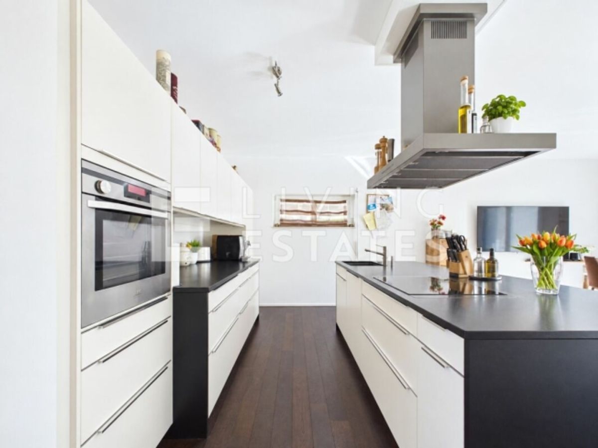
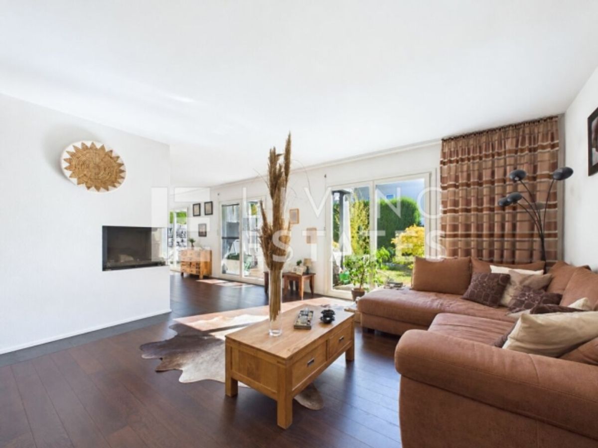
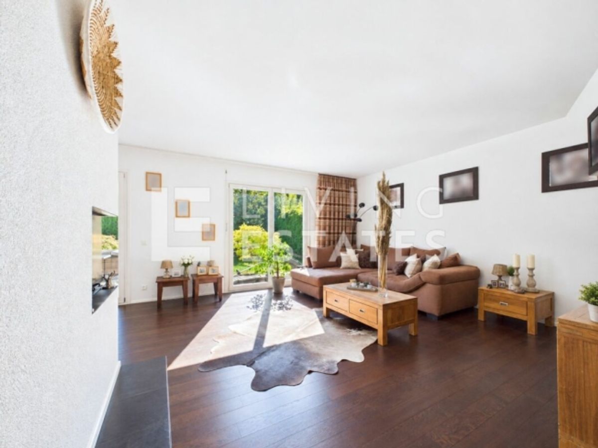
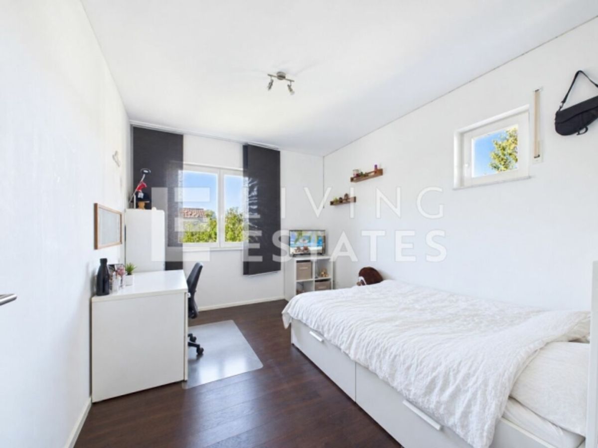
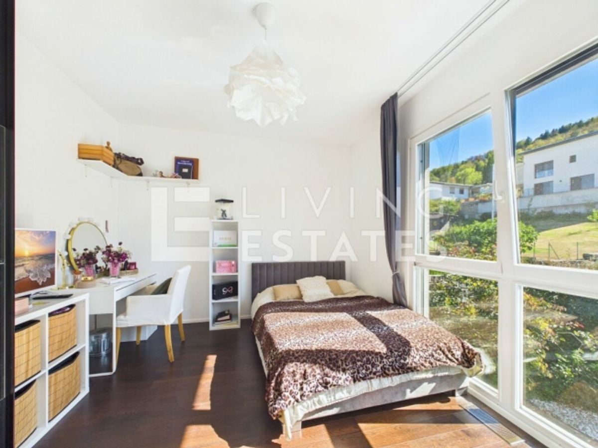
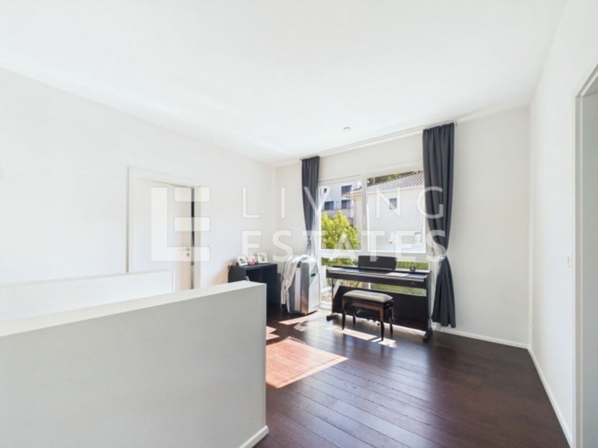
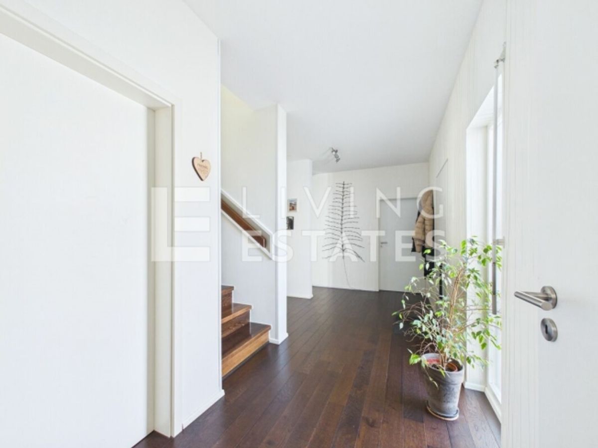
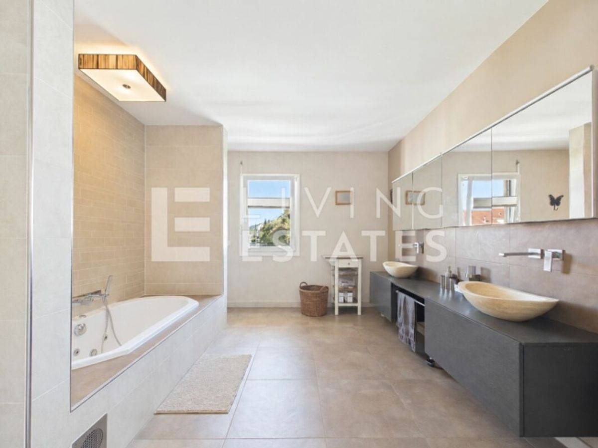
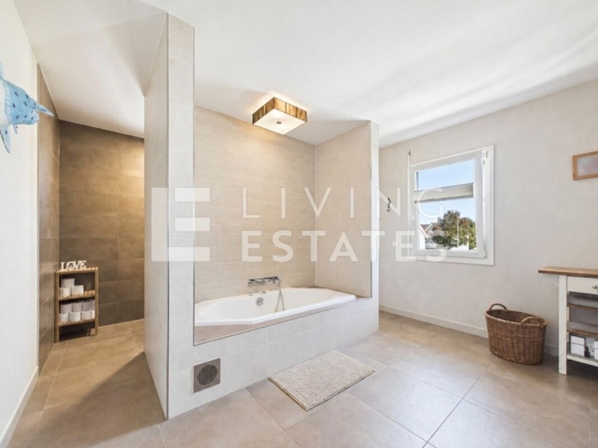
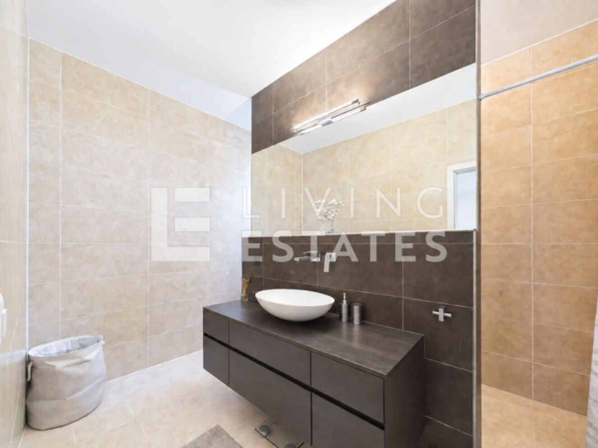
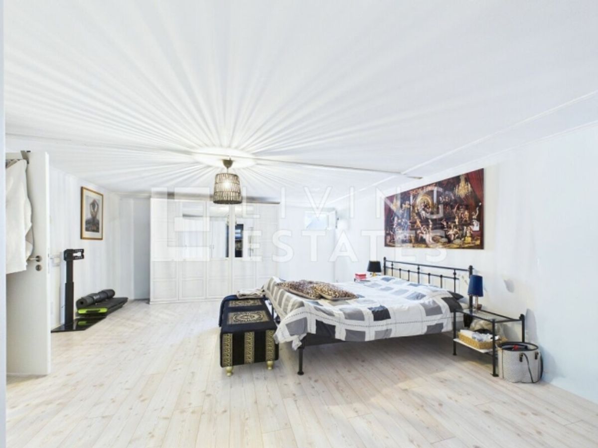
Light, spacious design, and modern, open architecture create a special sense of space. Large window surfaces and a ceiling height of 2.70 m on both residential floors emphasize the bright, airy character. The centerpiece is the open living and dining area with high-quality kitchen, cooking island, and separate storage room. The fireplace provides warmth and coziness, while the garden and terrace extend the living space outdoors. An elegant bathroom with walk-in shower completes this level. On the upper floor, you will find three bright, spacious rooms as well as a separate dressing room. The highlight is the luxurious wellness bathroom with whirlpool tub and walk-in shower. Air conditioning in the master bedroom provides additional comfort.
This
LIVING ESTATES offering stands out with the following features:
- Open, light-filled living concept
- High-quality kitchen with cooking island and separate storage room
- Fireplace for a warm, cozy living atmosphere
- Two luxurious bathrooms with wellness ambience
- Minergie-P standard with integrated Zehnder residential ventilation
- Air conditioning in the master bedroom
- Sunny garden with inviting terrace
- Heated hobby room with over 31 m²
- Carport and three outdoor parking spaces
The basement also offers valuable additional space. The heated hobby room, measuring over 31 m², opens up numerous possibilities, while the cellar and spacious technical room with washing machine and dryer complete this level.
Style, comfort, and an extraordinary sense of space – it's best experienced in person. We look forward to presenting this home to you during a viewing.