Highlights
- Thoughtfully designed floor plan
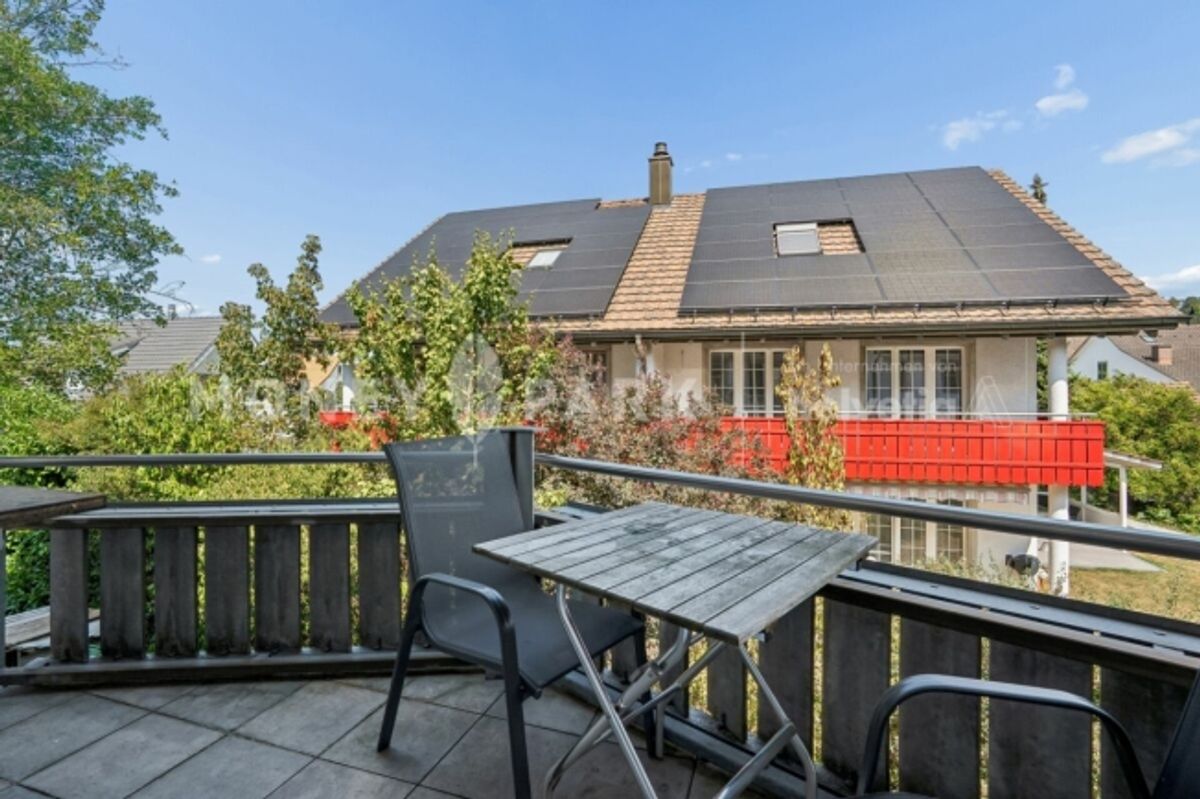
- Two balconies for relaxing hours outdoors
- Separate kitchen with direct balcony access
- Versatile usage possibilities
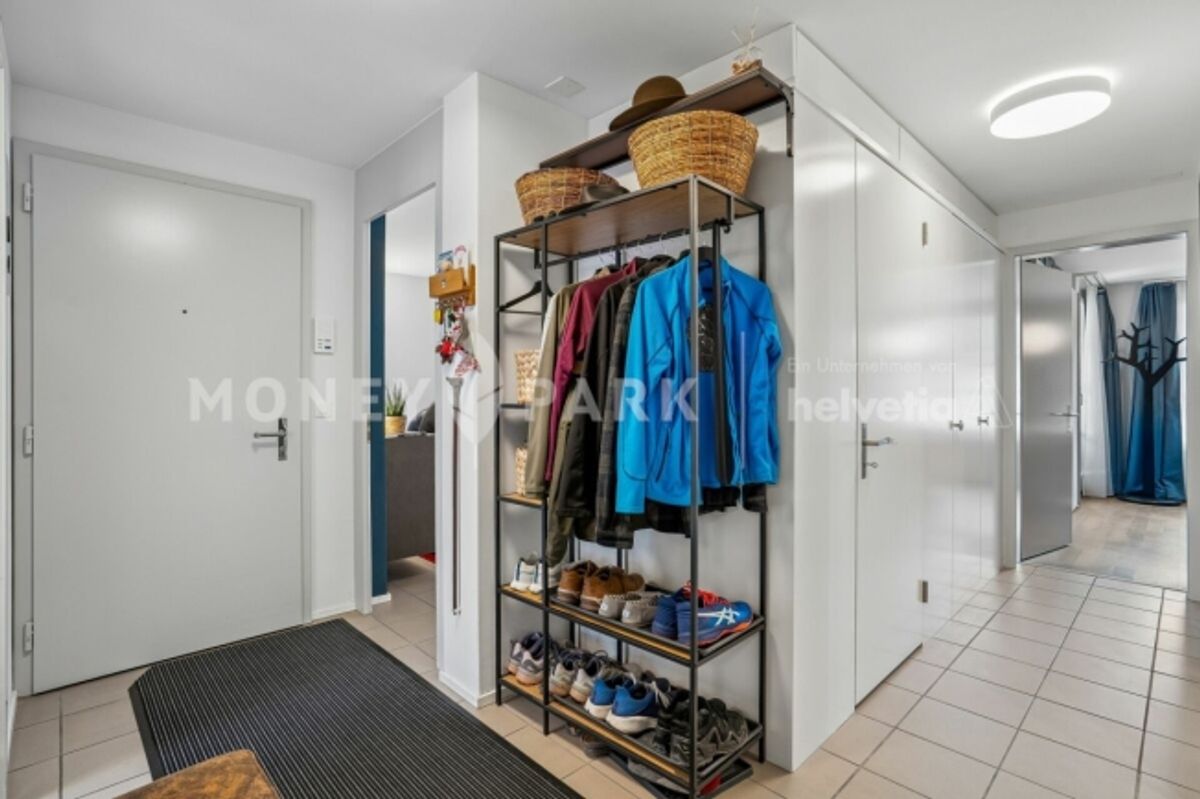
- Two separate utility rooms for practical storage space
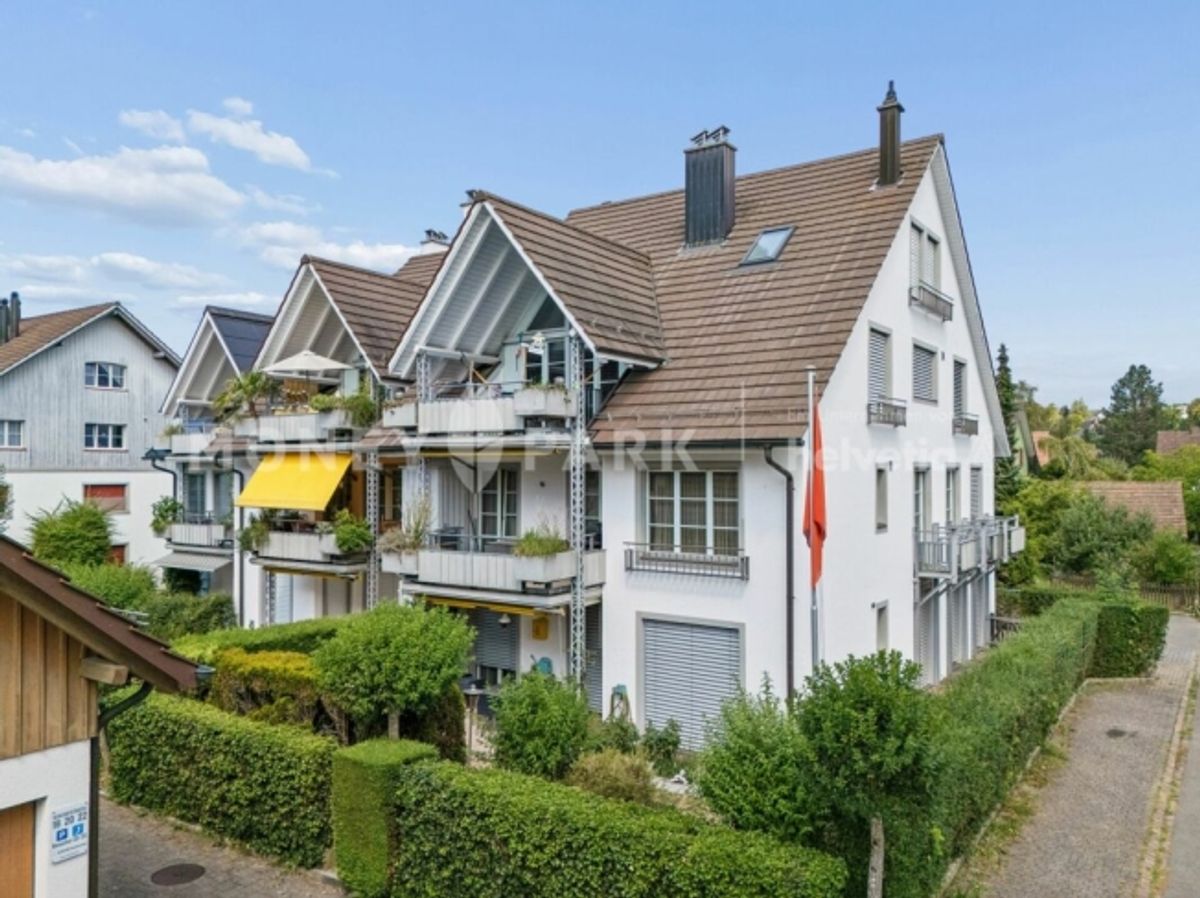
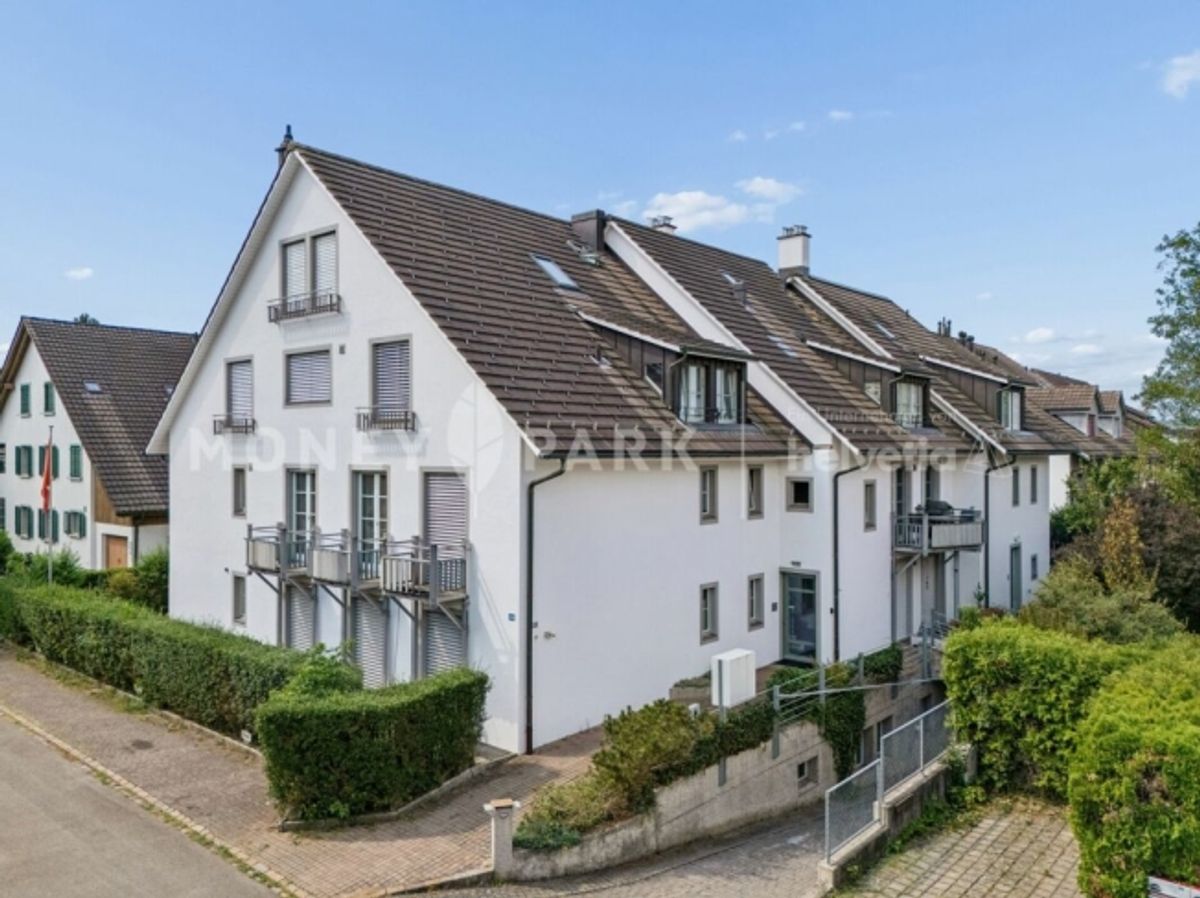
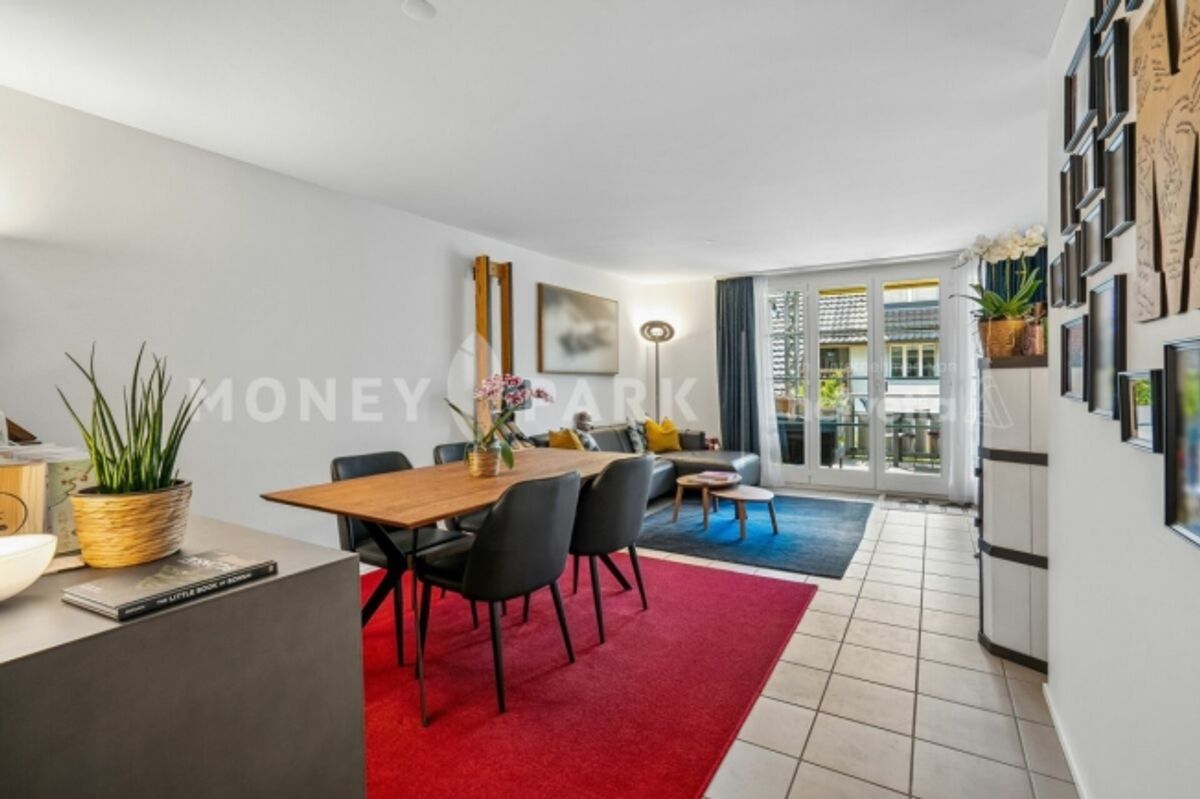
This 3.5-room apartment in Wiesendangen offers around 80 m² of space for living, working and relaxing. Two balconies complement the living areas and invite you to start your morning with a coffee in the fresh air or end your day in comfort.
The living area provides space for personal furnishings and sociable hours. The slab flooring is easy to maintain, while underfloor heating provides pleasant warmth. The separate kitchen features direct access to one of the two balconies - convenient for enjoying meals outdoors as well.
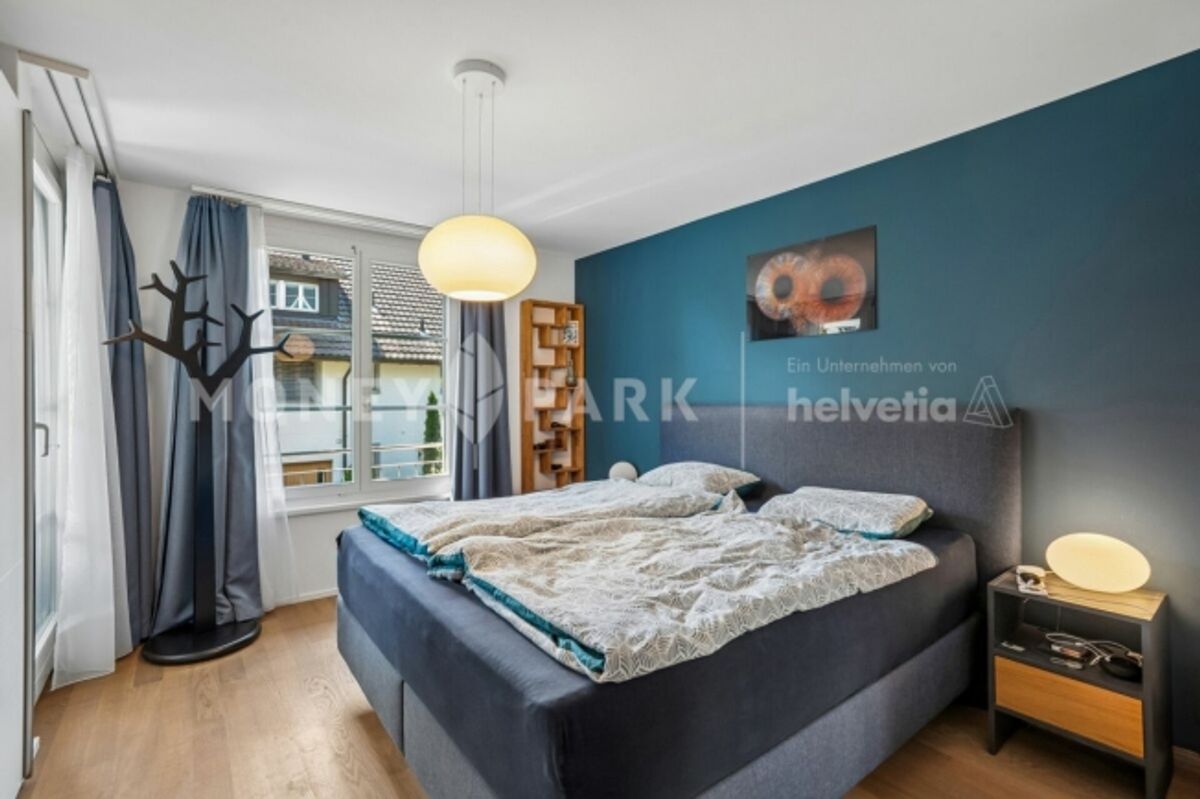
The two rooms are suitable as a bedroom and study and are equipped with parquet, creating a warm living atmosphere. Both rooms also have balcony access, combining personal retreats with direct access to the outdoors.
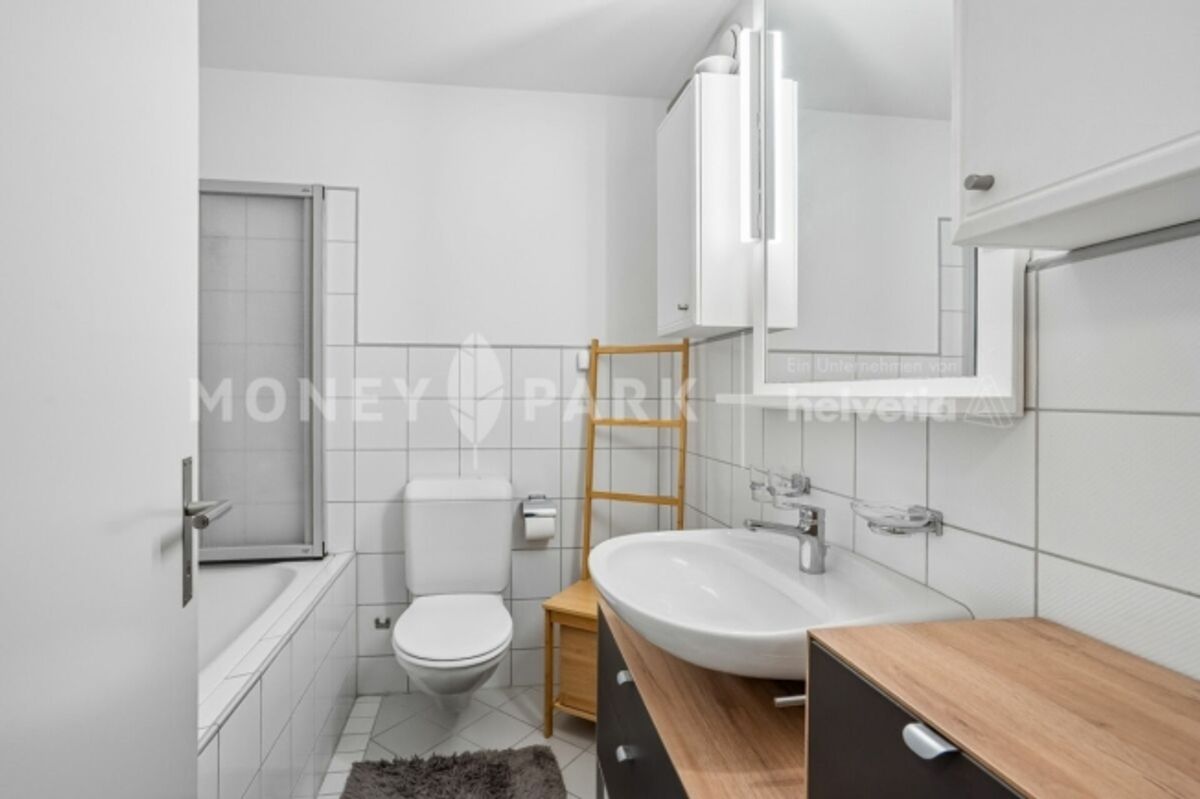
The bathroom with bathtub and toilet is complemented by a separate WC. Additional space is provided by two separate utility rooms of different sizes - a practical addition for storage and organization in everyday life.
Whether as a home for individuals or couples: this apartment combines residential details with practical usage possibilities and two inviting outdoor areas.