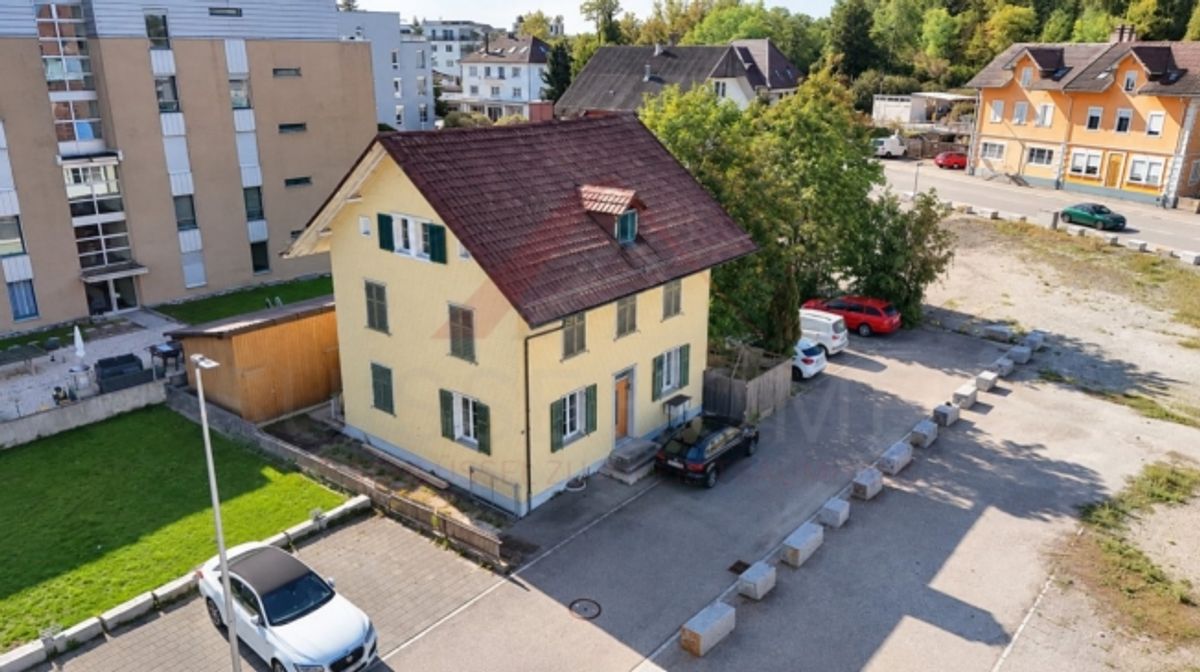
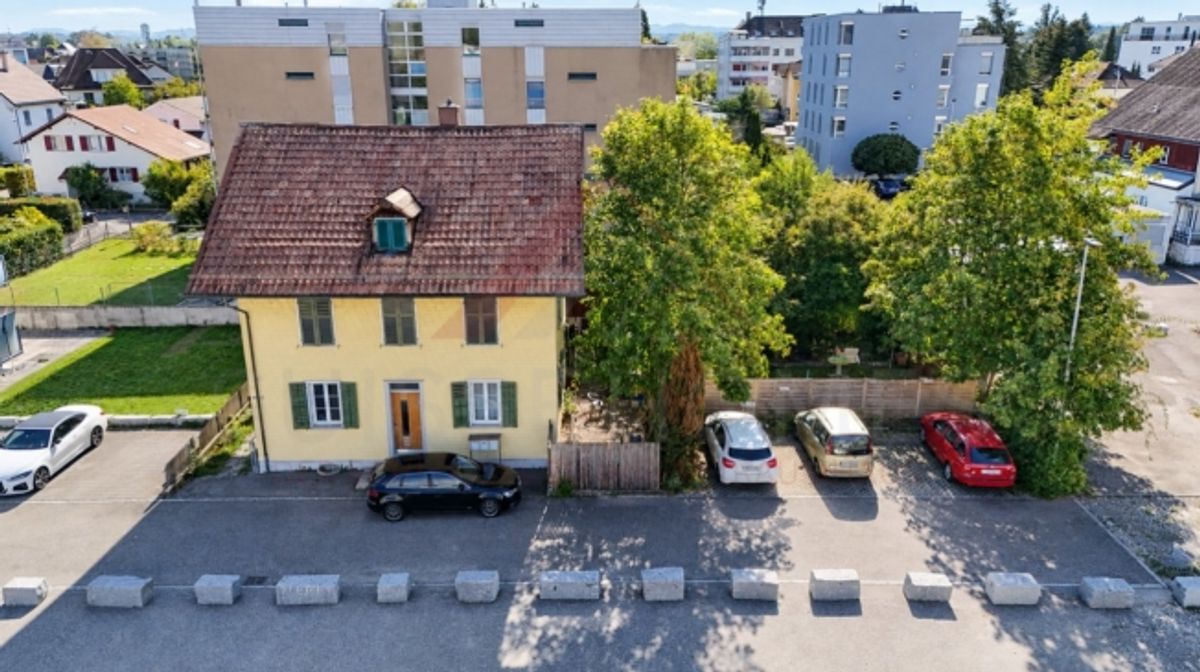
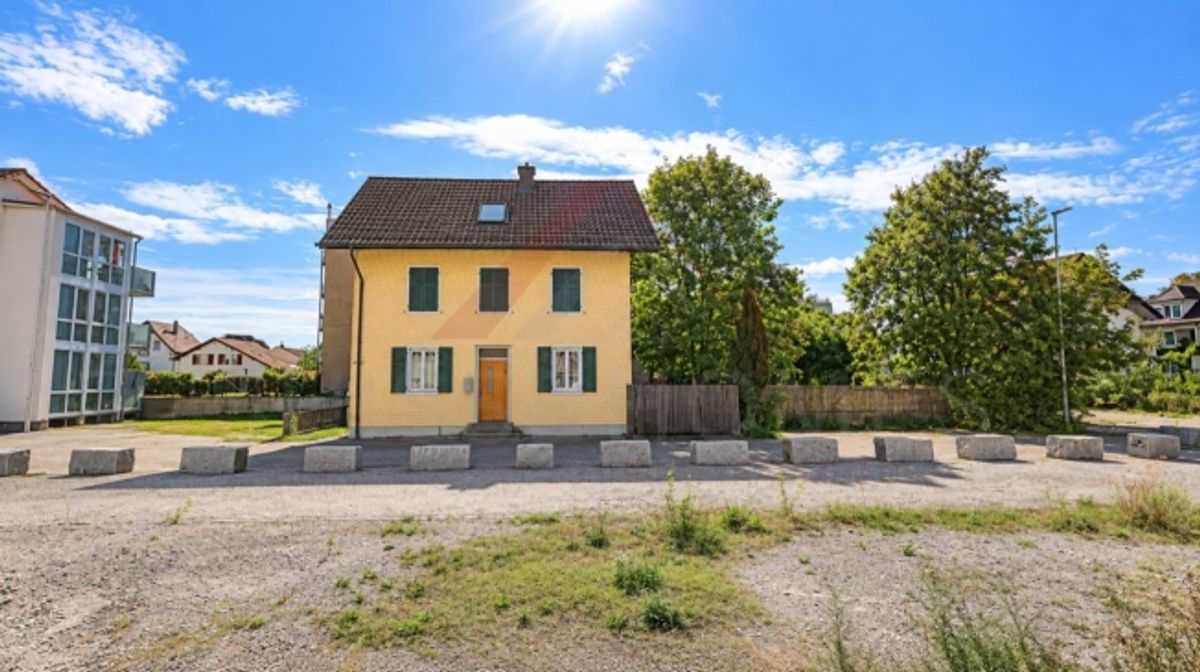
Attractive Renovation Project in the Center of Derendingen: Multi-Family House with 3 Residential Units & Significant Development PotentialIn Derendingen, this charming multi-family house awaits you with three separate residential units, 8.5 rooms, and diverse renovation and development potential.
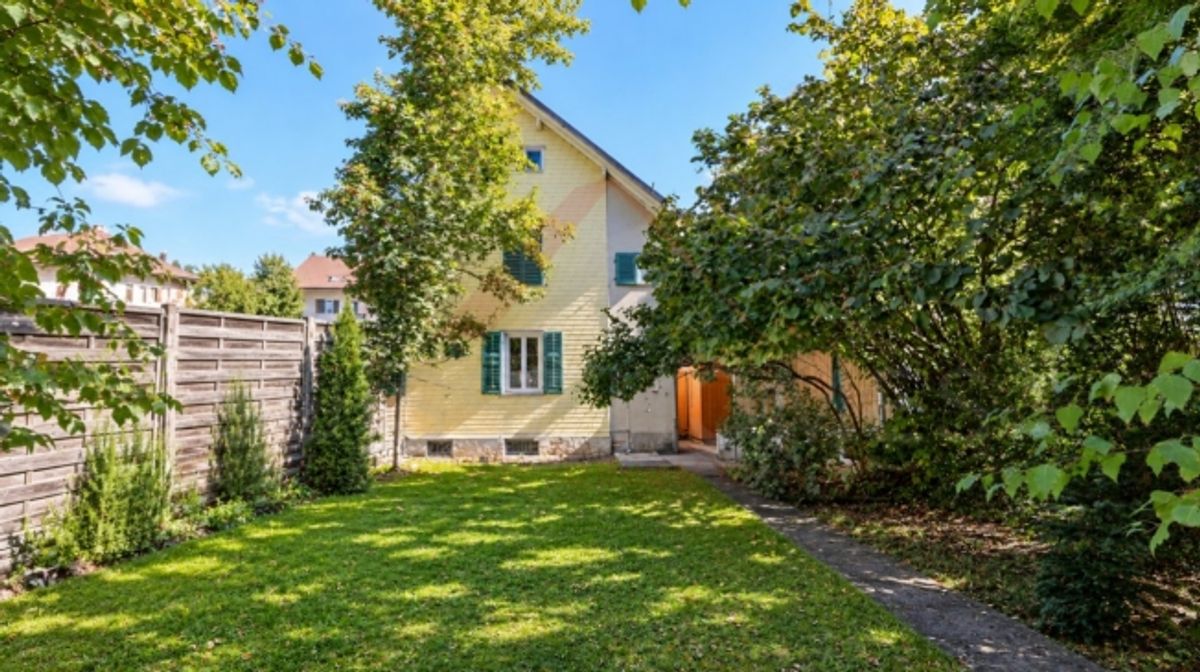
The property was built in 1930 and partially renovated in 2013. On a plot of 486 m² the building offers approximately 195 m² of living space, distributed across three separate residential units.
This makes the property an interesting opportunity for investors, developers, or buyers who wish to modernize and develop an existing property according to their own ideas.
Three Separate Residential Units with 8.5 Rooms
The multi-family house features 8.5 rooms, divided among three separate residential units:
1 × 2.5-room apartment2 × 3-room apartmentsThe layout allows for various rental and usage concepts and provides an interesting foundation for the future direction of the property.
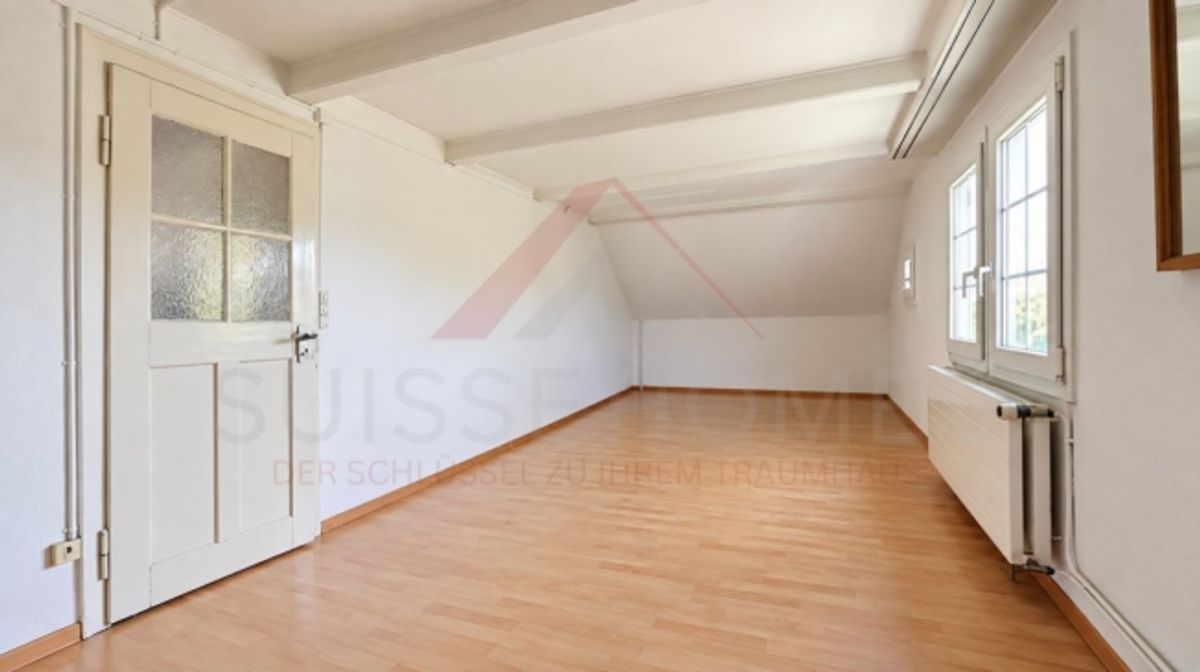
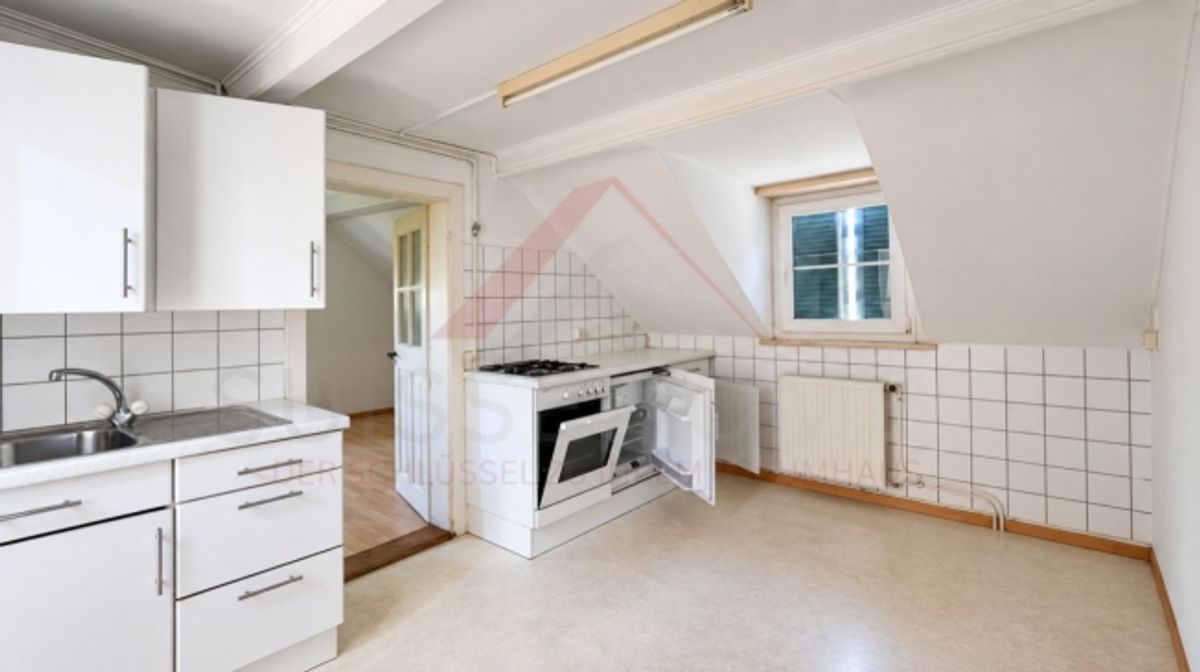
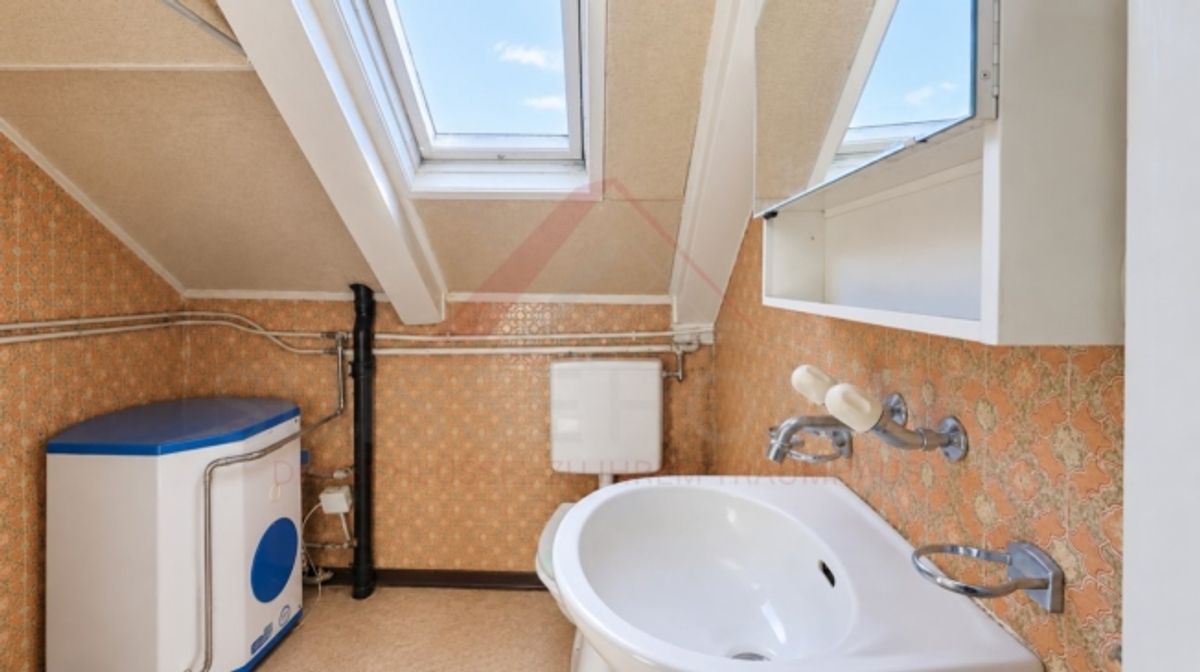
Through targeted modernization of interior spaces, particularly kitchens, bathrooms, and finishes, there is an opportunity to upgrade the existing apartments and expand them to contemporary standards.
Additional Spaces and Attractive Outdoor Area
In addition to the three residential units, the property features various practical secondary spaces.
A special feature is the attached storage shed with approximately 50 m² of space. It is divided into three separate compartments and offers protected storage for bicycles, tools, equipment, or residents' personal items.
The garden area features a historic well, a covered seating area, and a grilling station, providing additional outdoor living space.
The basement level and a communal laundry room with washing machine and dryer complete the range of spaces.
The property also includes four outdoor parking spaces.
Highlights at a Glance
Multi-family house with 3 separate residential units8.5 roomsapproximately 195 m² living space486 m² plot size1 × 2.5-room apartment2 × 3-room apartmentsBuilt in 1930Partial renovation in 2013attractive renovation and development potentialattached storage shed with approximately 50 m²Storage shed with 3 separate compartmentscovered seating area and grilling stationcommunal laundry room with washing machine and dryer4 outdoor parking spacesavailable immediatelyAttractive Renovation and Development Potential
The property provides an interesting foundation for implementing a customized renovation and usage concept.
Following the partial renovation completed in 2013, further modernization of the apartments can be undertaken. In particular, the renewal of kitchens, bathrooms, and finishes offers opportunities to adapt the residential units to contemporary living standards.
The combination of three separate residential units, 8.5 rooms, a spacious plot, and additional secondary spaces opens various possibilities for the future use and development of the property.