Living with a View. And Room for Life.
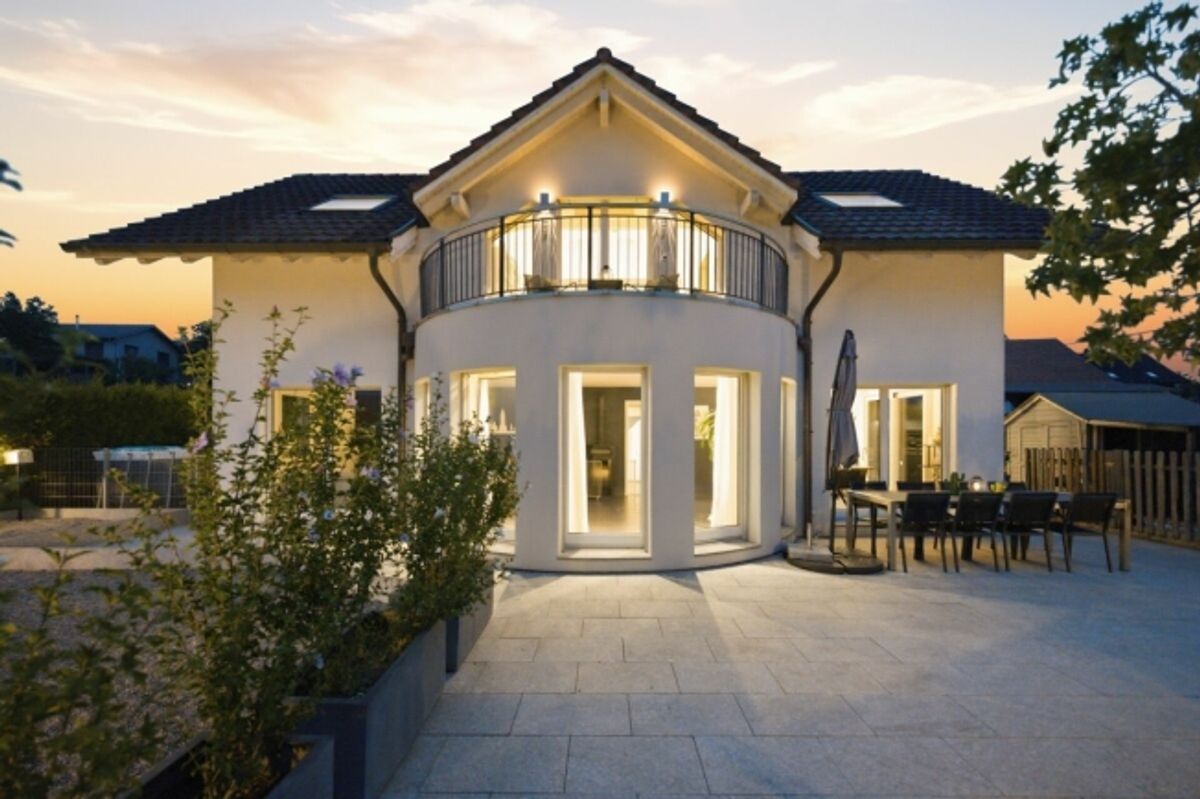
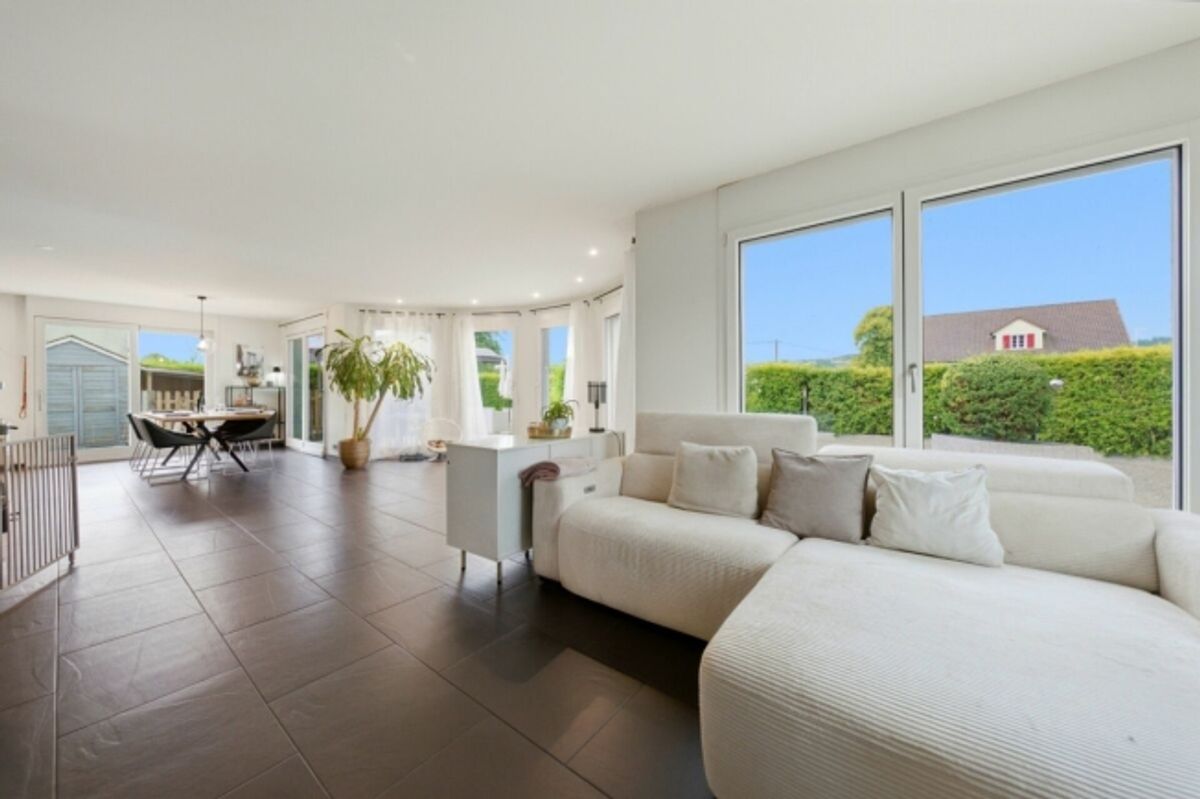
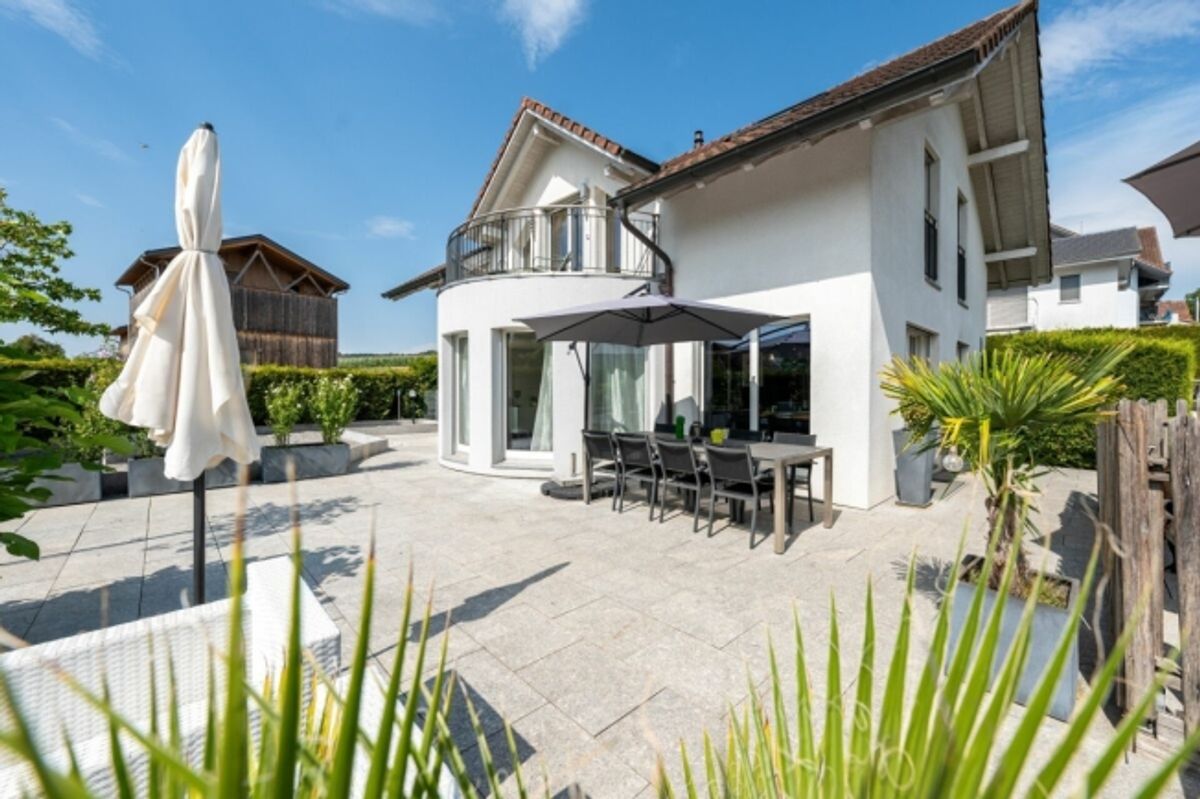
Some houses impress with their size, others with their views. This home in Kleinwangen combines both with an exceptionally flexible spatial concept, high-quality finishes, and a living experience that unfolds across three floors.
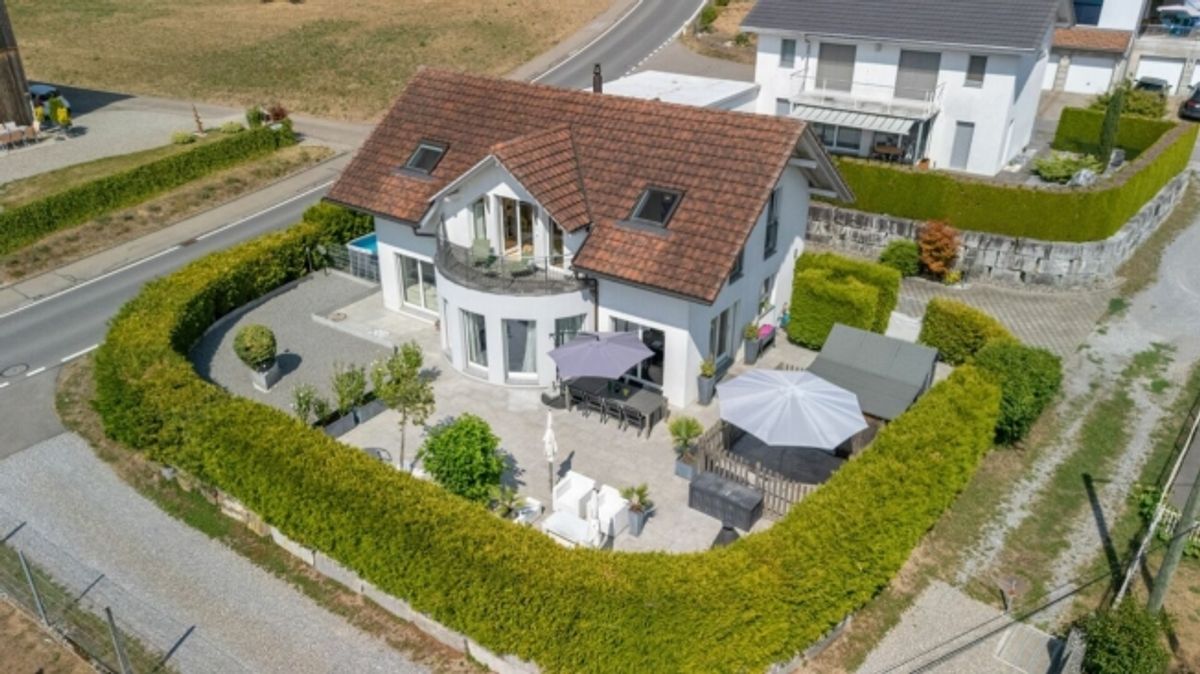
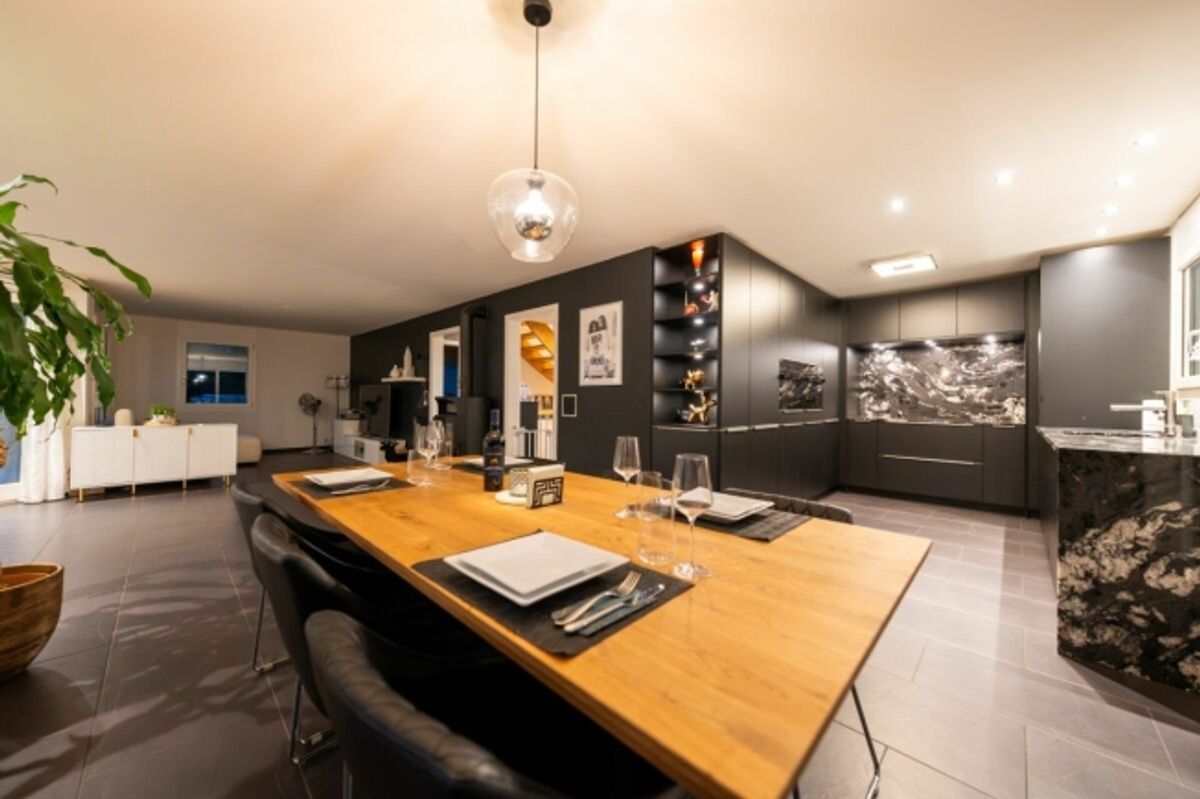
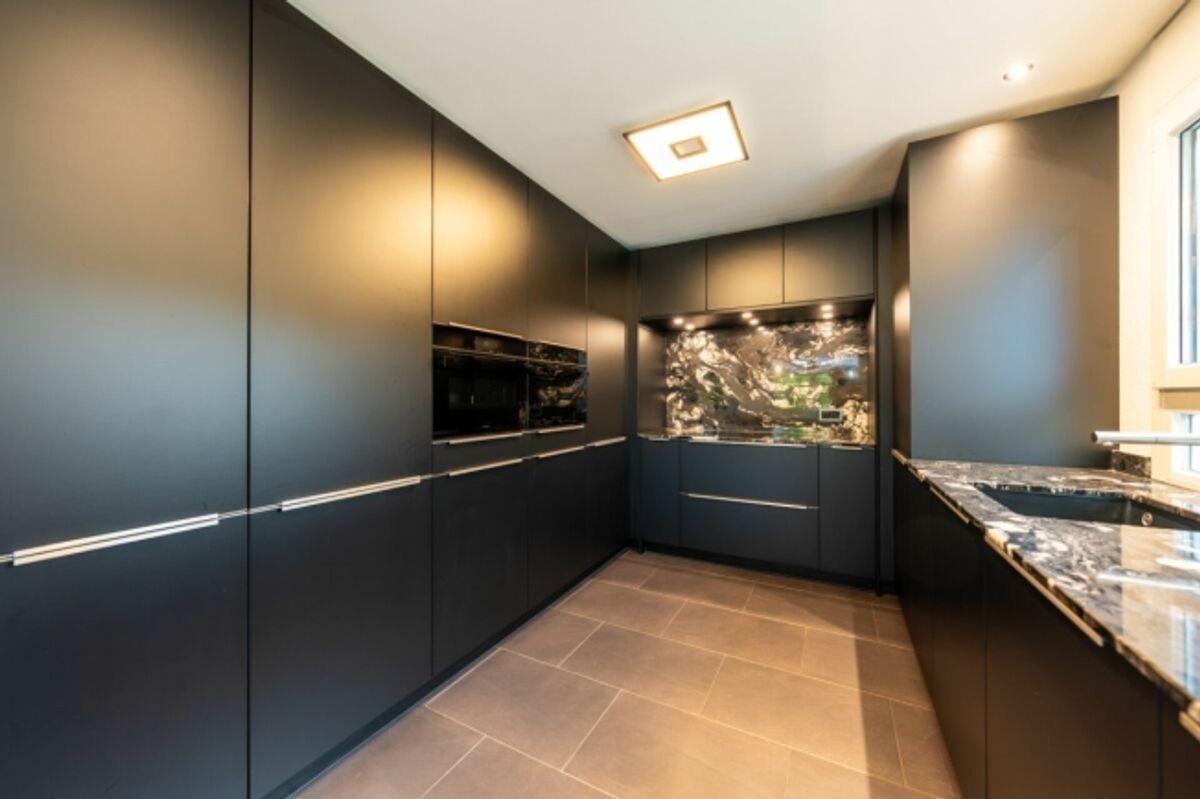
The detached 5.5-room single-family house was built in 2005 and offers approximately 200 m² of living space on a 597 m² property. The property has been continuously maintained and presents itself as modern and move-in ready with the design kitchen completely renovated in 2023.
Highlights at a Glance
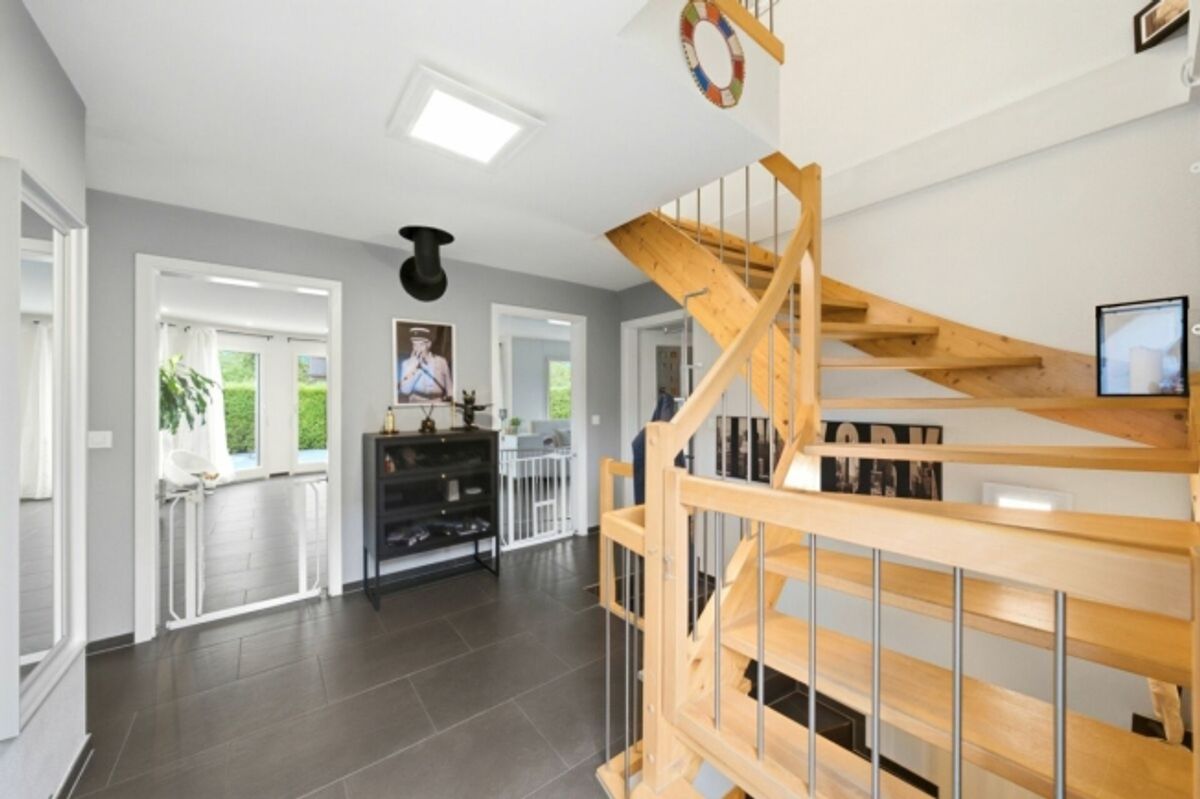
- Approximately 200 m² of living space across three floors
- 597 m² property with generous garden
- High-quality design kitchen from 2023 with Siemens StudioLine appliances and BORA cooktop
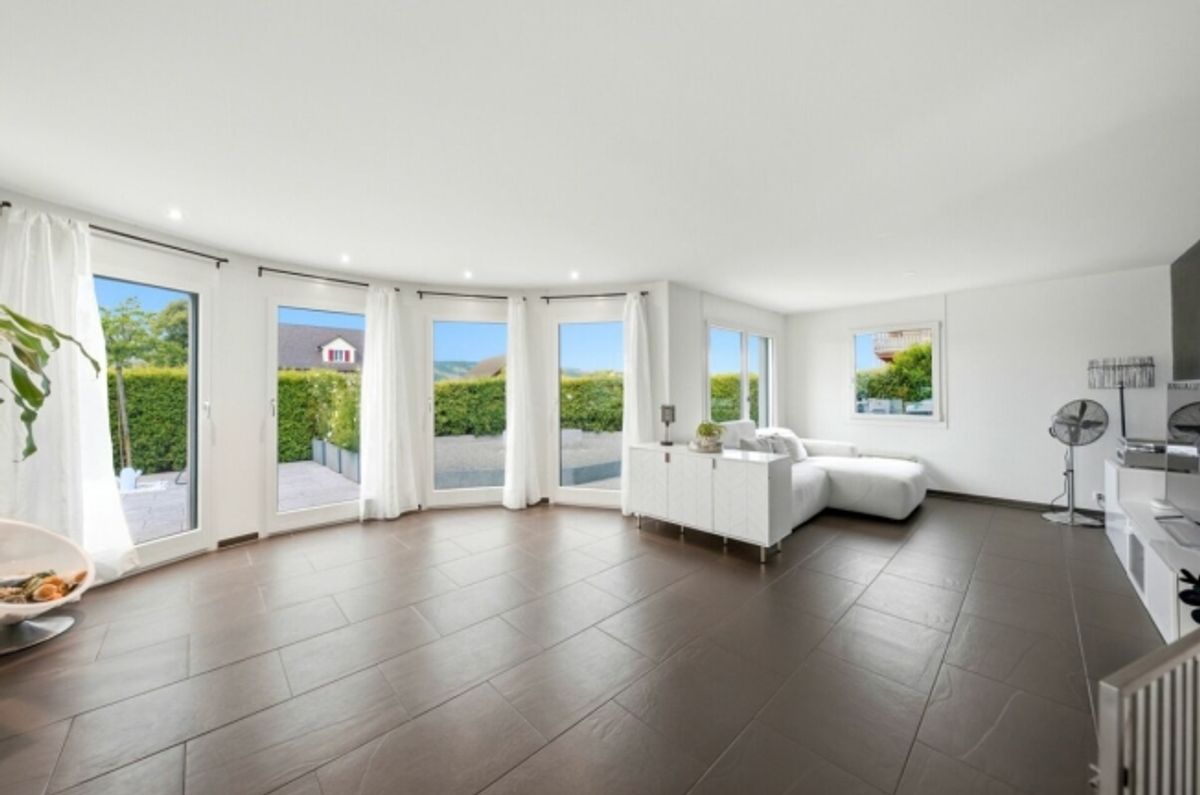
- Bright living area with fireplace and floor-to-ceiling windows
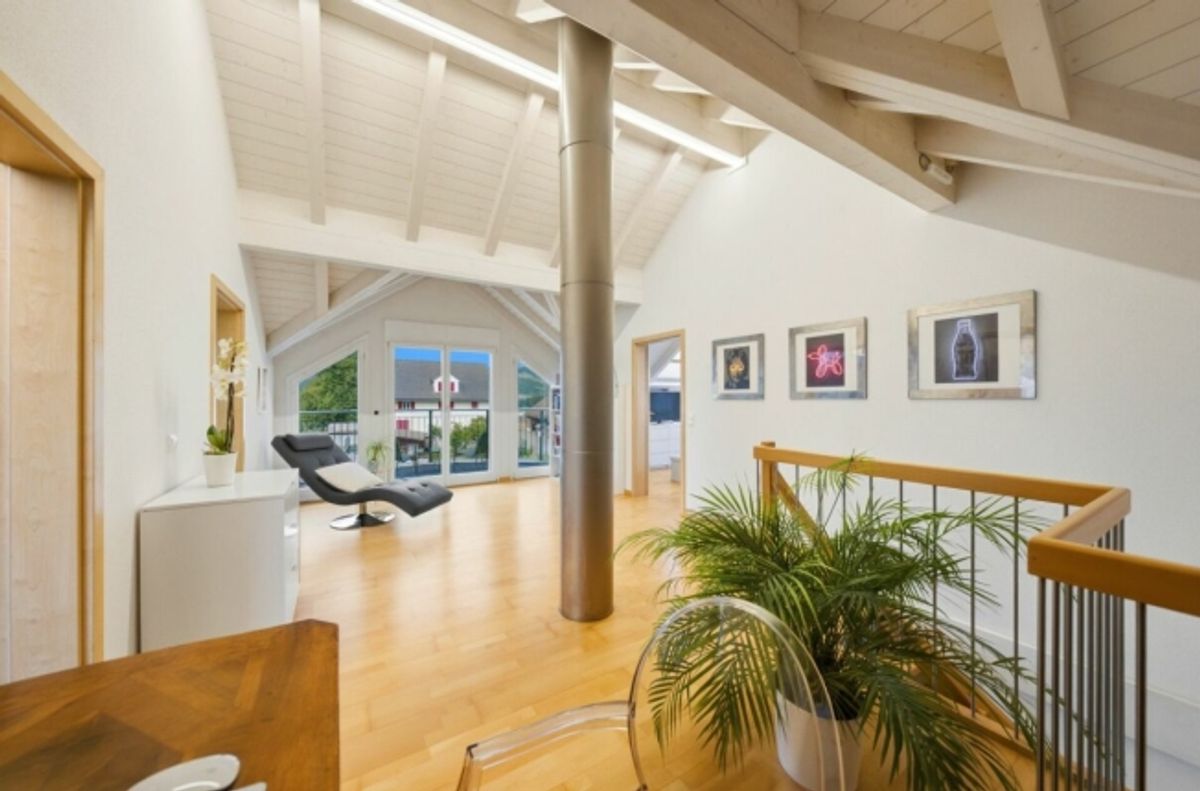
- Open gallery with impressive ceiling height and balcony
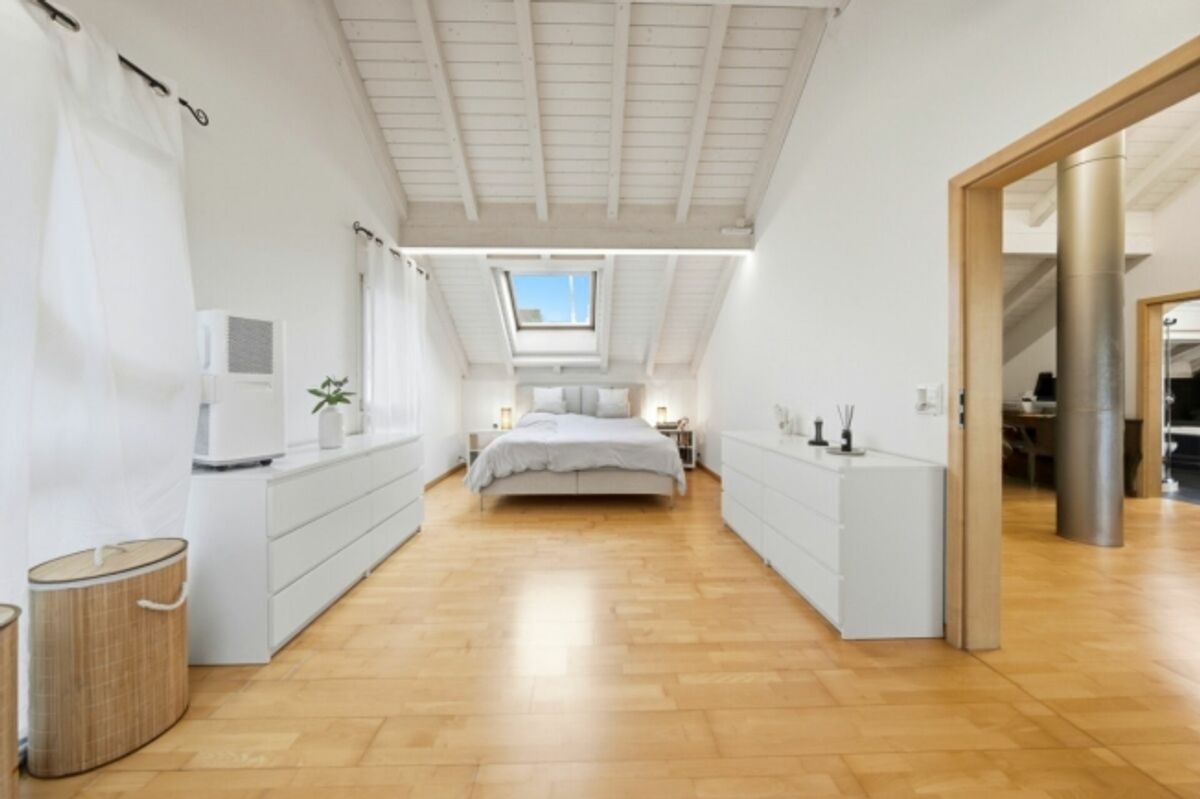
- Spacious master bedroom with option to divide into two separate rooms
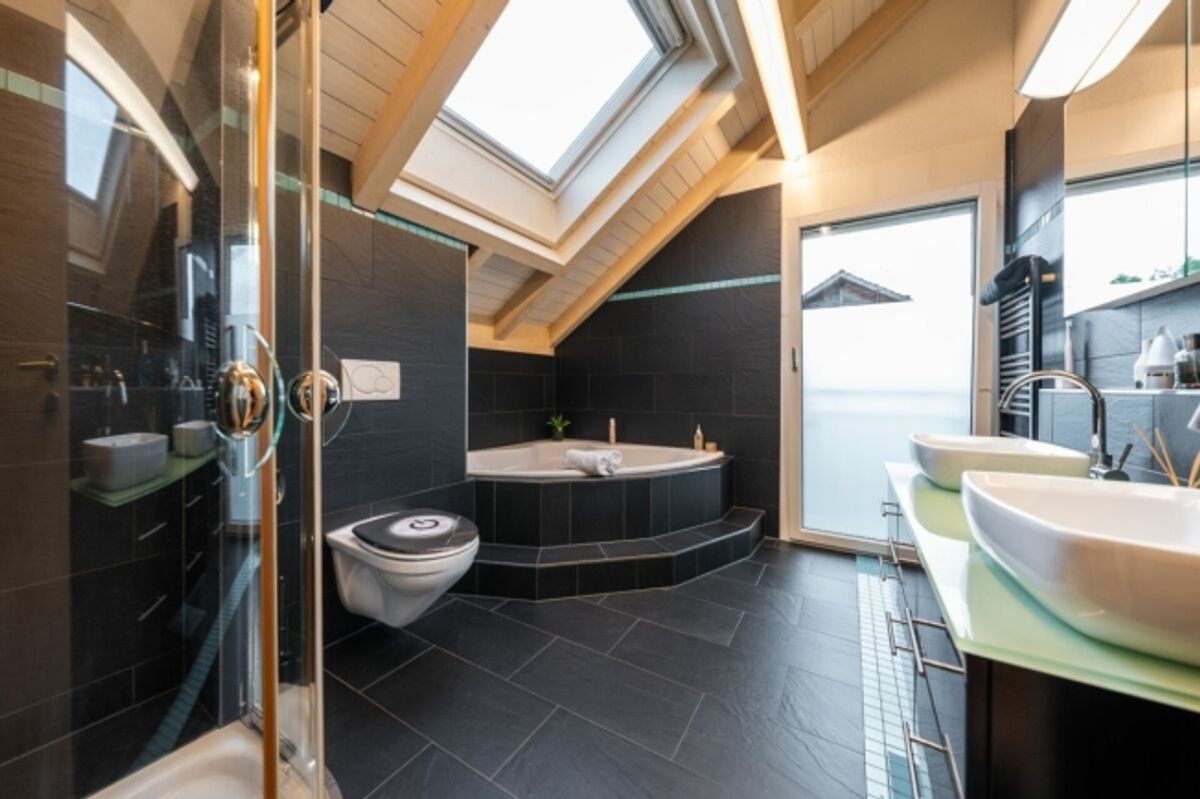
- Large bathroom with corner bathtub, shower, and double vanity
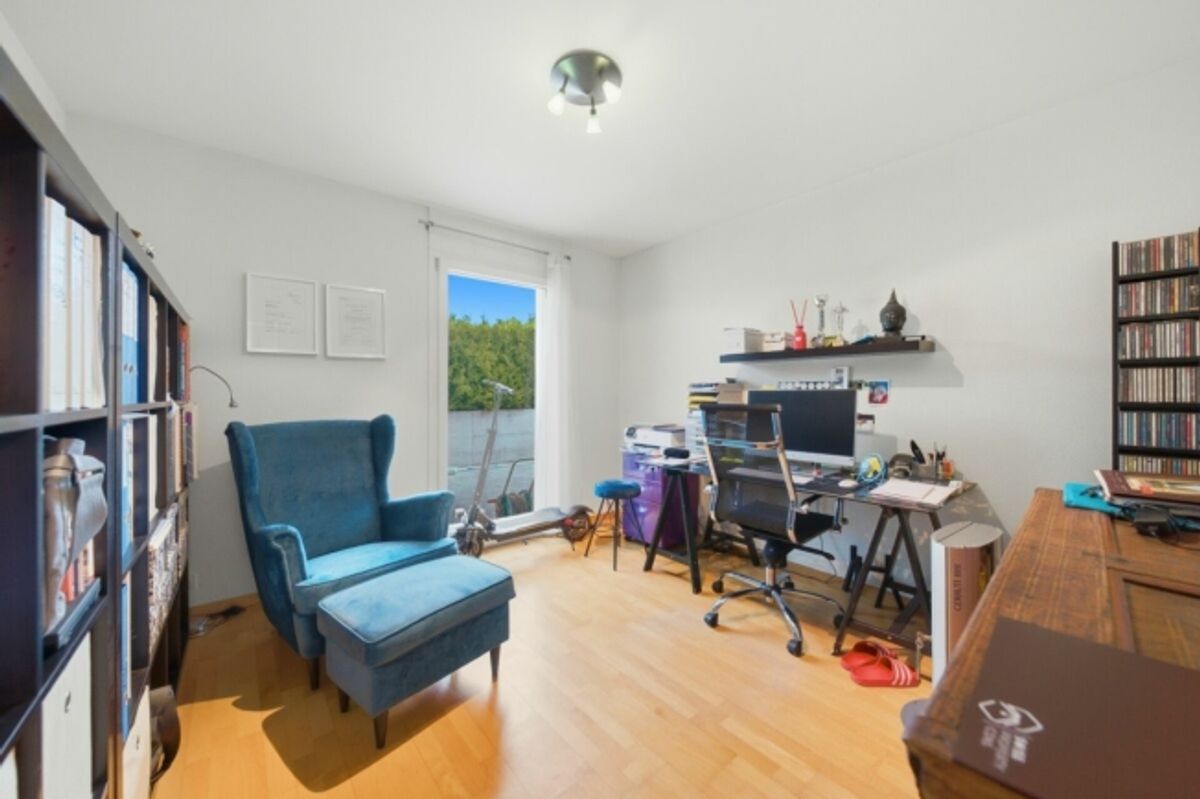
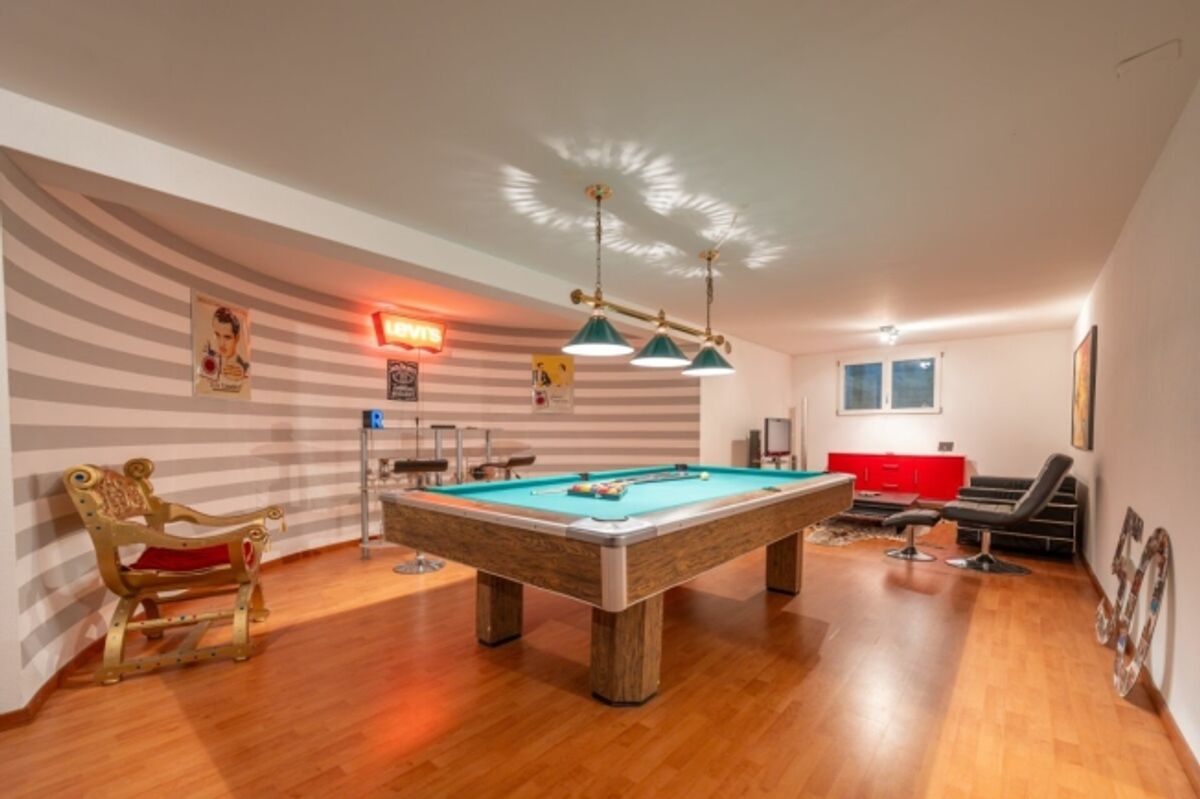
- Versatile basement with generous hobby and leisure area
- Heat pump and underfloor heating
- Fiber optic connection and electric blinds
- 2 garage spaces and 3 outdoor parking spaces
- Beautiful views and family-friendly living environment
- This house can hardly be reduced to a list of key facts.
In the complete brochure you will discover all three floors in detail, high-quality interior and exterior photos, floor plans, and additional information about the finishes, modernizations, and the versatile uses of this special property.
Request the complete brochure now and discover a home that combines spaciousness, views, and flexibility in a special way. We look forward to hearing from you!