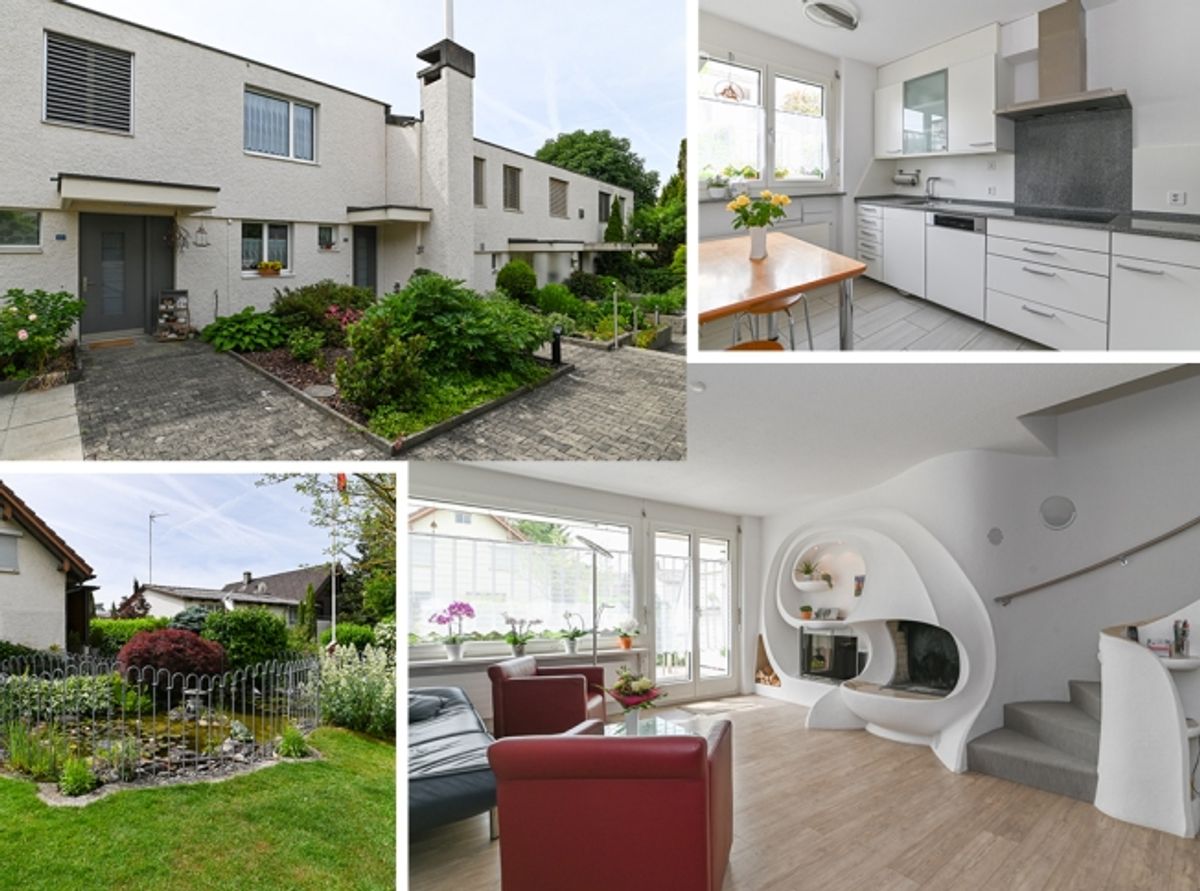
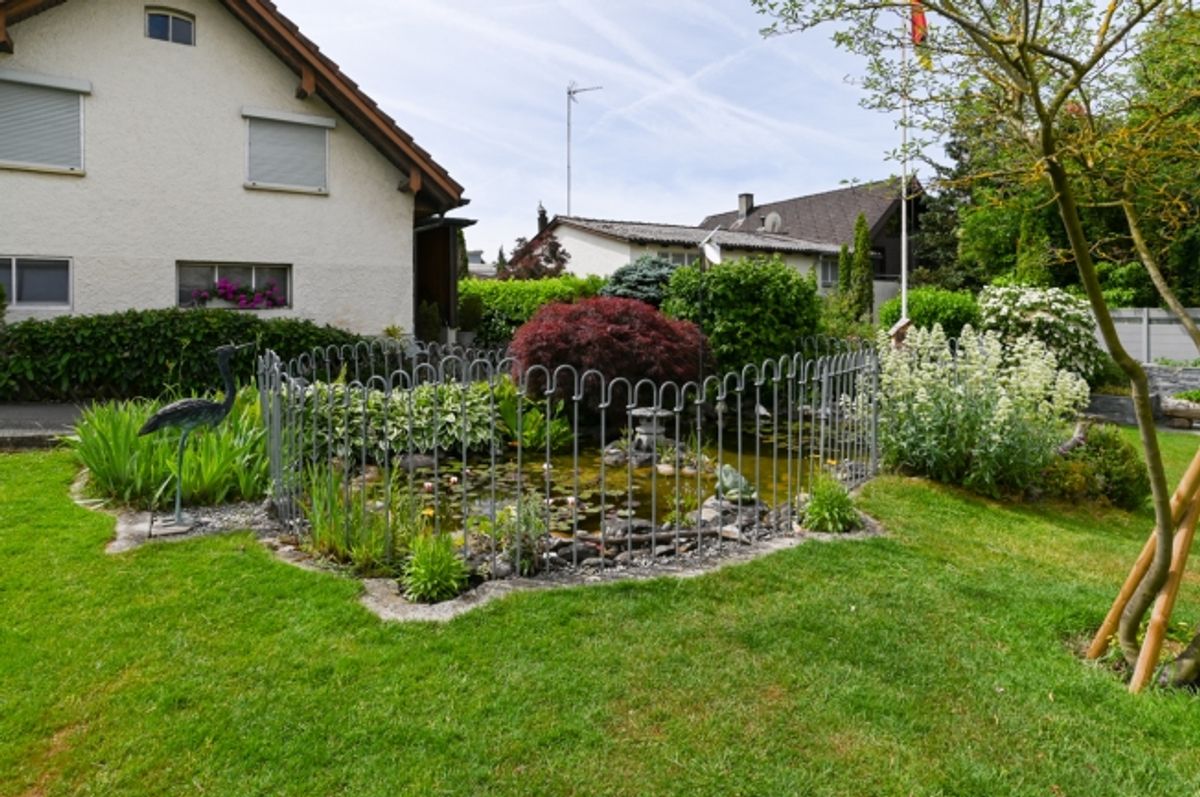
In a popular location stands a 5.5-room terraced middle house with a well-maintained garden ready for purchase. Here you can enjoy your leisure time on the partially covered seating area, the balcony or the green space. From this preferred residential area in Niederrohrdorf (no through traffic, only resident traffic), you can easily reach kindergarten, school, shopping facilities and bus stop on foot in just a few minutes. Despite this good accessibility, you are quickly in the forest for walks or sports. The property was solidly built, continuously renovated and well maintained. Walls and ceilings should be painted before moving in, but otherwise no renovations are absolutely necessary – just move in and enjoy!
_Location • The garden is oriented southward to the sun • Kindergarten 400 m, school 550 m, shopping 400 m • Bus stop 300 m, train station 2.5 km, highway exit 8.5 km
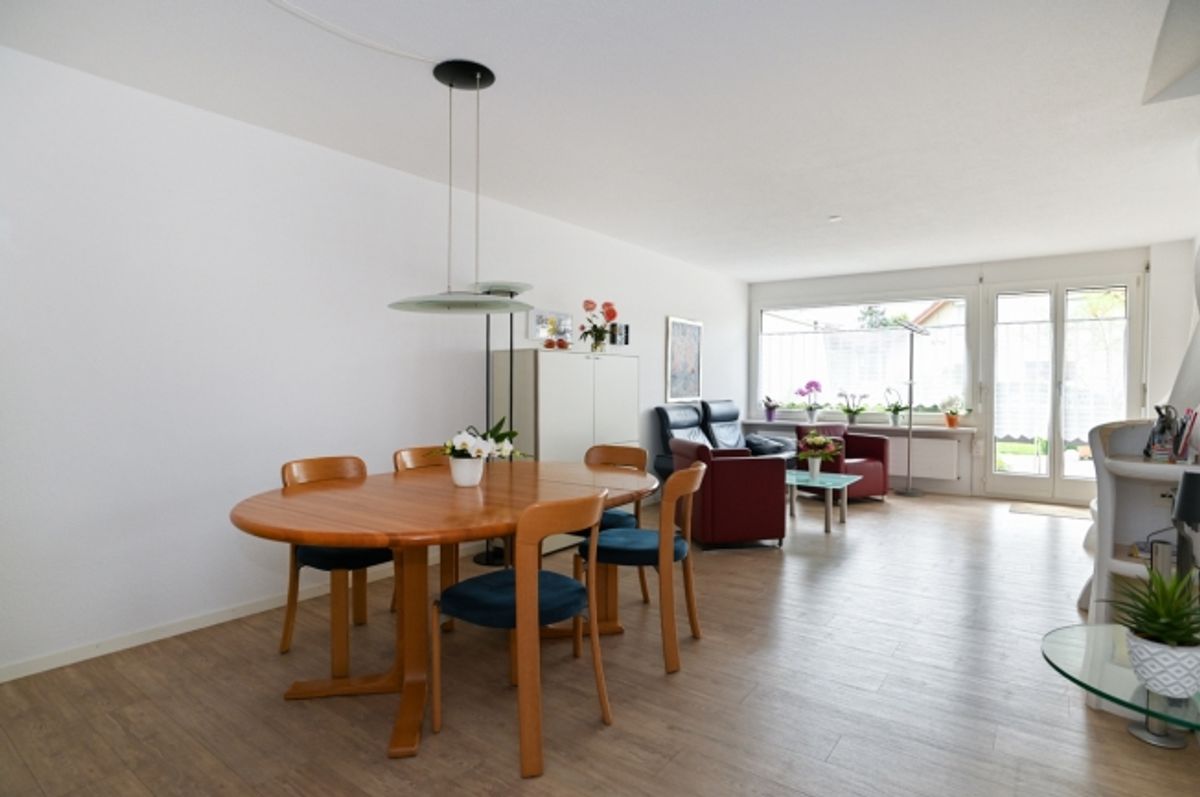
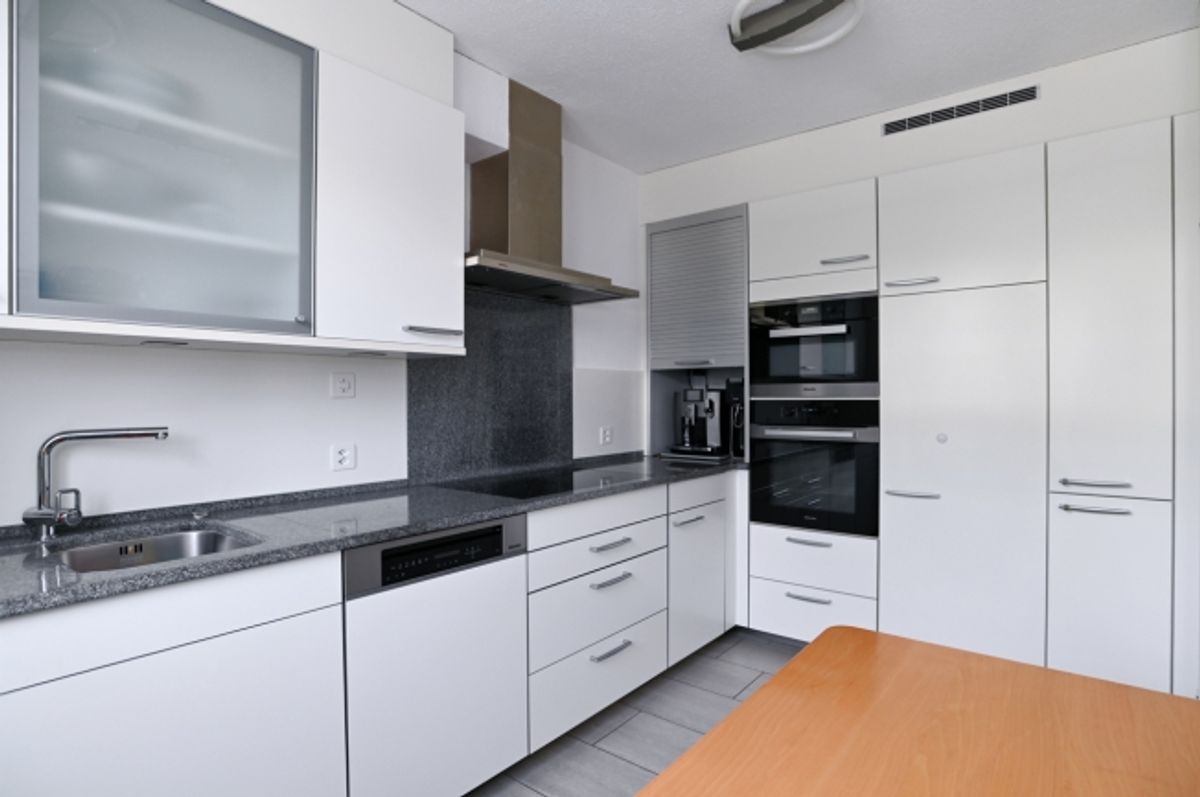
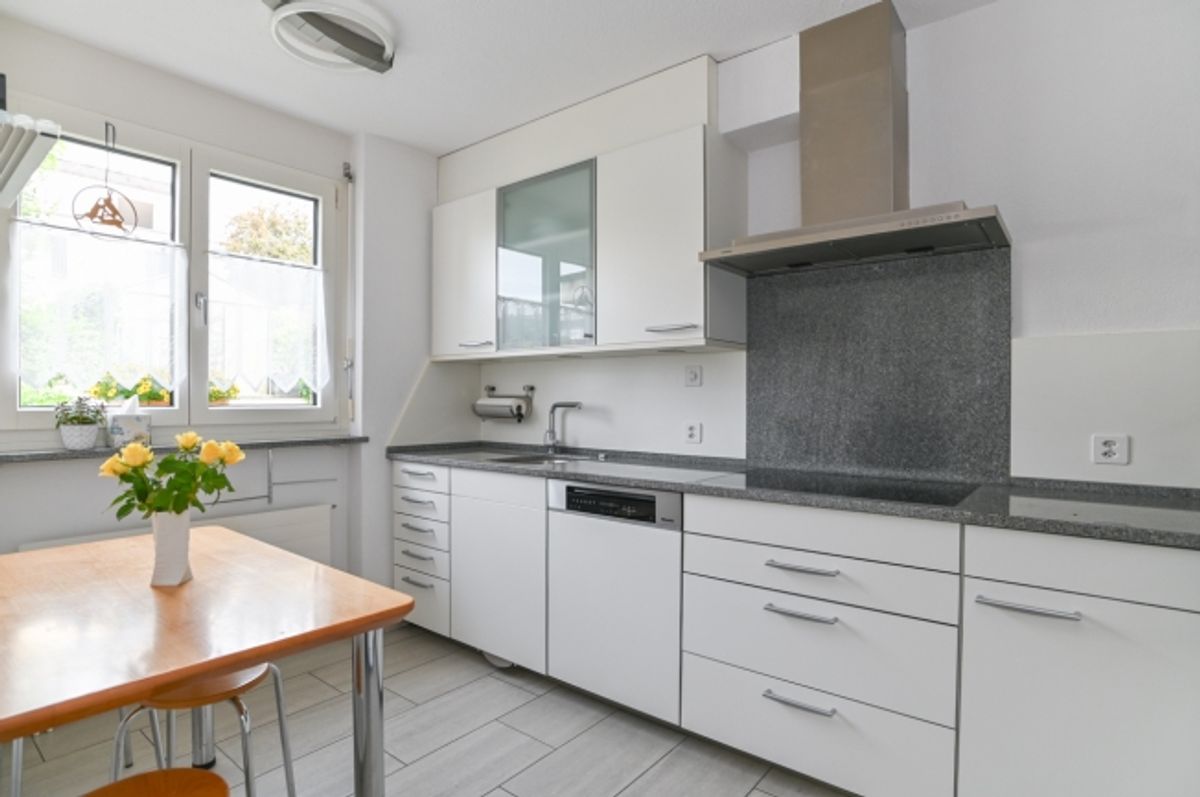
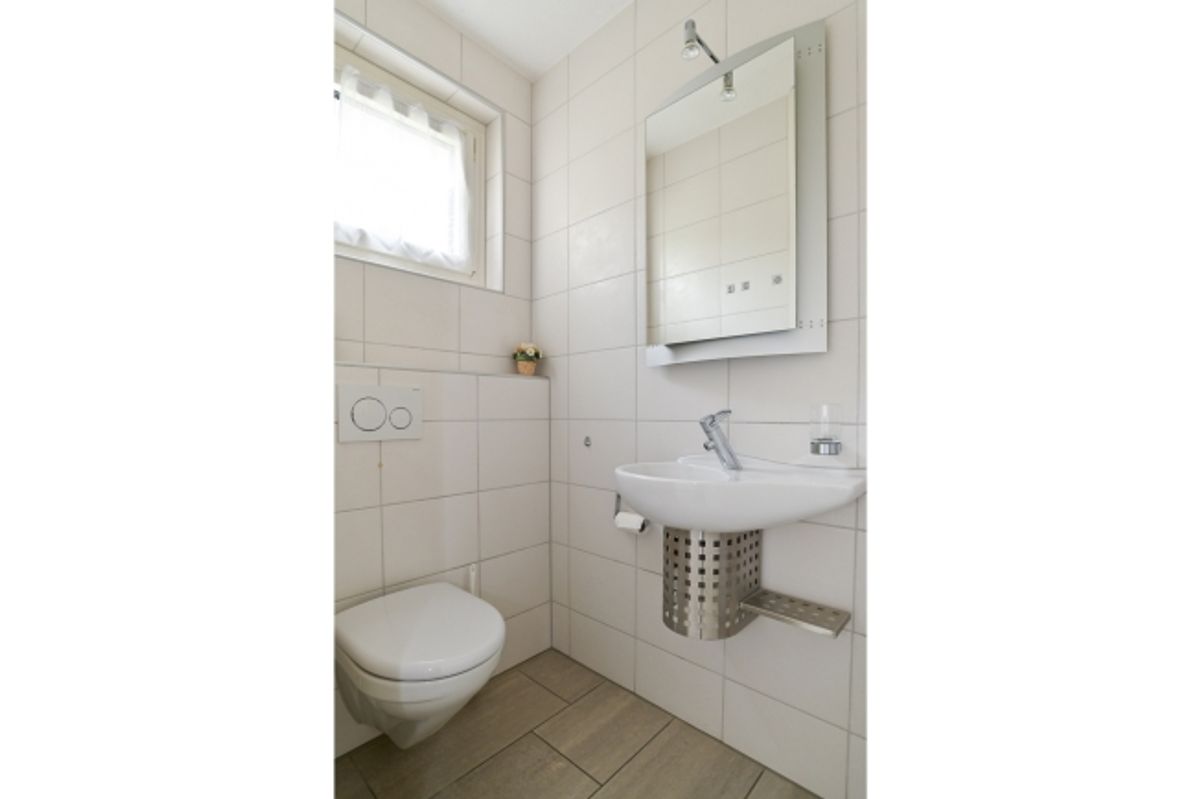
_Room Offer Ground floor: Entrance and hallway with wardrobe, living-dining room with large window front, artfully designed warm air fireplace and access to the partially covered seating area and garden, separate kitchen with a small dining table, separate toilet and lavatory
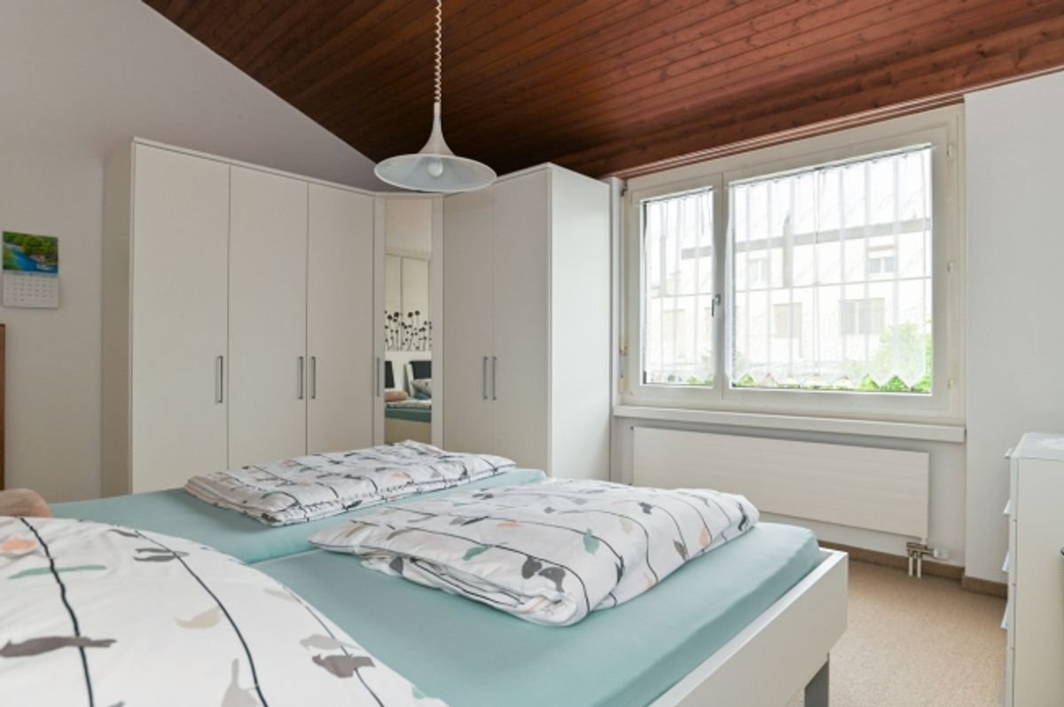
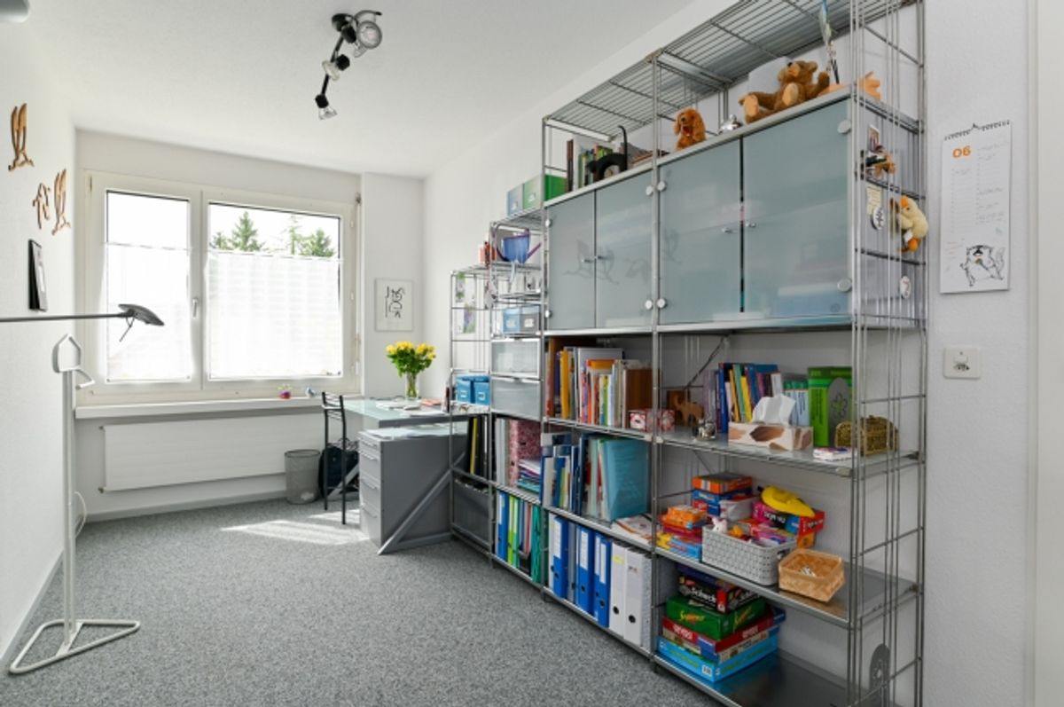
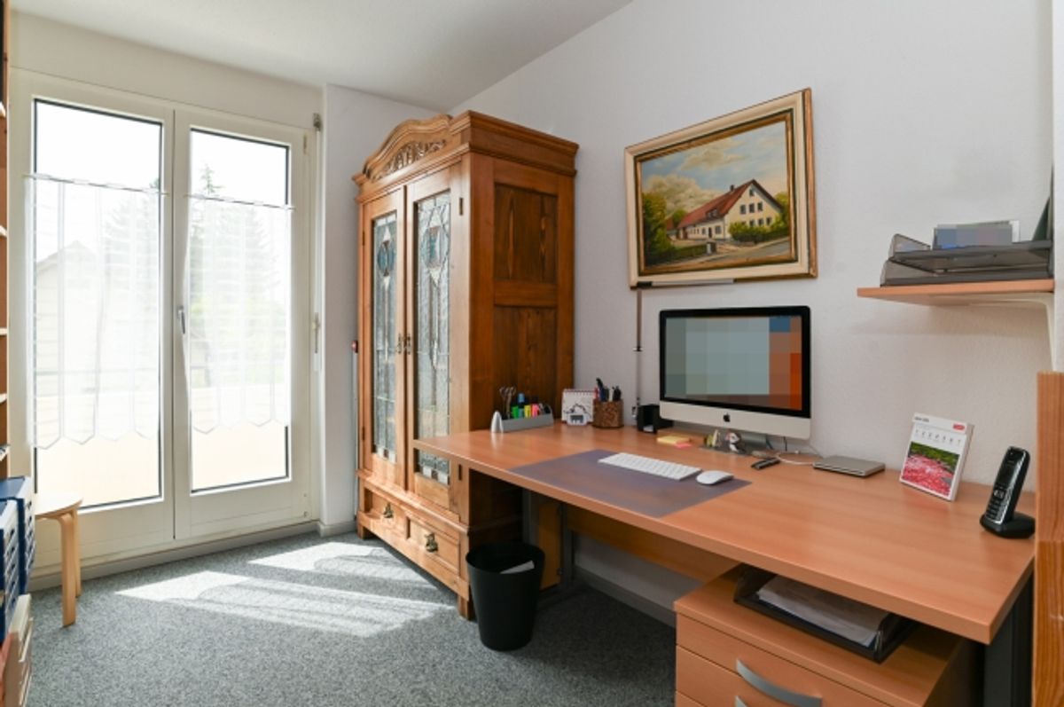
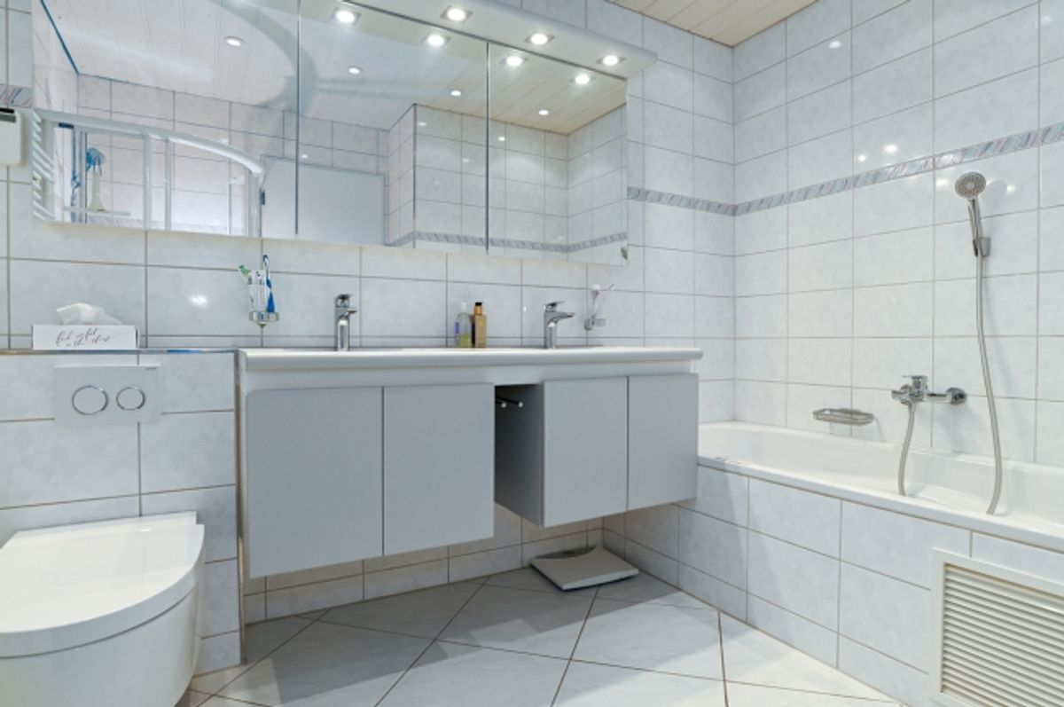
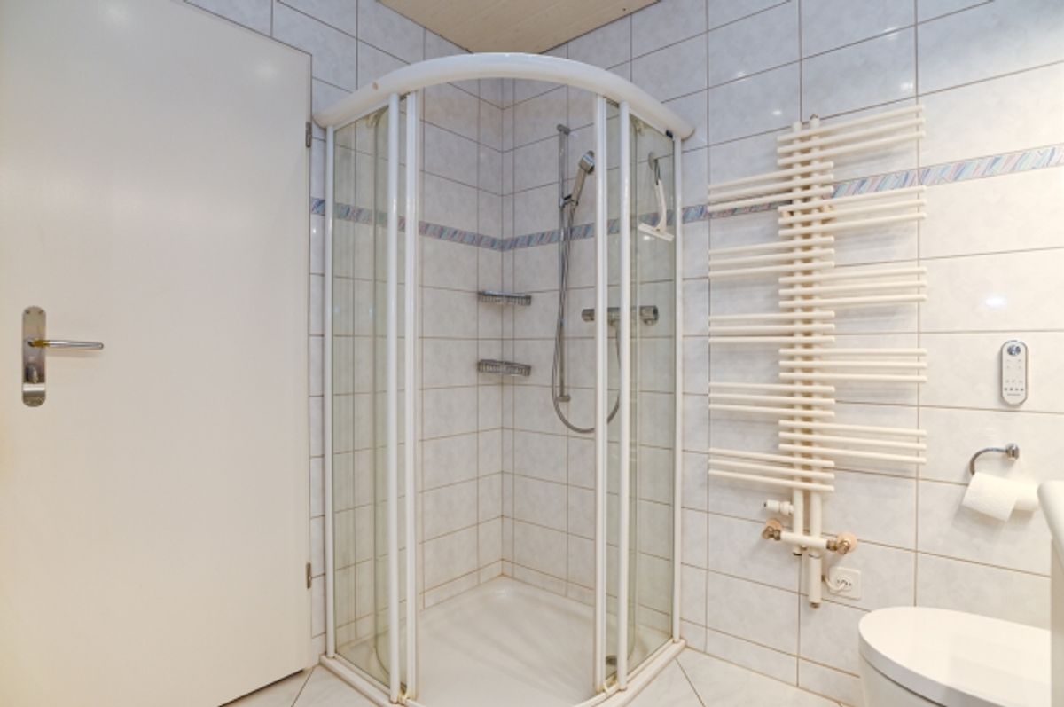
Upper floor: Stairwell and hallway, three rooms (one with an adjoining balcony), bathroom with bathtub, shower, toilet and double sink
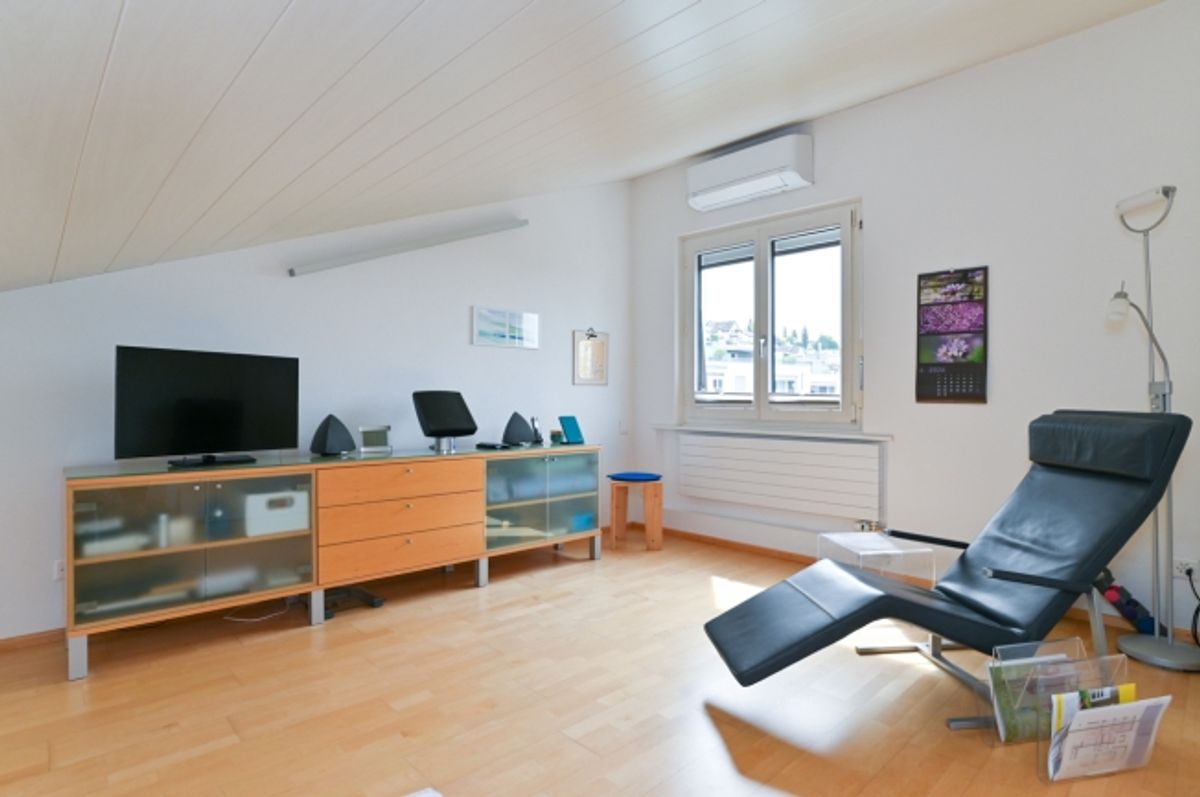
Attic floor: Large and bright room with plenty of natural light
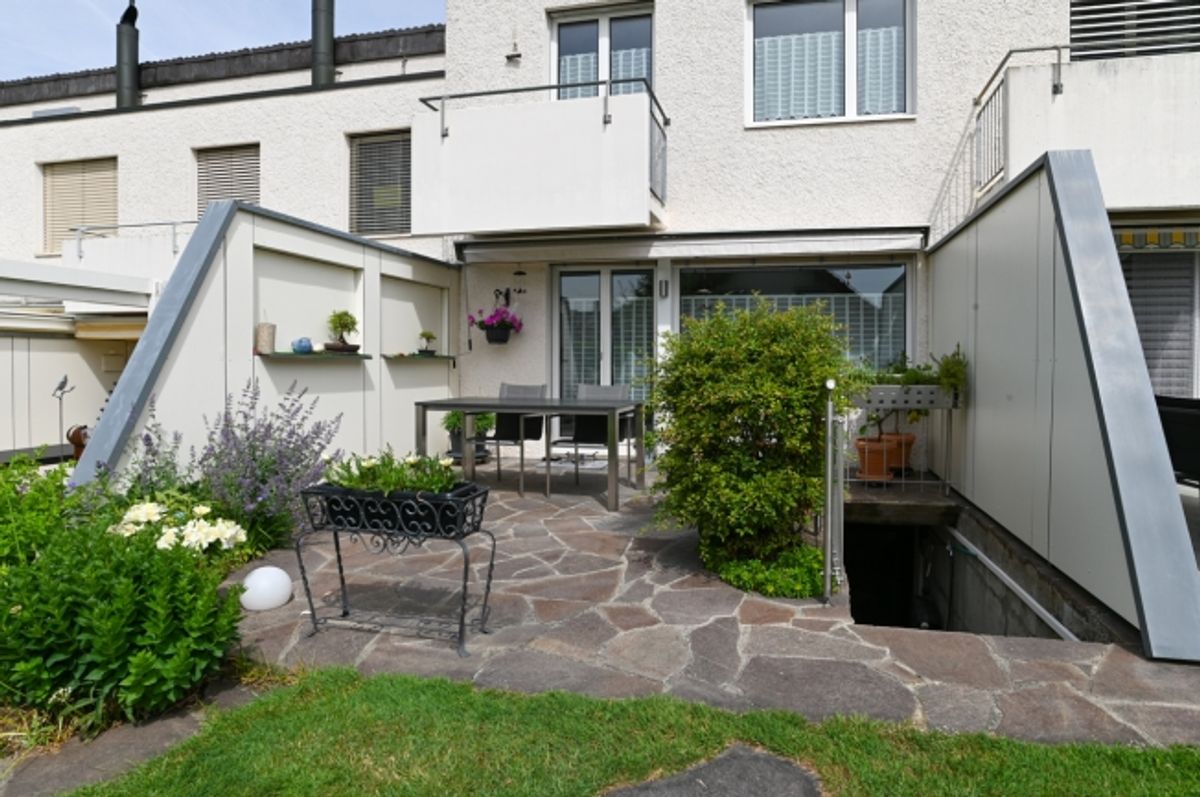
Basement: Stairwell and large open space with stairs to the garden, laundry room with building systems, storage room
_Surroundings and Parking • Partially covered seating area with shade • Well-maintained garden area with biotope (shared with neighbor) facing south • Outdoor fireplace • Beautifully designed garden area in front of the house entrance • Entrance area with canopy and access path • Underground garage space for one vehicle • Guest parking spaces
Property type: Single-family home Year built: 1977 Condition: Well-maintained Special features: • Beautifully designed garden with biotope • Quiet and sunny location • Well-maintained and renovated property Number of rooms: 5.5 Net living area: approx. 124 m² Plot size: 167 m² Bathroom 1: Toilet, lavatory on ground floor Bathroom 2: Bathtub, shower, toilet and double sink on upper floor Basement: Yes Number of underground garage spaces: 1 (included in price) Heating: Oil Heating type: Radiator heating Fireplace: Yes Washing machine: Yes Dryer: Yes Dishwasher: Yes Quiet: Yes Sunny: Yes Cable TV: Yes Distance to schools: 0.5 km Distance to kindergarten: 0.4 km Distance to shopping: 0.4 km Distance to bus: 0.3 km Distance to train station: 2.5 km Distance to highway: 8.5 km Distance to airport: 34 km Available from: By arrangement
ImmoService is your partner for successful real estate sales and purchases in the greater Aargau and Midland region. We also sell your property at transparent terms. We accompany you exclusively in the sale of your property, apartment or land.
Would you like to get more information about this exciting property right now? We will be happy to send you comprehensive sales documentation as a PDF – you just need to enter and submit your contact details. We look forward to your inquiry and will be happy to arrange an initial viewing appointment with you afterward.
Provider
For further information about this property please contact the provider.
Urban Group GmbH
Member since March 2026Phone number VerifiedE-Mail Verified