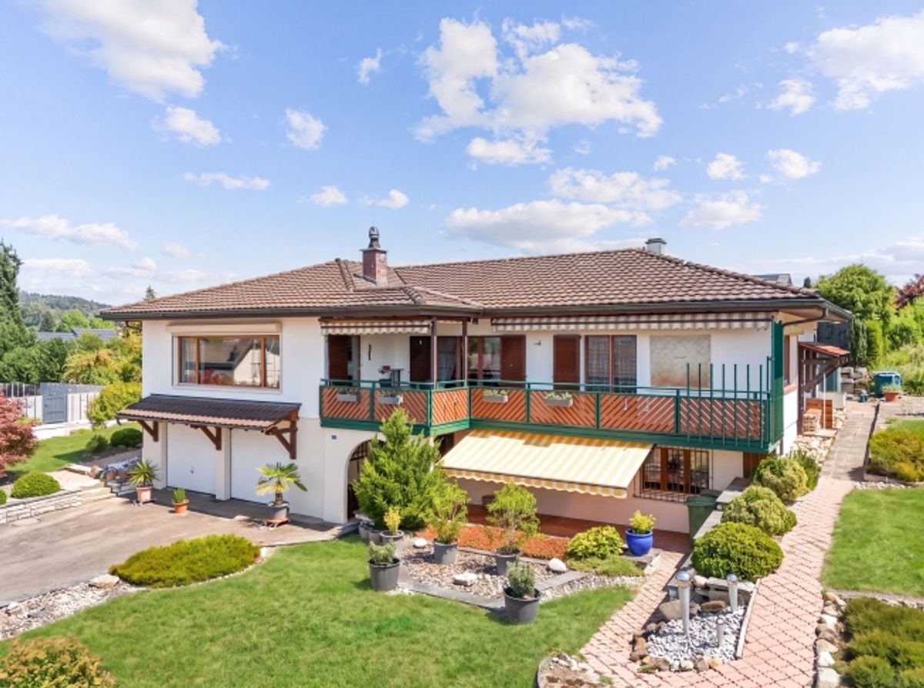
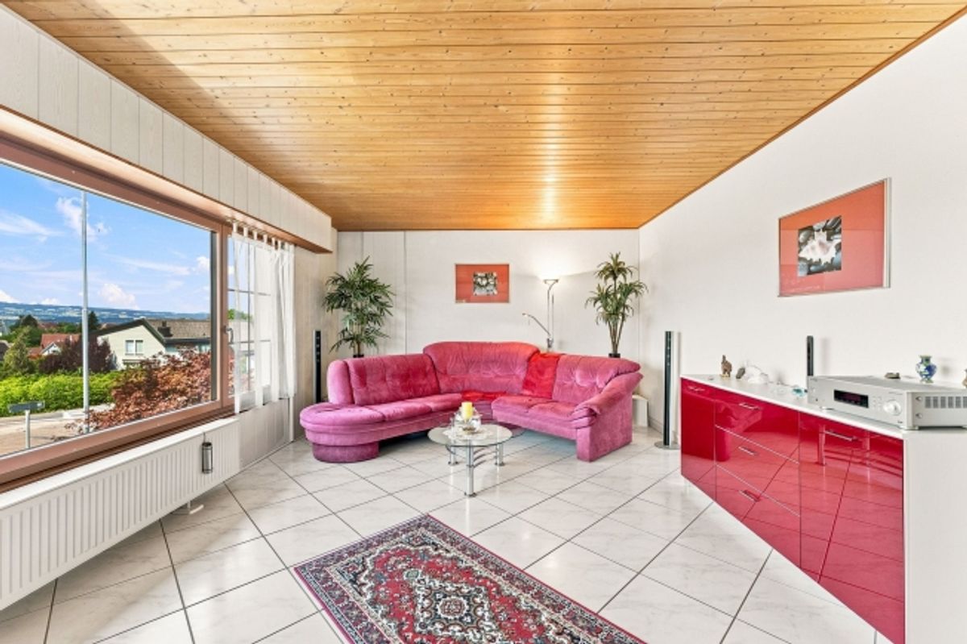
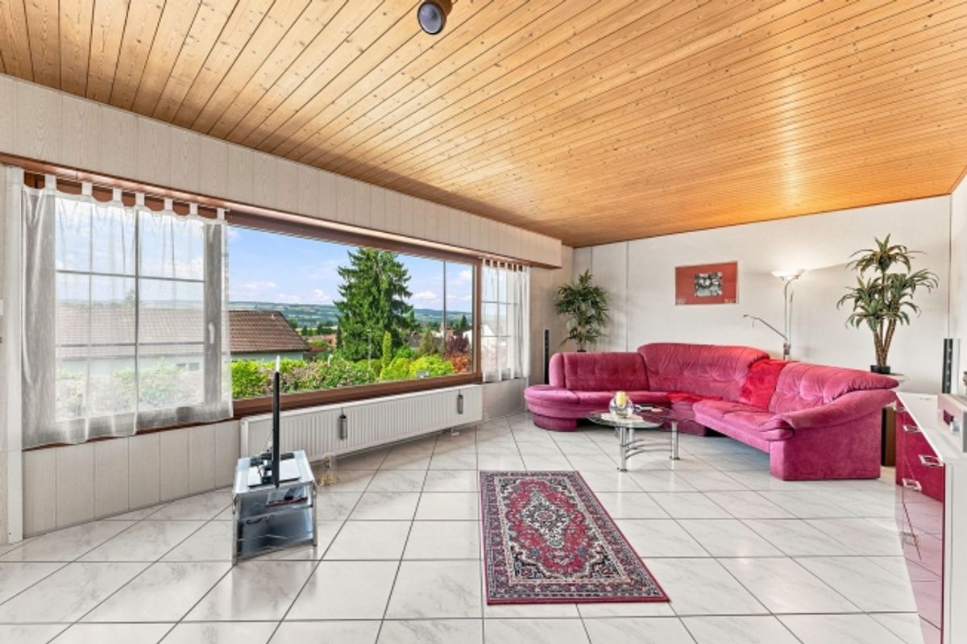
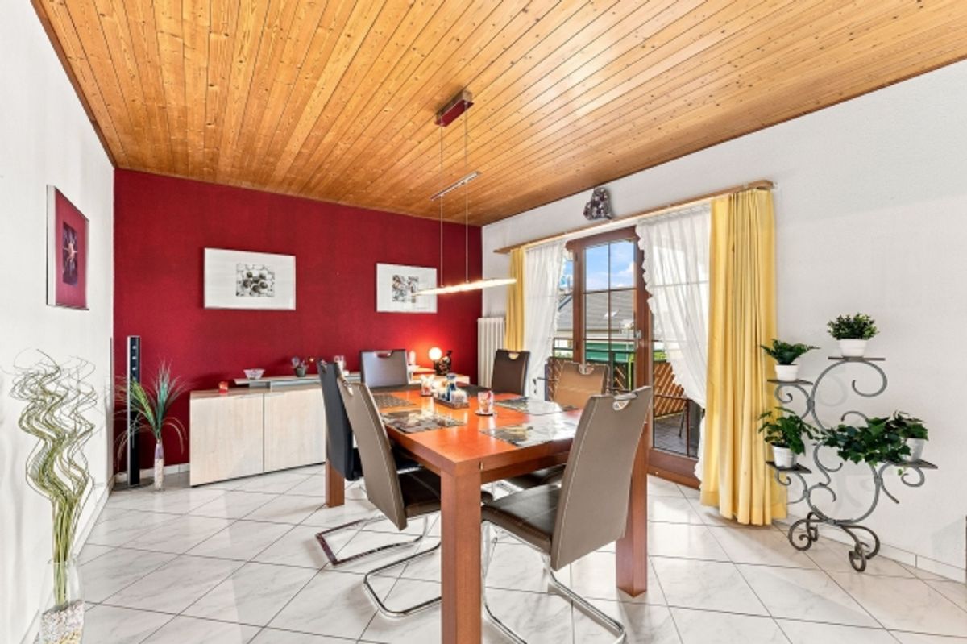
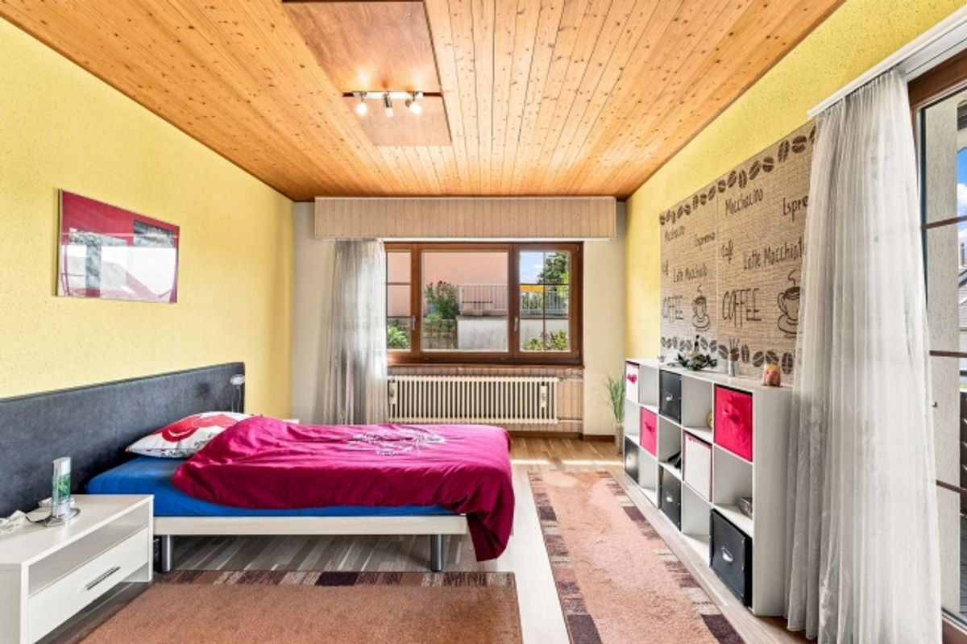
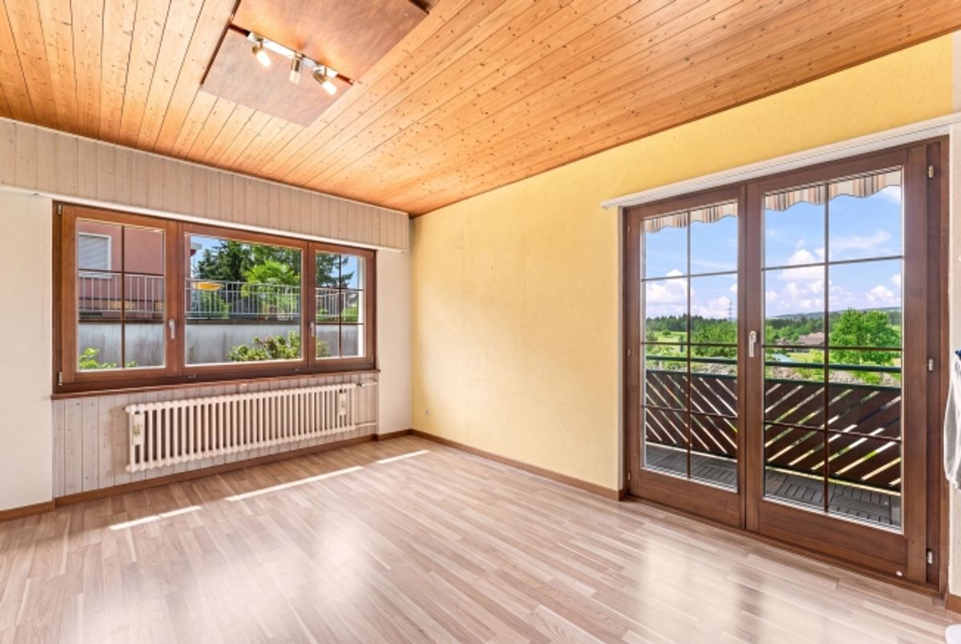
Welcome to Obfelden: This well-maintained **8.5-room single-family house** combines spacious living, a lifestyle close to nature, and versatile use options. Spread over two floors, approximately **203 m² of net living space** is available – plenty of room for a family, home office, guests, and personal retreats.
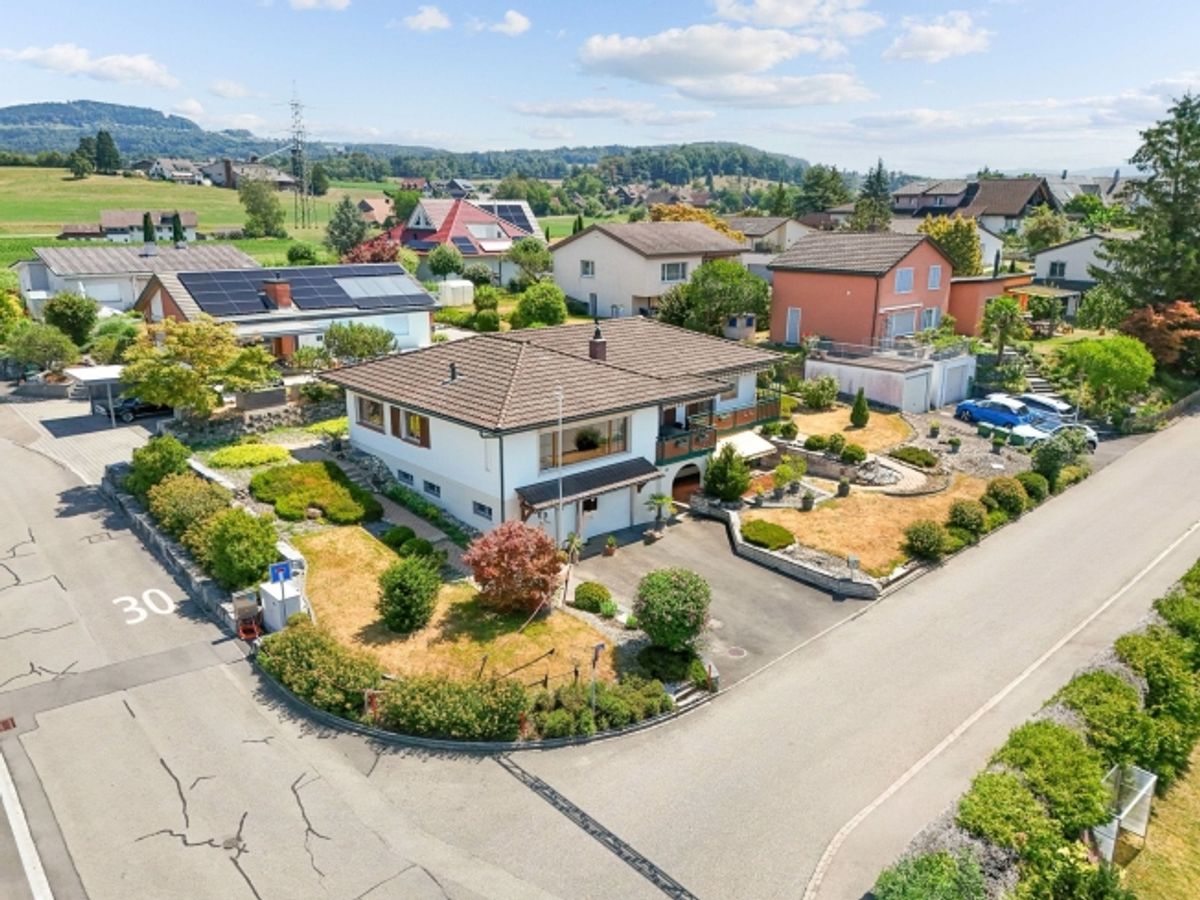
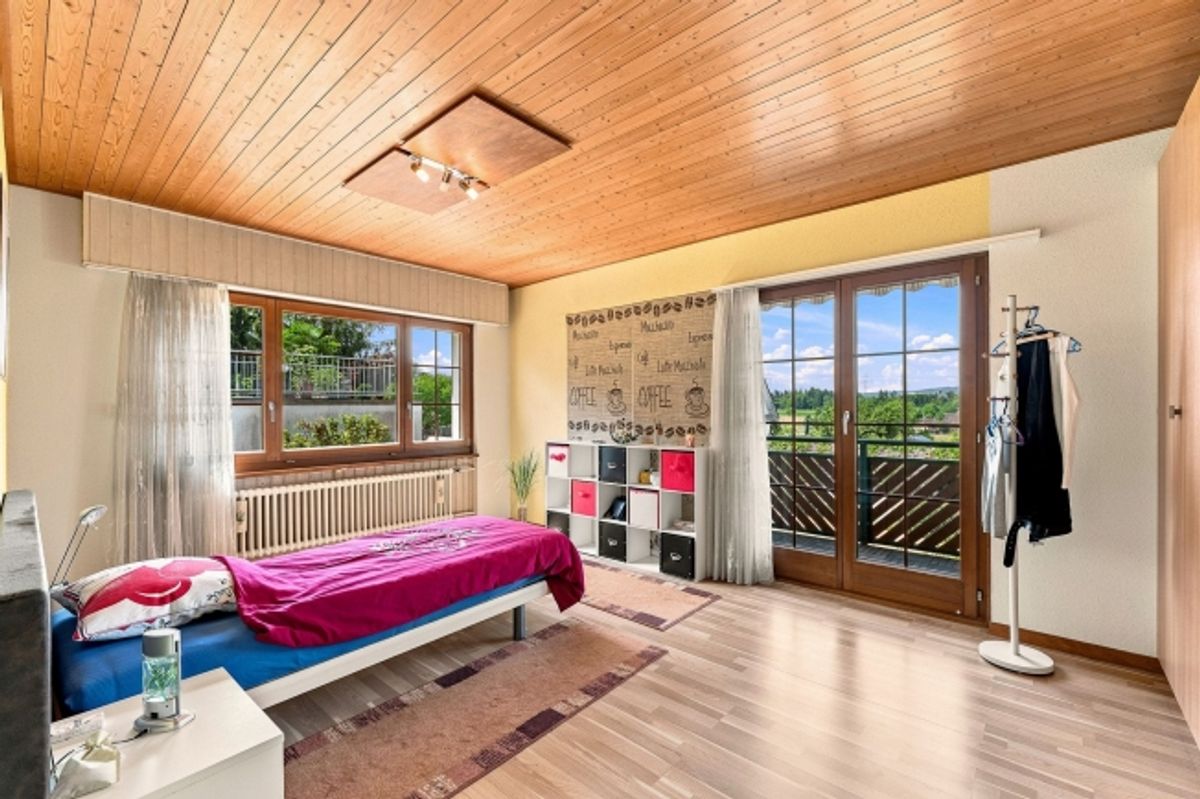
The house stands on an **817 m² property** with approximately **589 m² of garden space**. Here, children have room to play and explore, while adults can enjoy sunny hours in the greenery. The terrace of around **20 m²** and the generous balcony offer beautiful views of the foothills and create attractive outdoor living areas.
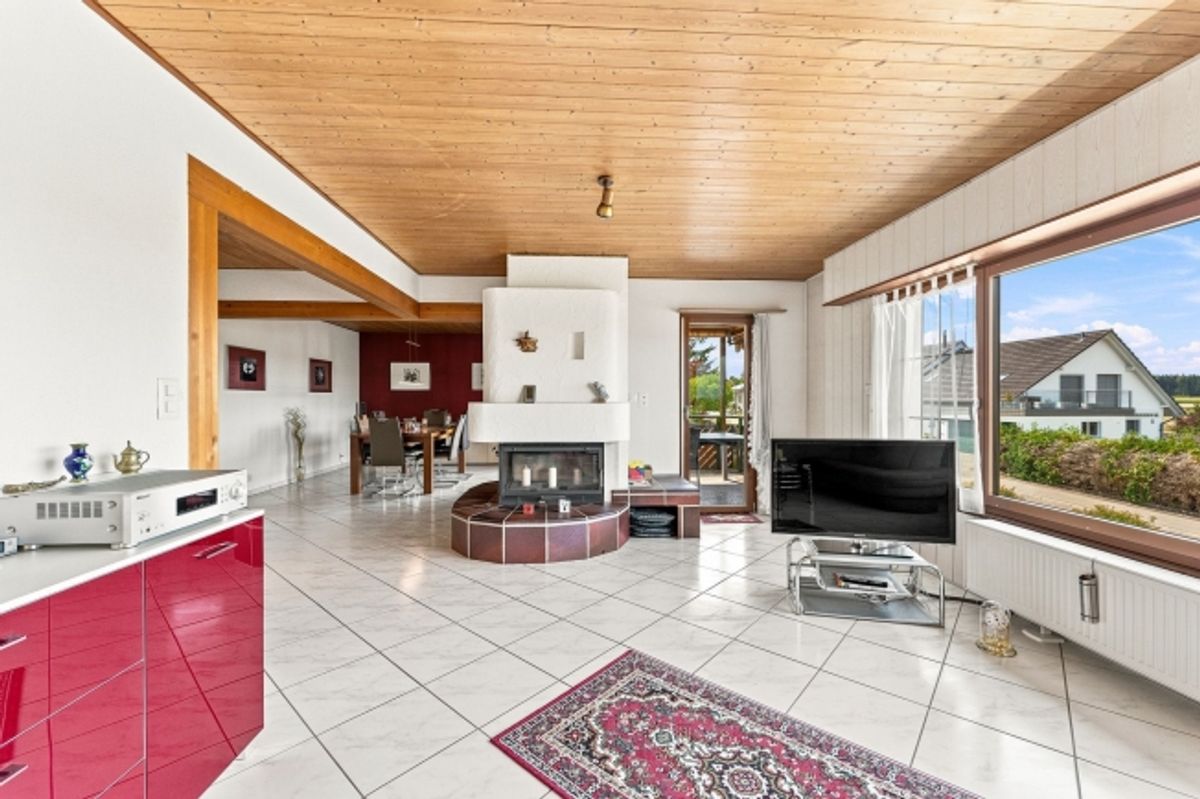
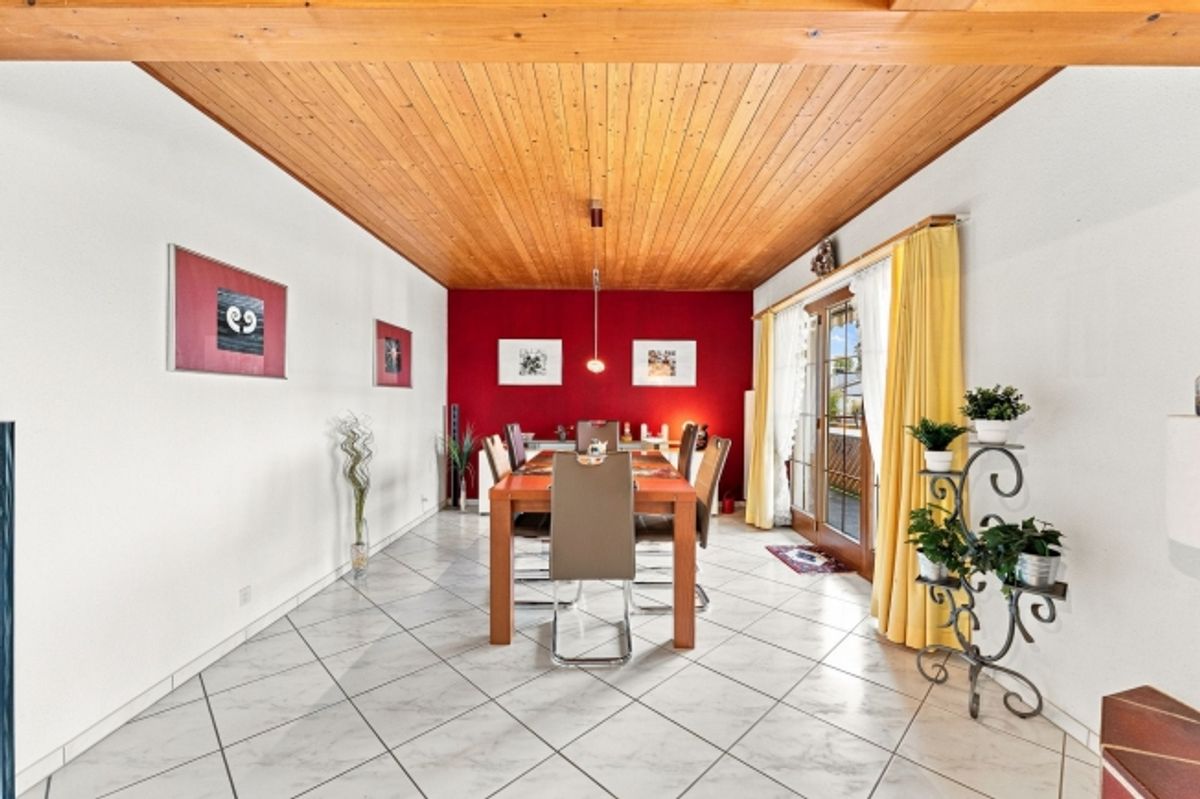
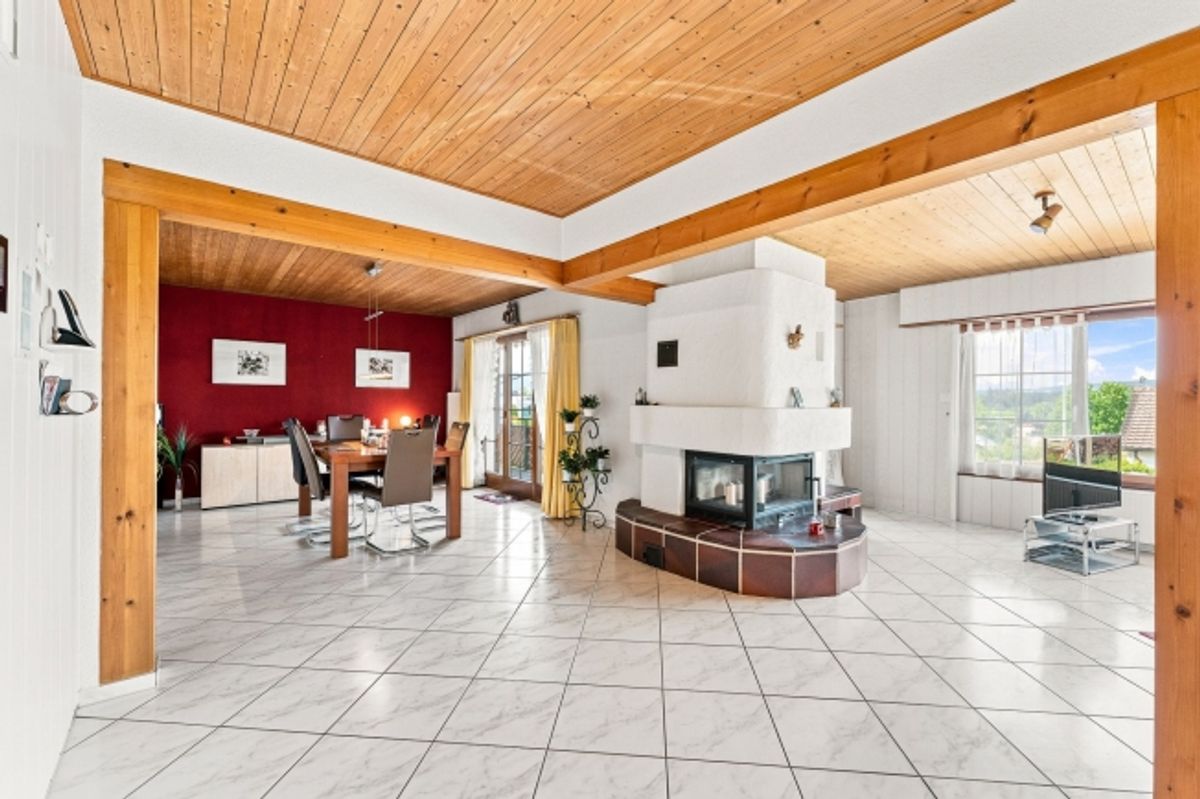
At the heart of family life is the spacious living and dining area with fireplace. The separate kitchen offers practical work surfaces and storage space. With **three bathrooms**, daily routines can be comfortably managed even in a larger family. Additional usable space is provided by the basement of approximately **26 m²**, which is ideal for storage, hobbies, sports equipment, or seasonal items.
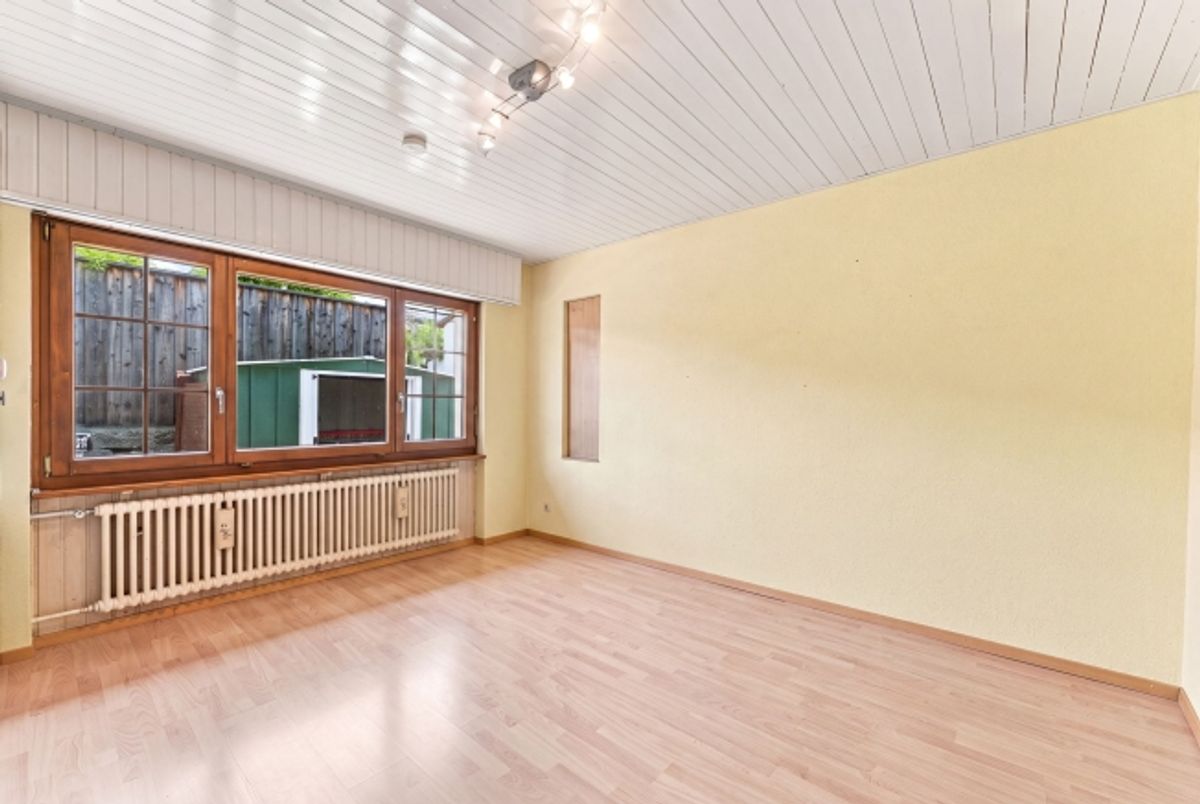
A special advantage is the **possibility of a guest suite on the ground floor**. This gives the house exciting potential as a multi-generational home: parents, adult children, or guests can live in close proximity while maintaining their own privacy. This area can also be used according to changing life circumstances as an additional workspace, living area, or guest space.
Built in 1969, the house was renovated in 2015 and features laminate and natural stone floors, double-glazed windows, and burglar protection. A **heat pump with radiator heating** provides pleasant warmth. Two separate garages with electric doors offer secure parking; additionally, two parking spaces are available.
Obfelden appeals to families with short distances to schools, shopping, and leisure facilities. Affoltern am Albis train station is approximately 2.1 km away, and the highway access is about 1.3 km away. The Reuss landscape invites walks and cycling tours, while Zurich and Zug are easily accessible via the A4. The purchase price is **CHF 1,890,000**; availability upon request.
• **8.5 rooms** on two floors • **203 m² net living space** and 817 m² property • Well-maintained garden, terrace and balcony with foothills views • **Potential for a guest suite on the ground floor** • Three bathrooms, fireplace, and 26 m² of basement space • Heat pump, two garages, and two parking spaces
Provider
For further information about this property please contact the provider.
Urban Group GmbH
Member since March 2026Phone number VerifiedE-Mail Verified