Create a free account to join the pool — matching providers will then find you directly.
Matching listings suggested directly to you
No spam – at most 10 requests, then we ask you
Leave again anytime with one click
CHF 1'895'000Purchase price
Natur, Ruhe und Wohnkomfort - modernes 6 ½ Zimmer Chalet mit Sauna in Stalden
Stockenmatt 26, 6063 Sarnen, Switzerland
CHF 1'895'000
6.5
Listing-Ref.: 8322985
Everything about this object
Nature, Peace and Living Comfort – Modern 6½ Room Chalet with Sauna in Stalden
In a quiet and sunny residential location in Stalden (Sarnen), this high-quality chalet single-family home awaits you, combining modern living with alpine charm.
The property is situated directly adjacent to the agricultural zone and a natural stream, offering particularly high living and quality of life with beautiful views of the surrounding mountain landscape and in part of Lake Sarnen. The approximately 758 m² property is located at the edge of a quiet residential neighbourhood with direct proximity to nature, combining nature-oriented living with good accessibility to surrounding centres – ideal for families, sports and nature lovers.
Access to the property is via the generous, covered parking area integrated into the building, through which you reach the main entrance directly.
The detached single-family home was built in 2020 in high-quality timber construction and presents itself in very well-maintained and near-new condition. The architecture in rustic country house style with dark wood façade and red shutters harmoniously integrates into the alpine surroundings and gives the building a characterful expression.
Generous window areas provide light-filled rooms and create a pleasant connection between interior and exterior spaces. With approximately 162 m² of living space and a total of 6½ rooms, the property offers generous room layouts. A private playground with sandbox and trampoline will delight any child's heart.
From the house entrance in the lower ground floor, you enter the generous foyer with cloakroom and bench, as well as the sauna and technical room with washing machine and dryer connections.
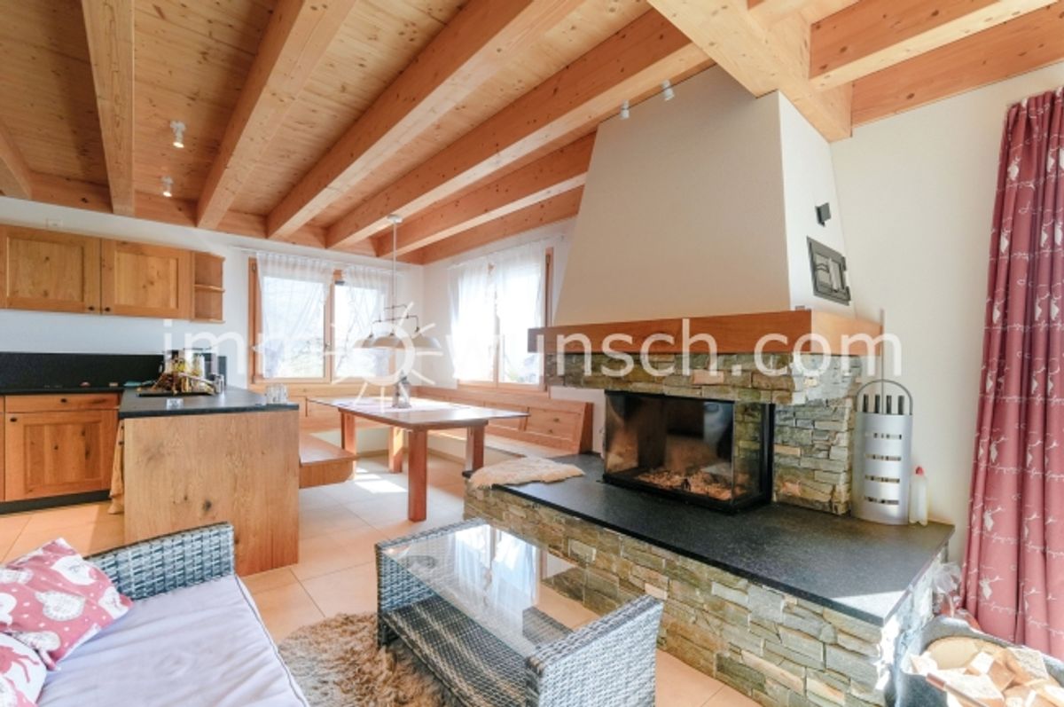
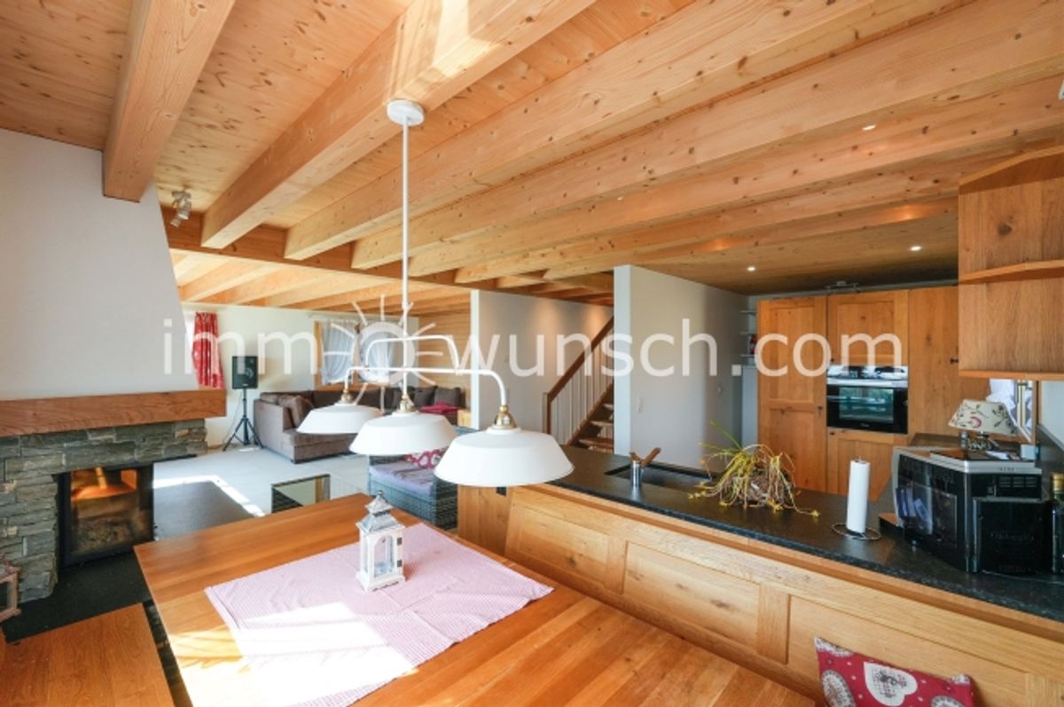
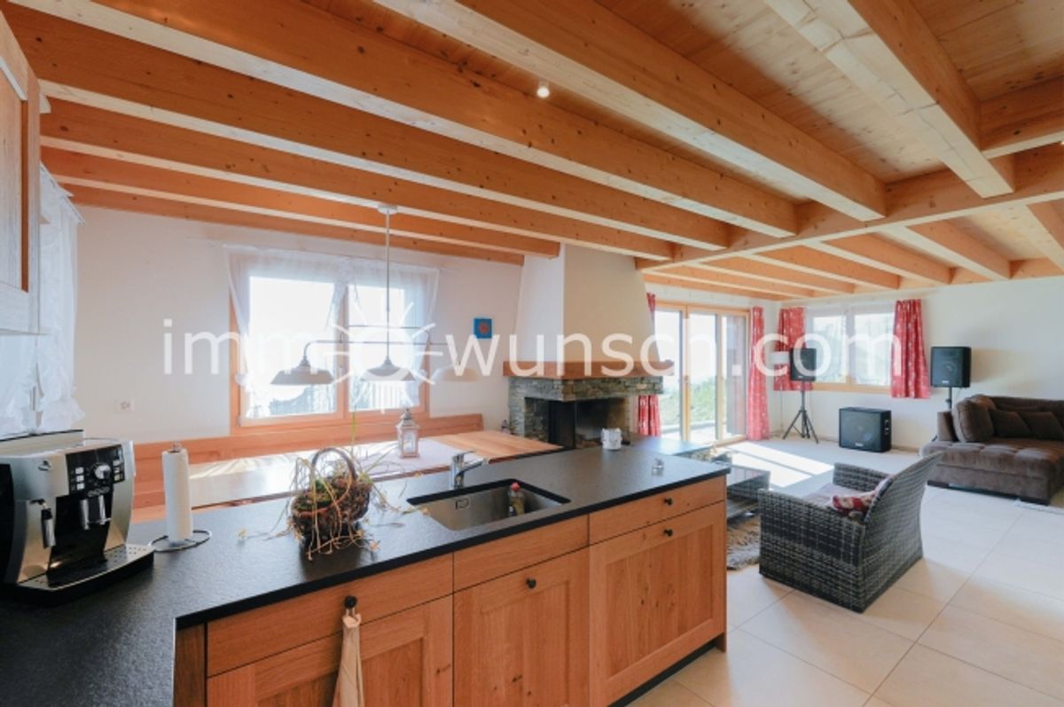
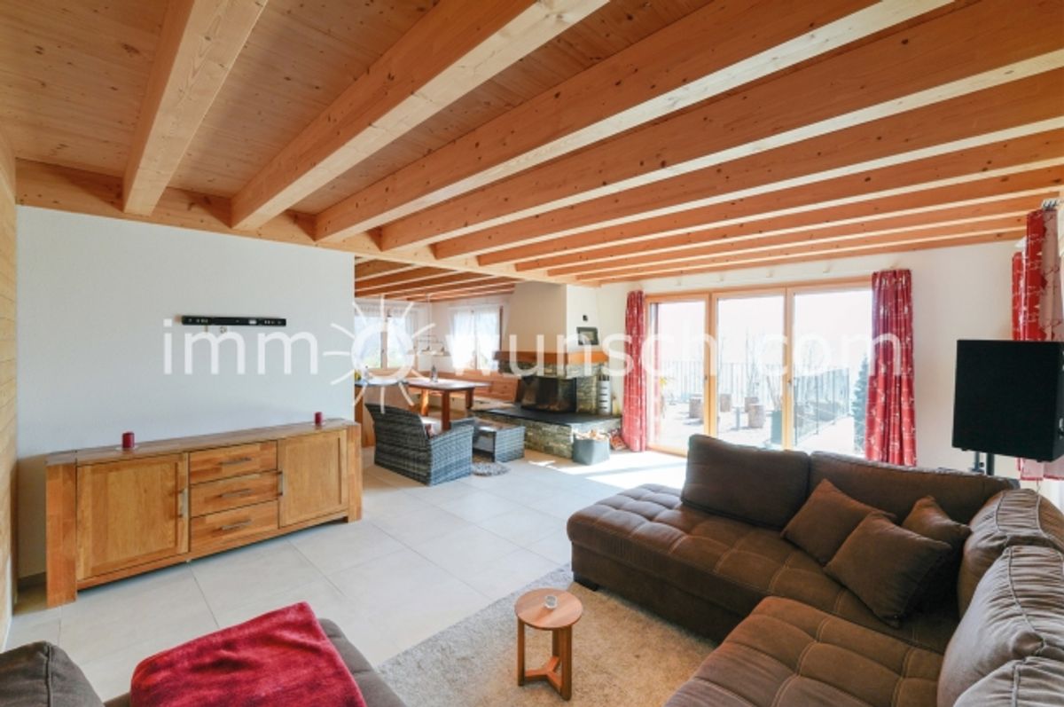
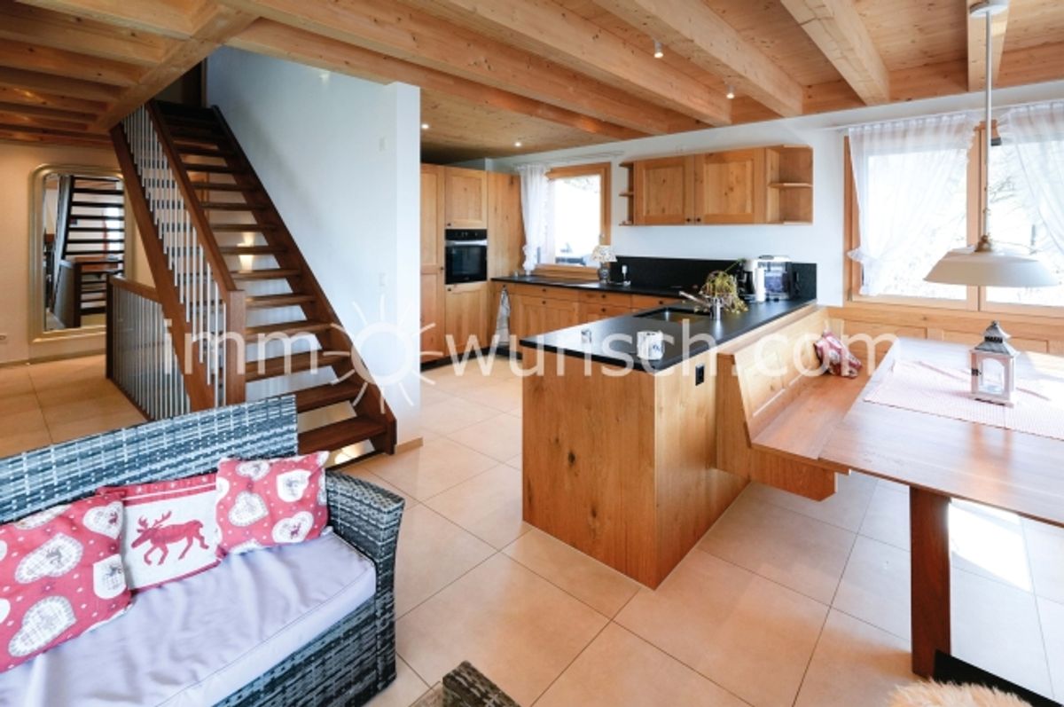
Via the staircase, you reach the ground floor, which forms the heart of the chalet. The generous living and dining area with integrated kitchen appears open and inviting and is characterized by visible wood elements and natural wood ceilings.
The kitchen offers plenty of work and storage space and impresses with noble oak wood fronts, a black granite worktop, and state-of-the-art kitchen appliances. Adjacent to this is an open storage room. Directly adjoining the kitchen is the dining area with custom-made oak corner bench and generous dining table, which offers ample space for the whole family and invites shared moments.
A centrally positioned storage fireplace with original Guber stone cladding and oak beams provides an especially cosy atmosphere.
From here, you access directly onto the sunny terrace, which invites you to linger with impressive views of the surrounding mountain world and expansive landscape.
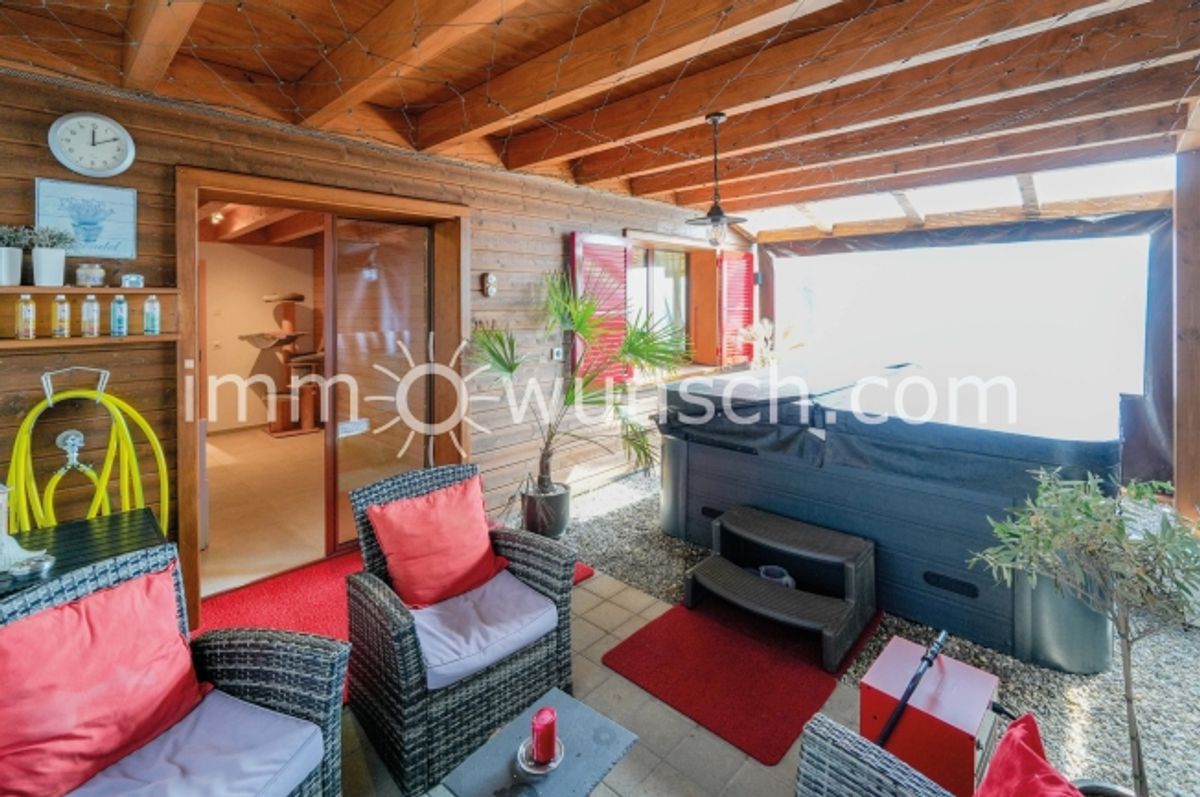
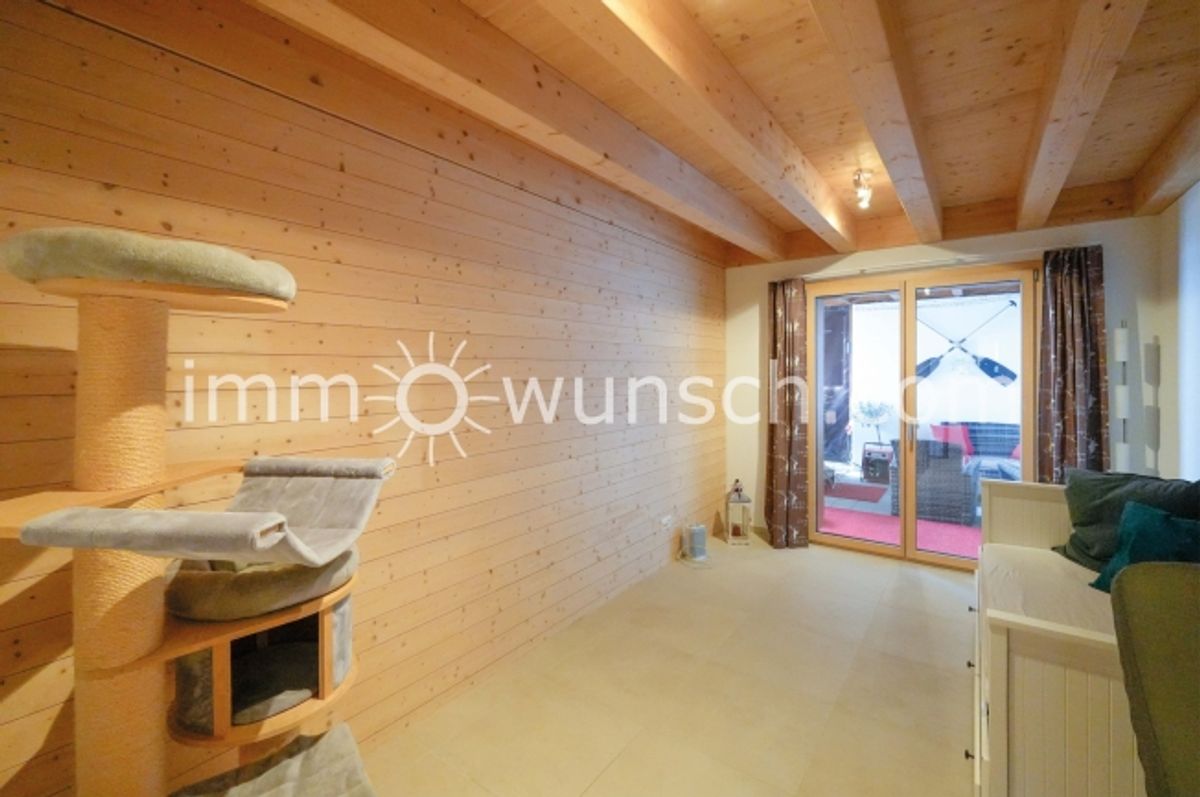
Another room on this level opens up flexible usage possibilities, whether as an office, guest room or retreat, and offers direct access to a side-located, covered outdoor area in the style of a pergola with outdoor hot tub. This floor is completed by a separate guest toilet.
Via a high-quality wooden staircase, you reach the top floor, which conveys a particularly cosy living atmosphere through its natural materialization and visible wood construction.
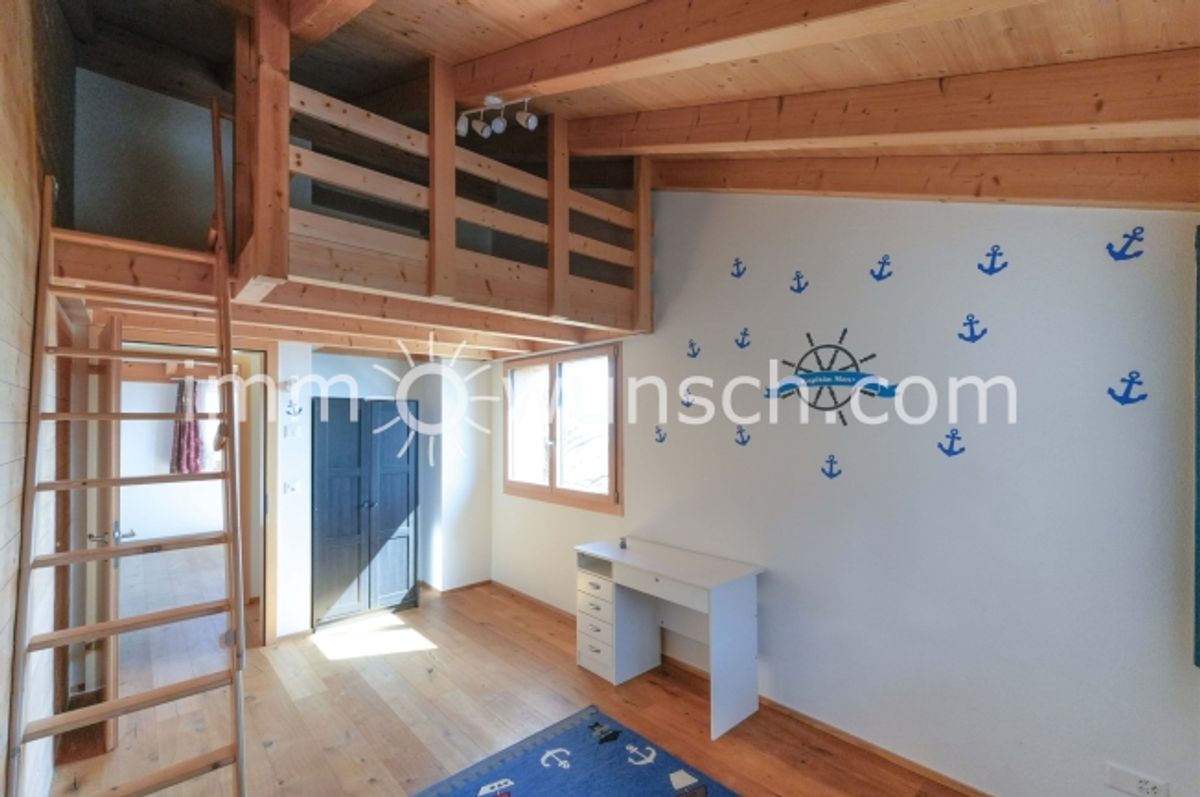
Four bedrooms are available here, with two rooms featuring an expanded small wooden gallery, the third with an expandable gallery providing additional space for sleeping or playing, as well as a small attic area.
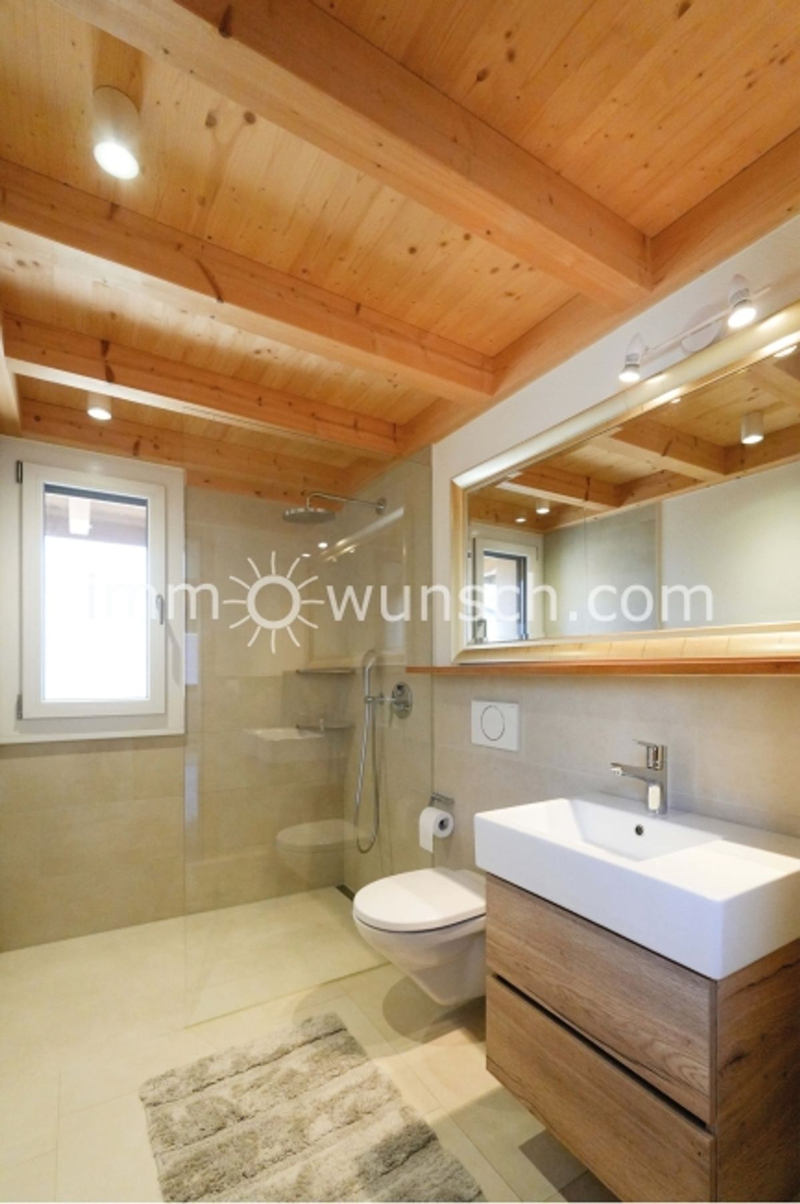
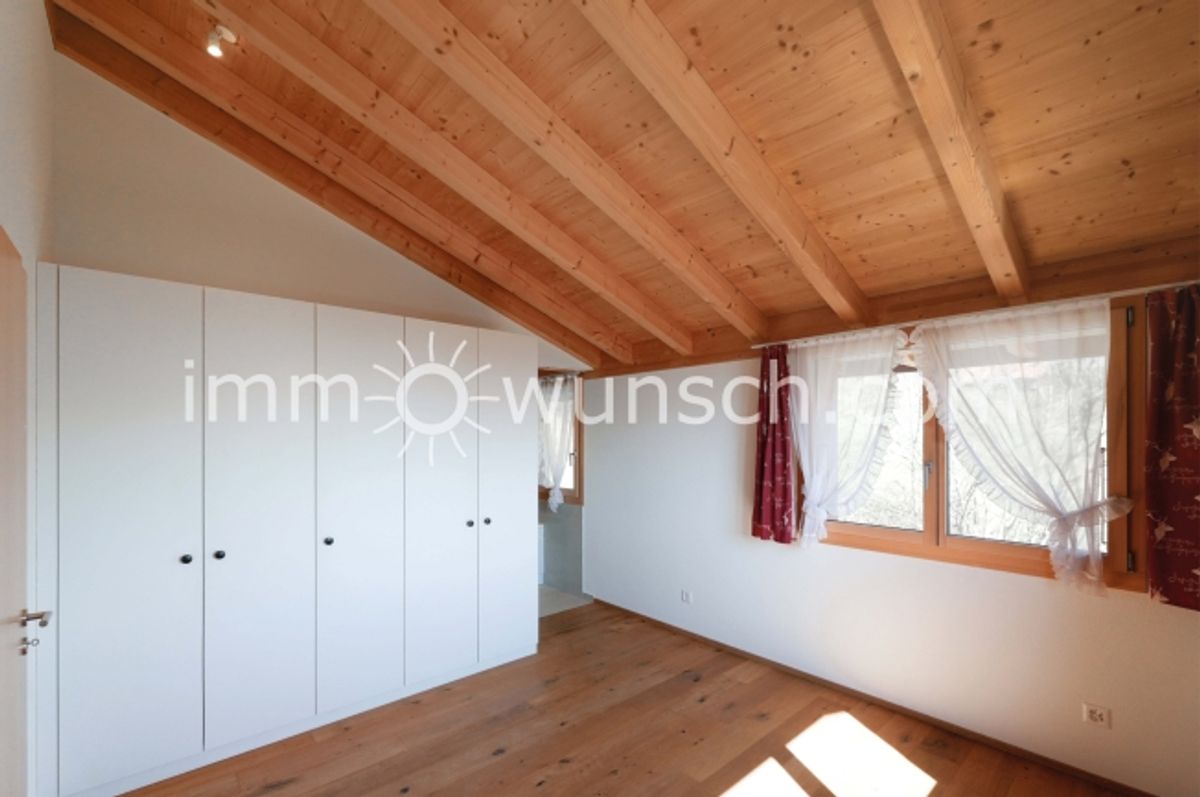
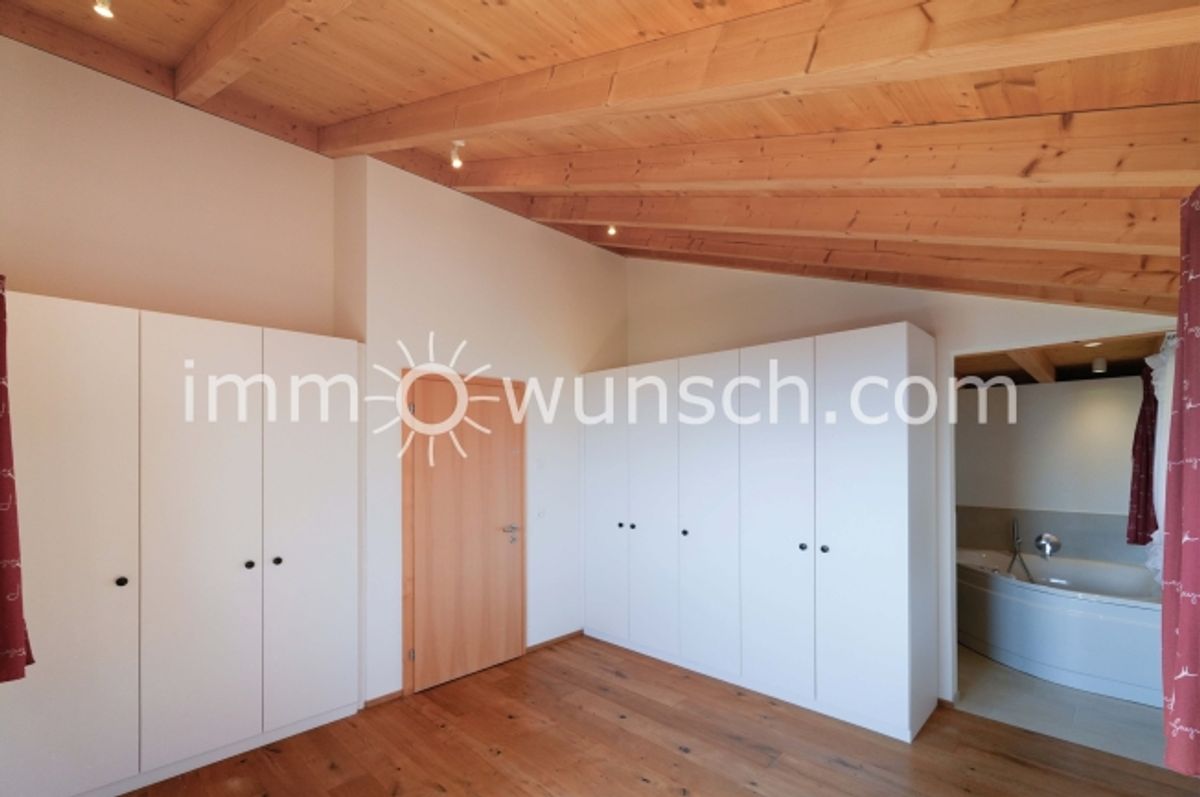
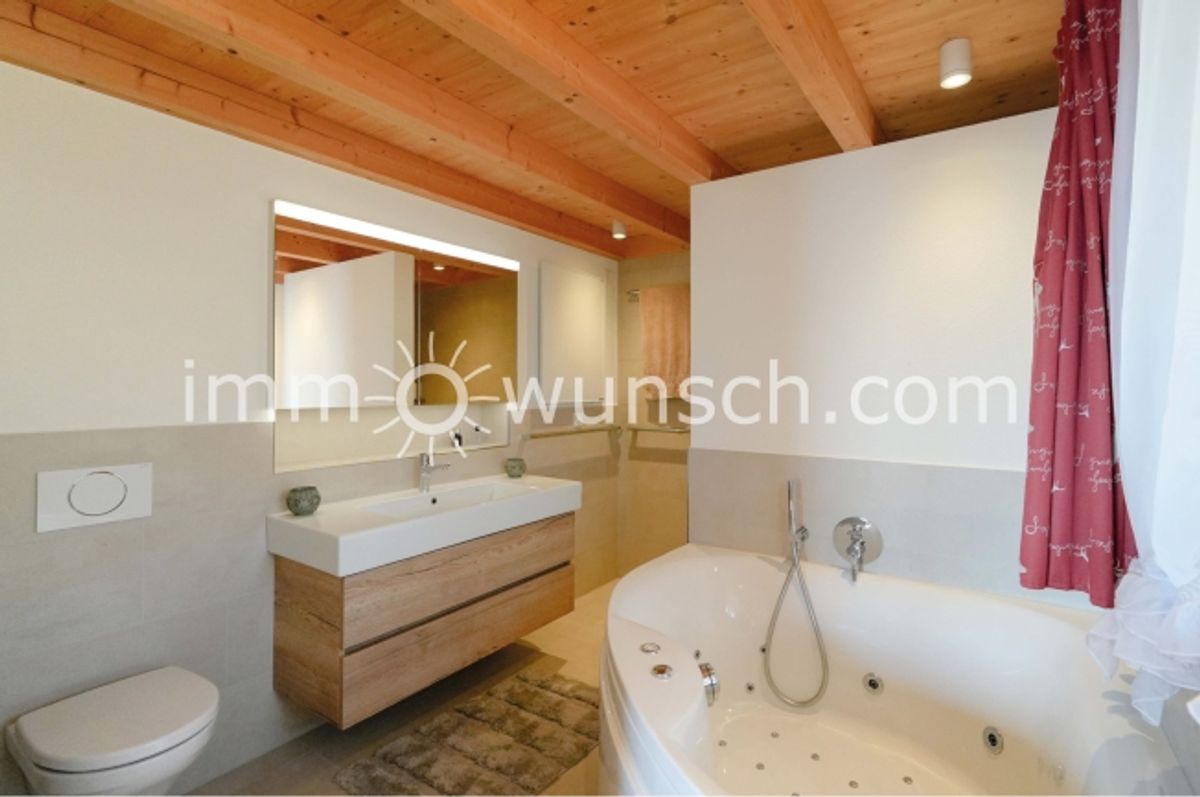
The generous master bedroom features an 8-door built-in wardrobe as well as an en-suite bathroom with a comfortable whirlpool tub, a separate rainfall shower and a double vanity with toilet. Another bathroom with shower, rainfall showerhead and toilet completes the room offerings on this floor.
Provider
For further information about this property please contact the provider.
Urban Group GmbH
Member since March 2026Phone number VerifiedE-Mail Verified