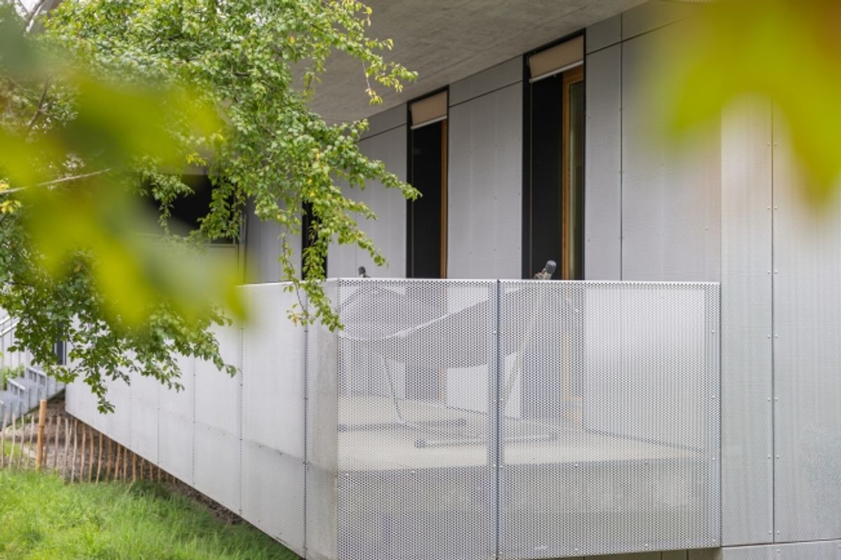
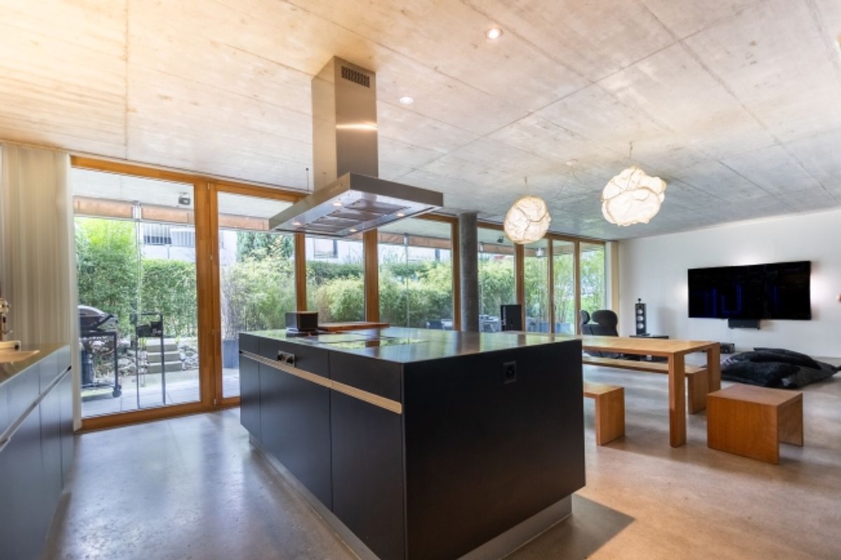
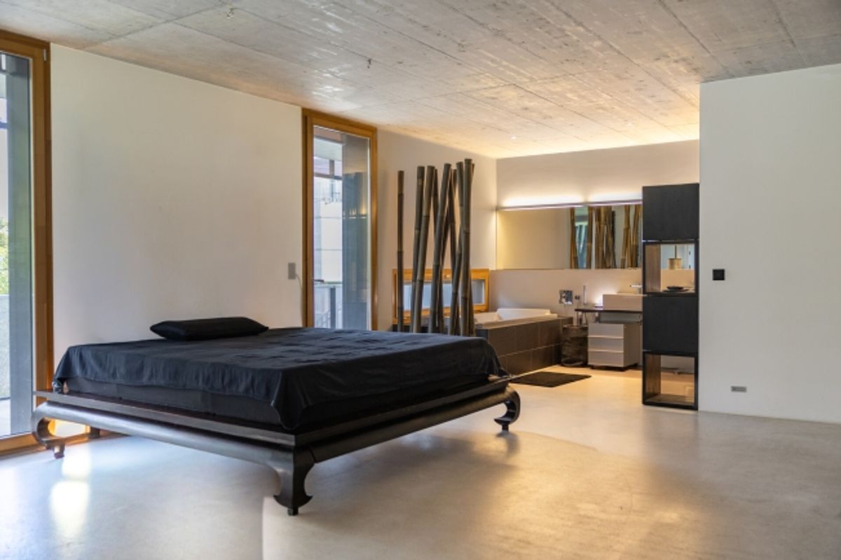
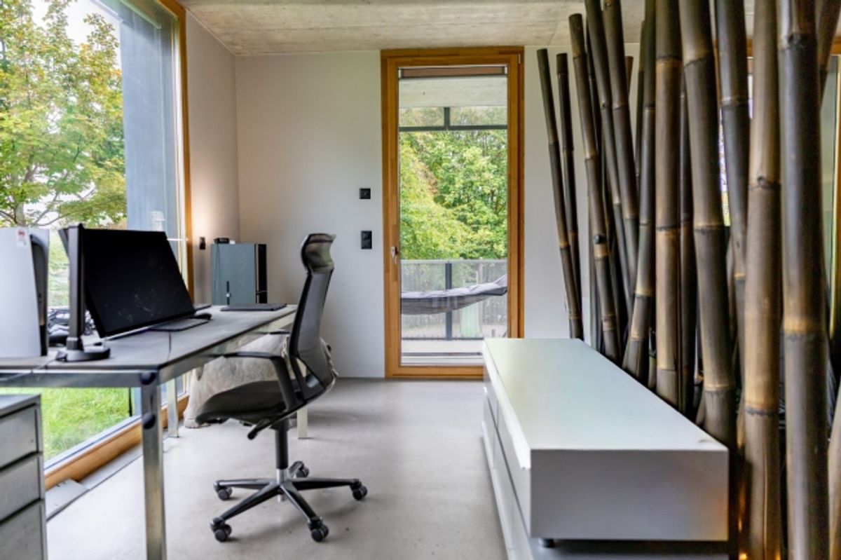
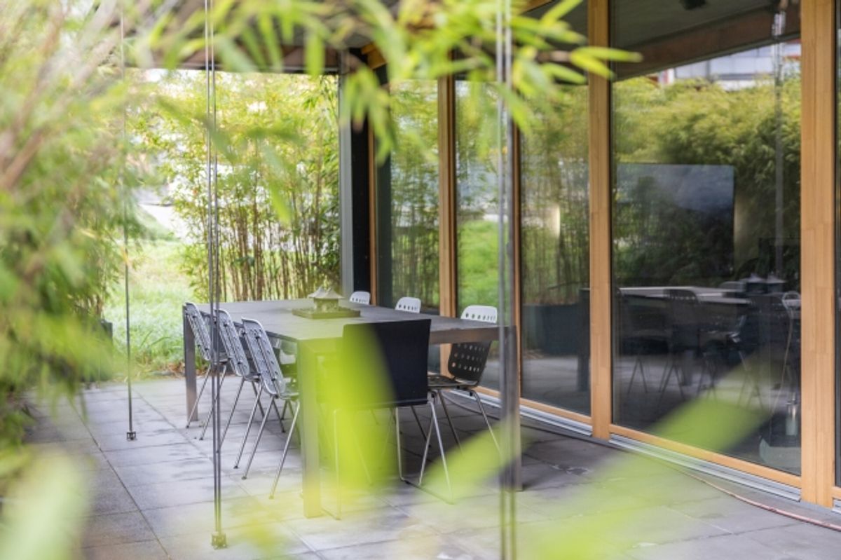
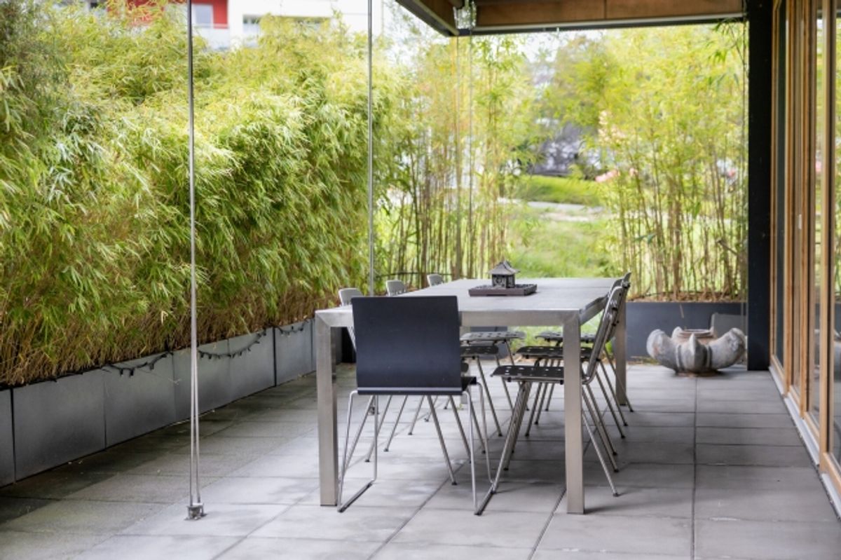
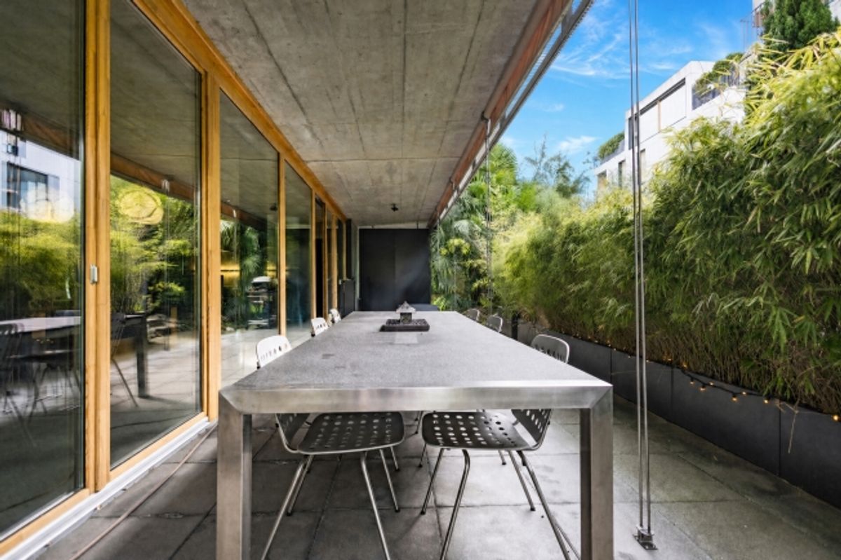
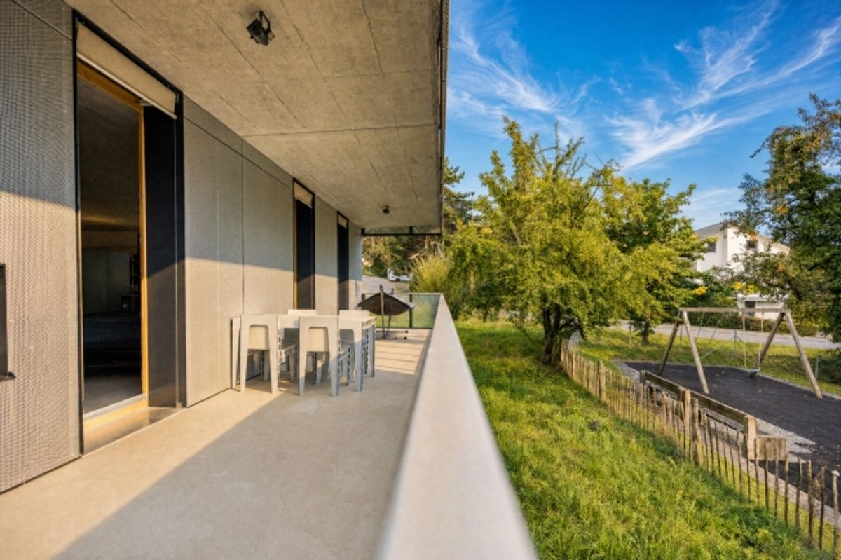
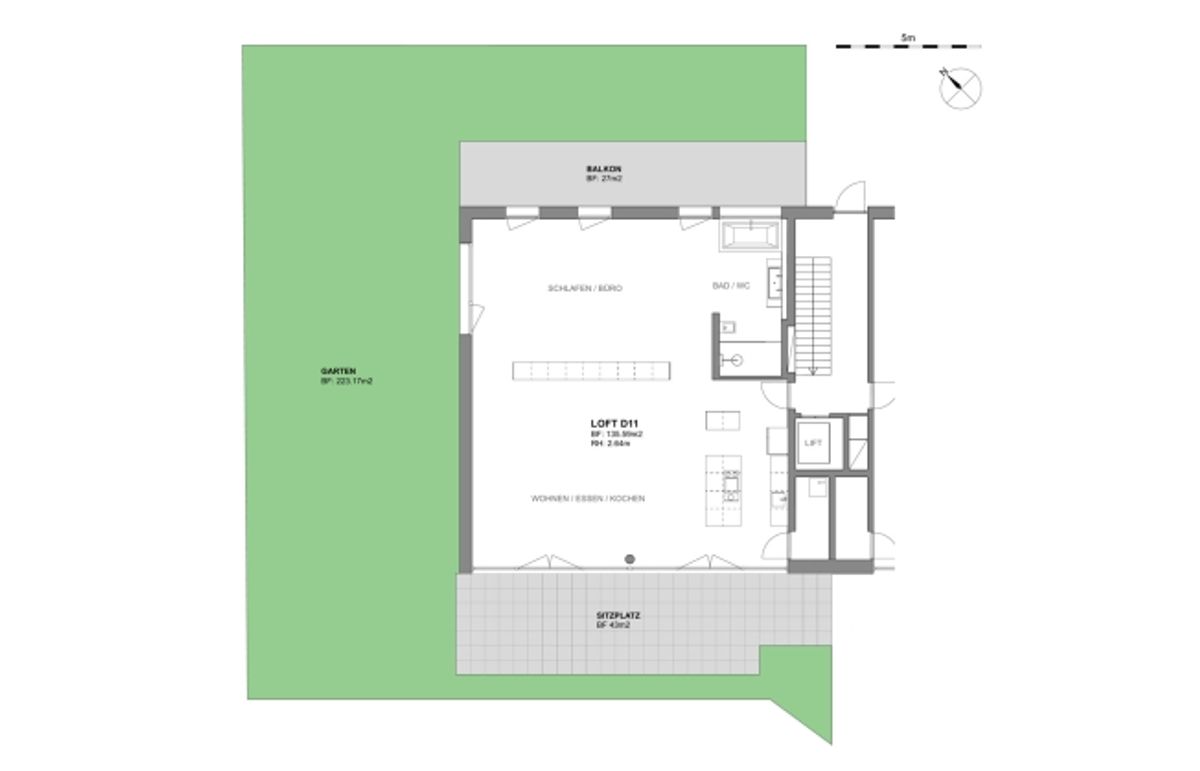
Open living and enjoying the garden right at your doorstep: This ground floor apartment with loft character combines approximately 136 m² of living space with a 43 m² terrace and a garden of 223 m². An additional balcony of 27 m² completes the outdoor areas. The open room concept offers space for living, dining and working. Those who prefer a clearer layout can explore the potential for a 3.5 room solution. This allows you to tailor the use to your own living needs.
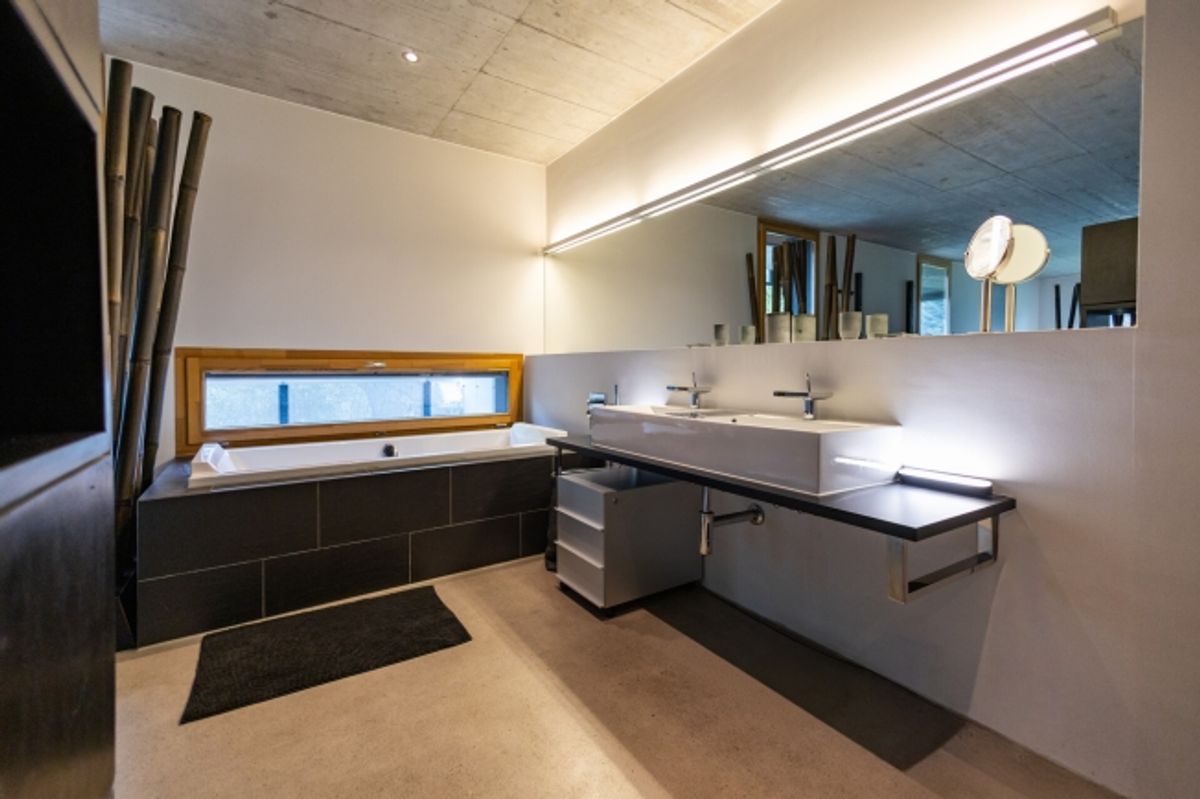
The apartment is located in a building constructed in 2007. The bathroom features a shower and bathtub. A storage room within the apartment and a cellar provide ample storage space; a washing machine and dryer complete the amenities. Heating is provided by gas heating with underfloor heating. The apartment includes a basement parking space.
This apartment is ideal for people who appreciate an open living feel and enjoy spending their leisure time in the garden or on the terrace. Discover during a viewing how the rooms can be used for your daily life.
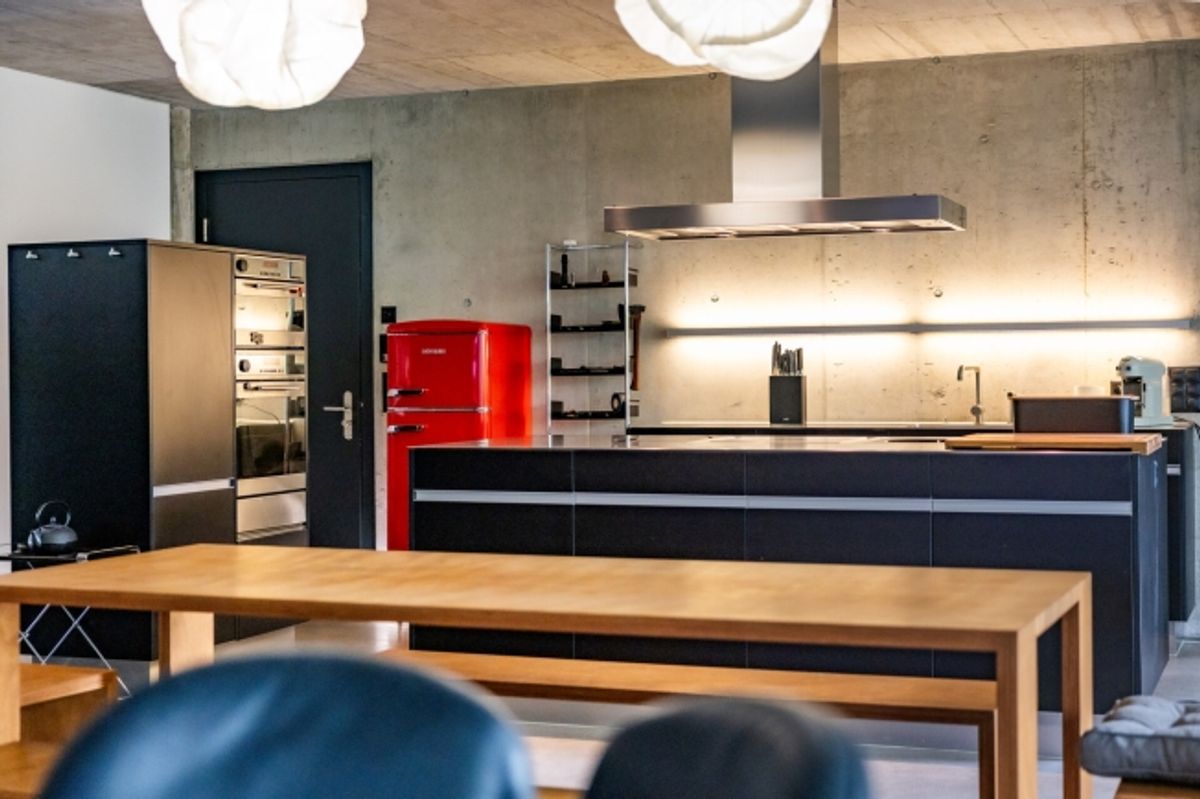
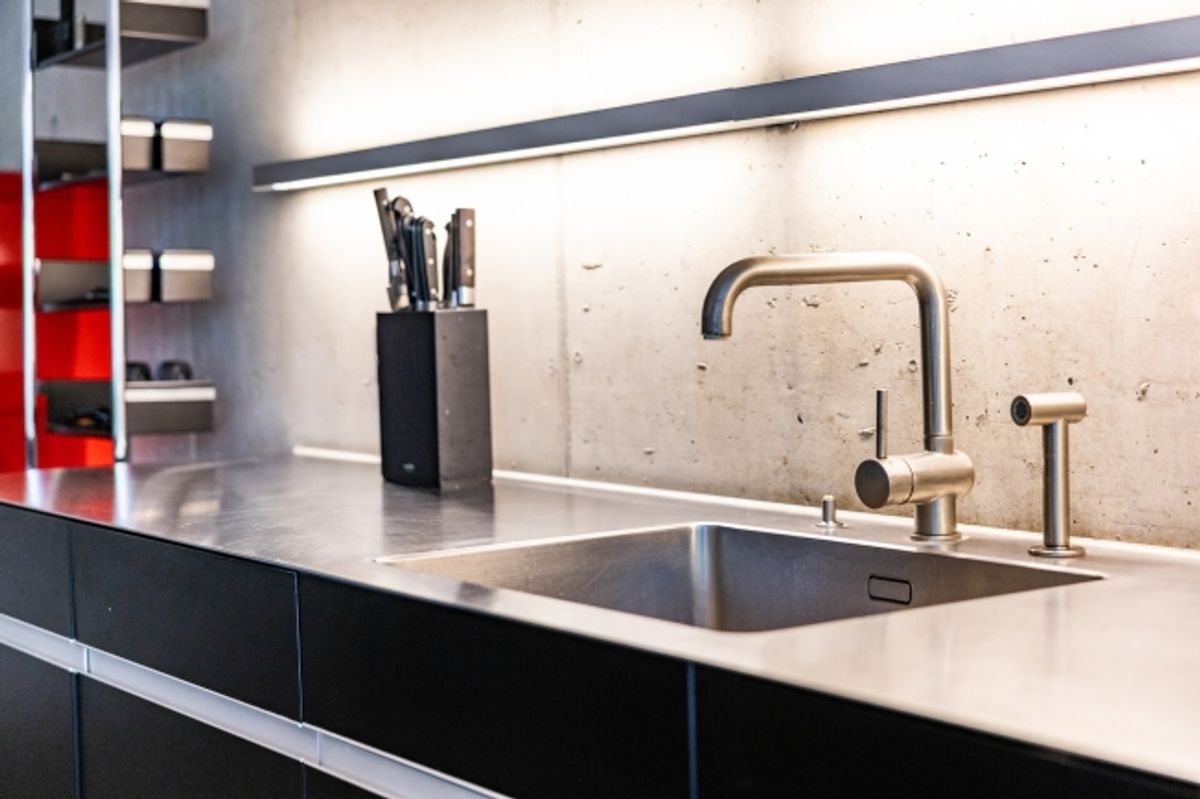
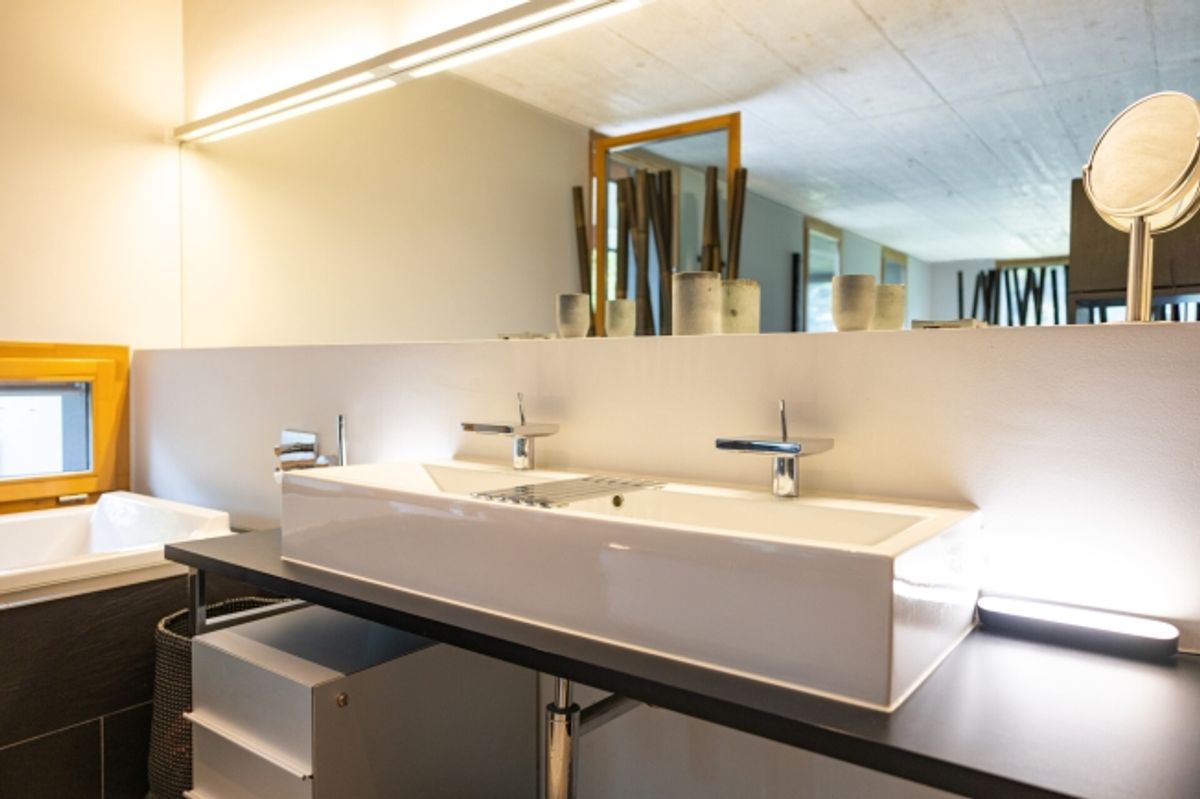
The apartment impresses with modern furnishings and design. The bathroom is equipped with a shower and tub. The open kitchen blends harmoniously into the living area and creates a spacious feel.
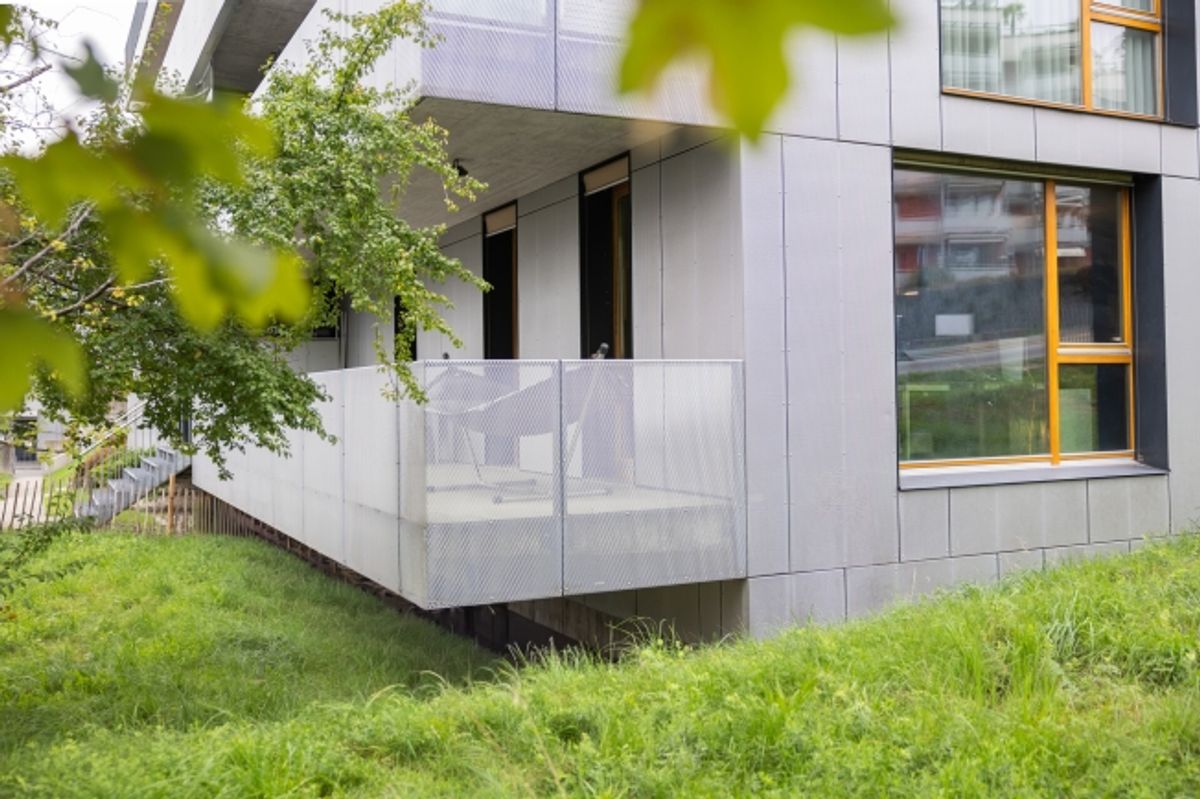
On both sides, a terrace and a garden seating area are available, which significantly increases the residential value. The garden area totals 223 m² in addition to the two generous terraces.
The square floor plan also offers considerable flexibility and allows for individual redesign of the room layout if needed.
A basement parking space must be purchased separately for CHF 40,000.–
Provider
For further information about this property please contact the provider.
Urban Group GmbH
Member since March 2026Phone number VerifiedE-Mail Verified