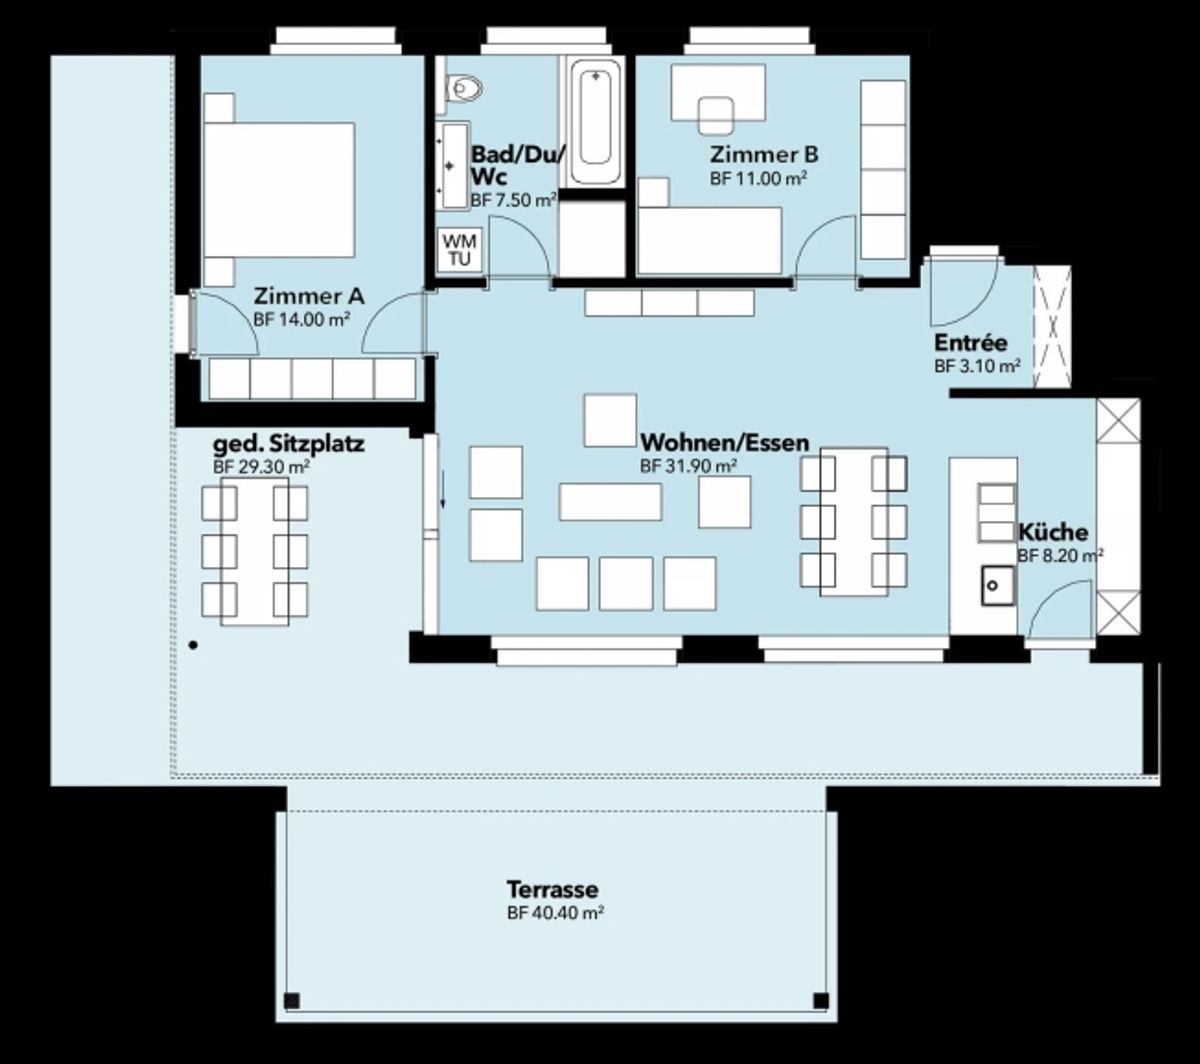
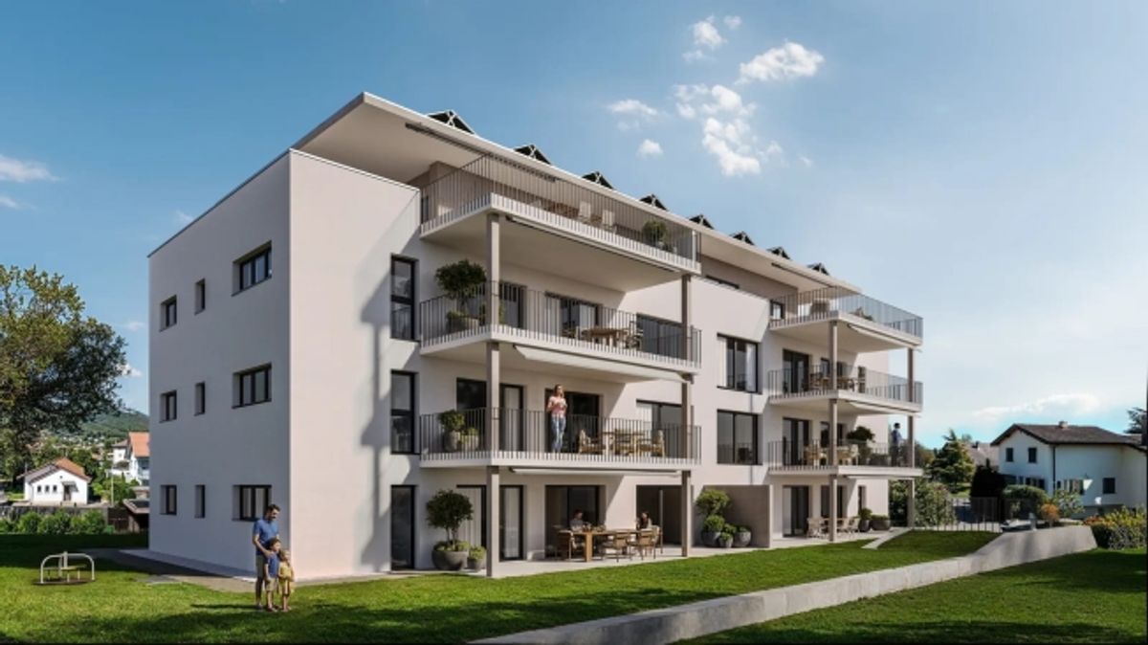
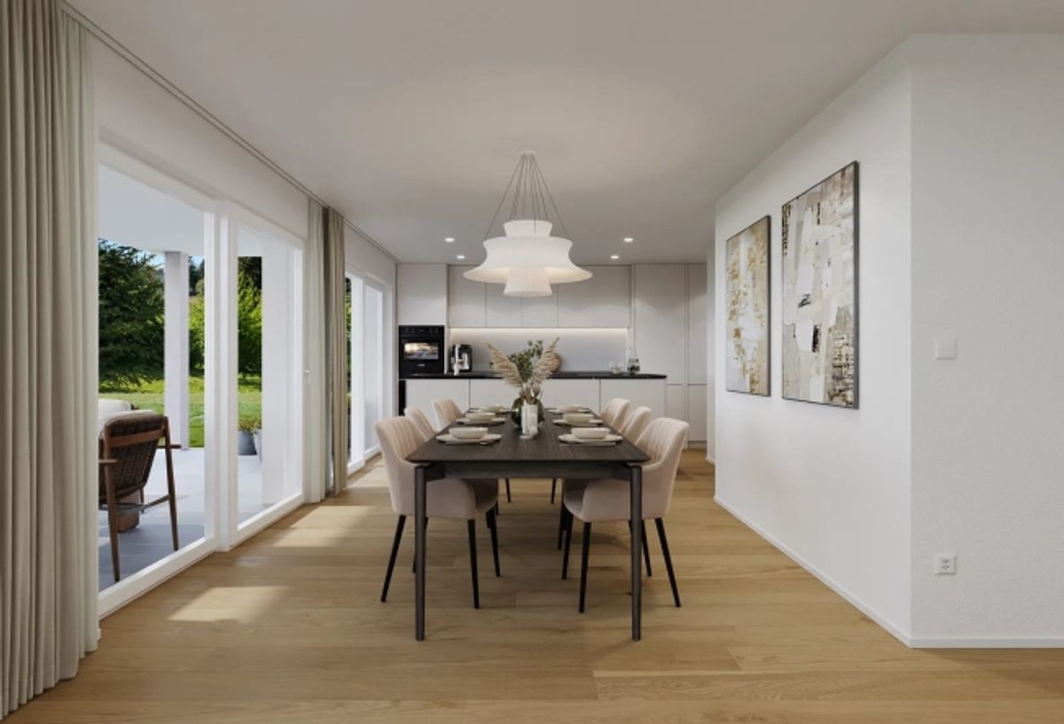
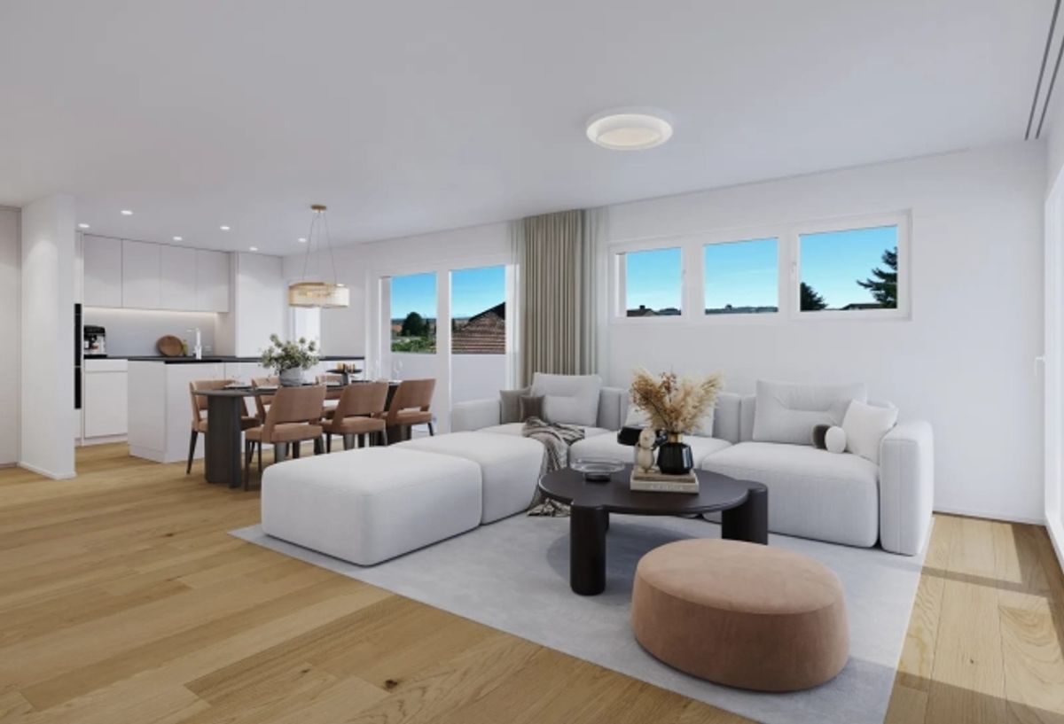
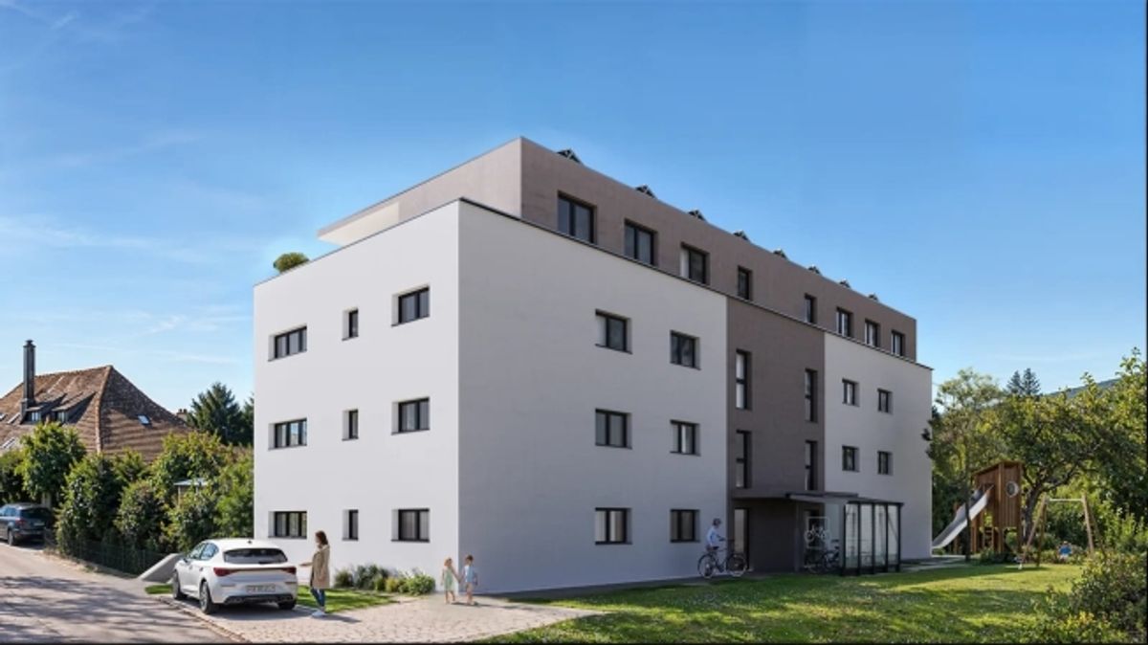
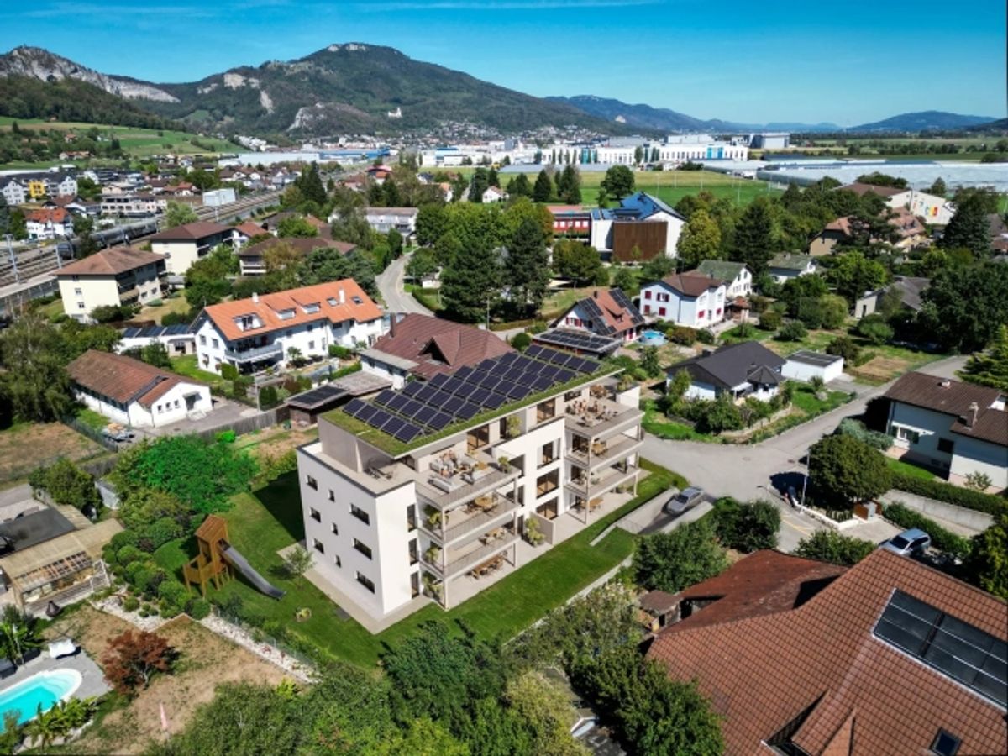
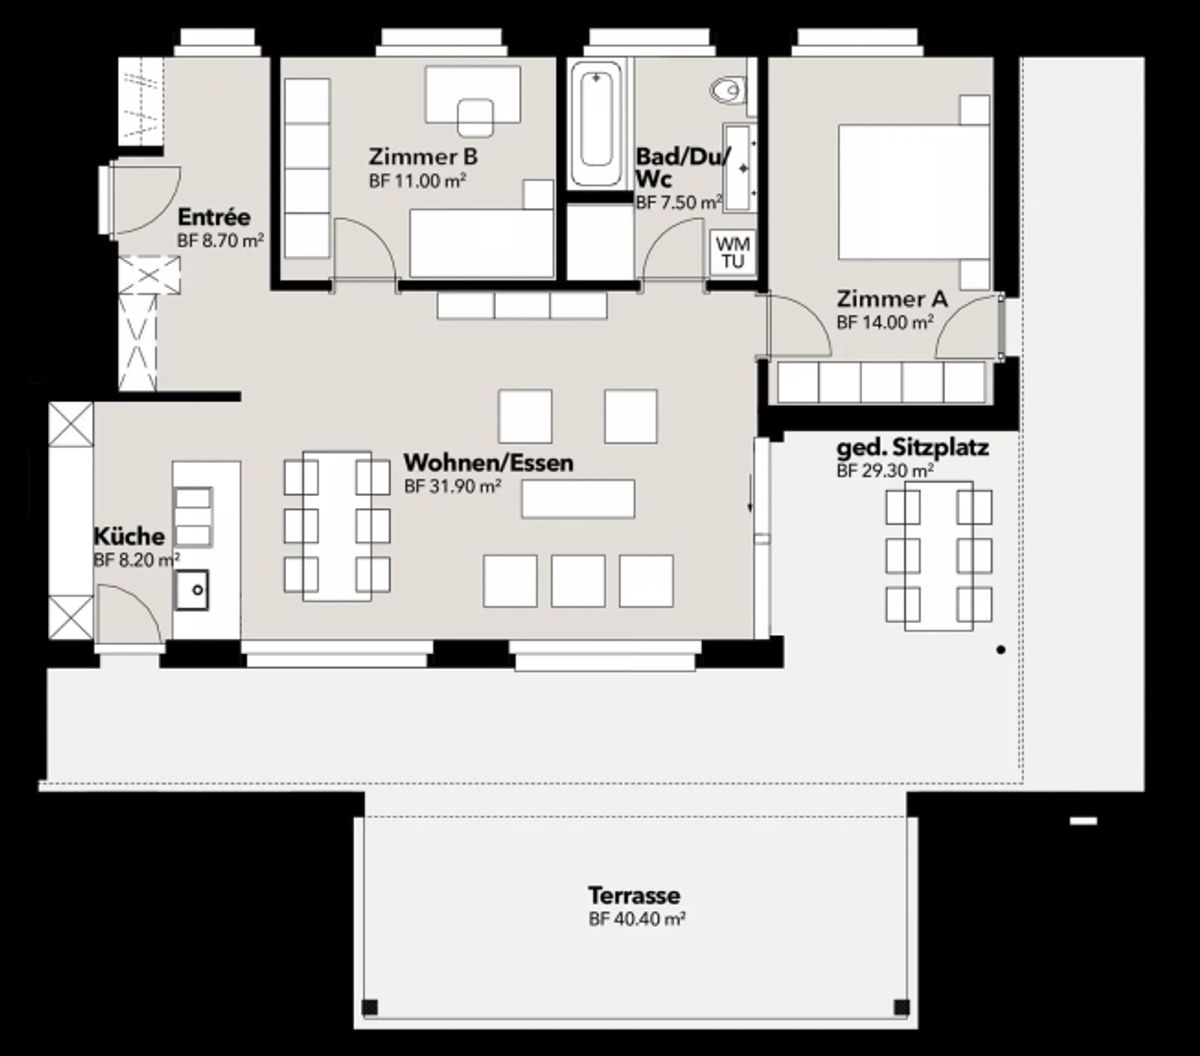
Above the rooftops of Niederbipp, an exclusive new-build penthouse is being created with plenty of privacy and impressive outdoor space. The 3.5-room attic apartment is located in an emerging elegant multi-family building with only eight units. On 77.5 m² of net living space, you will find a well-thought-out, light-filled spatial concept with modern living and dining area, open kitchen and two additional rooms. The lift conveniently leads all the way to the attic.
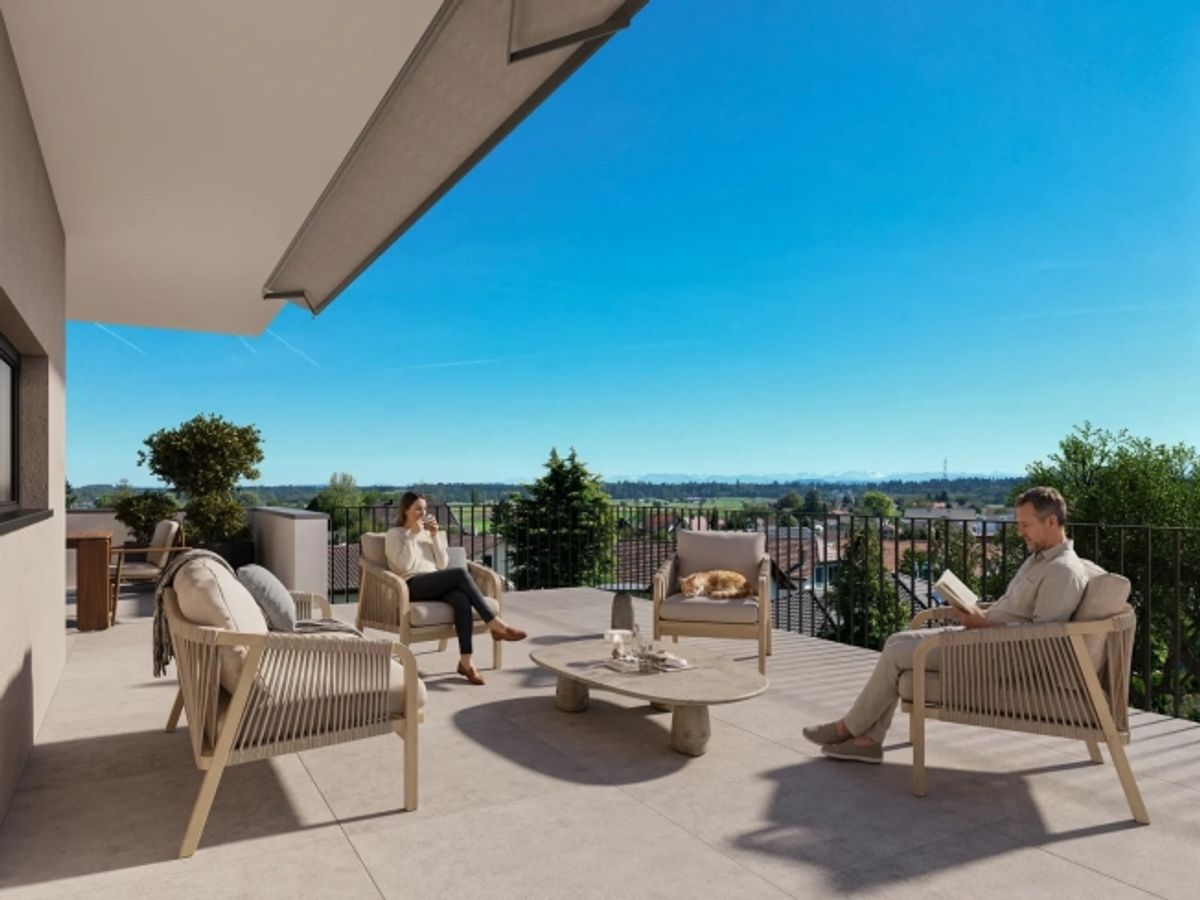
The special highlight is the 69.7 m² partially covered terrace, which impressively extends the living space outdoors. It offers generous space for stylish lounge furniture, private moments of retreat and social evenings with far-reaching views. Wide window fronts create a bright, welcoming atmosphere and connect indoor and outdoor space in a particularly elegant way.
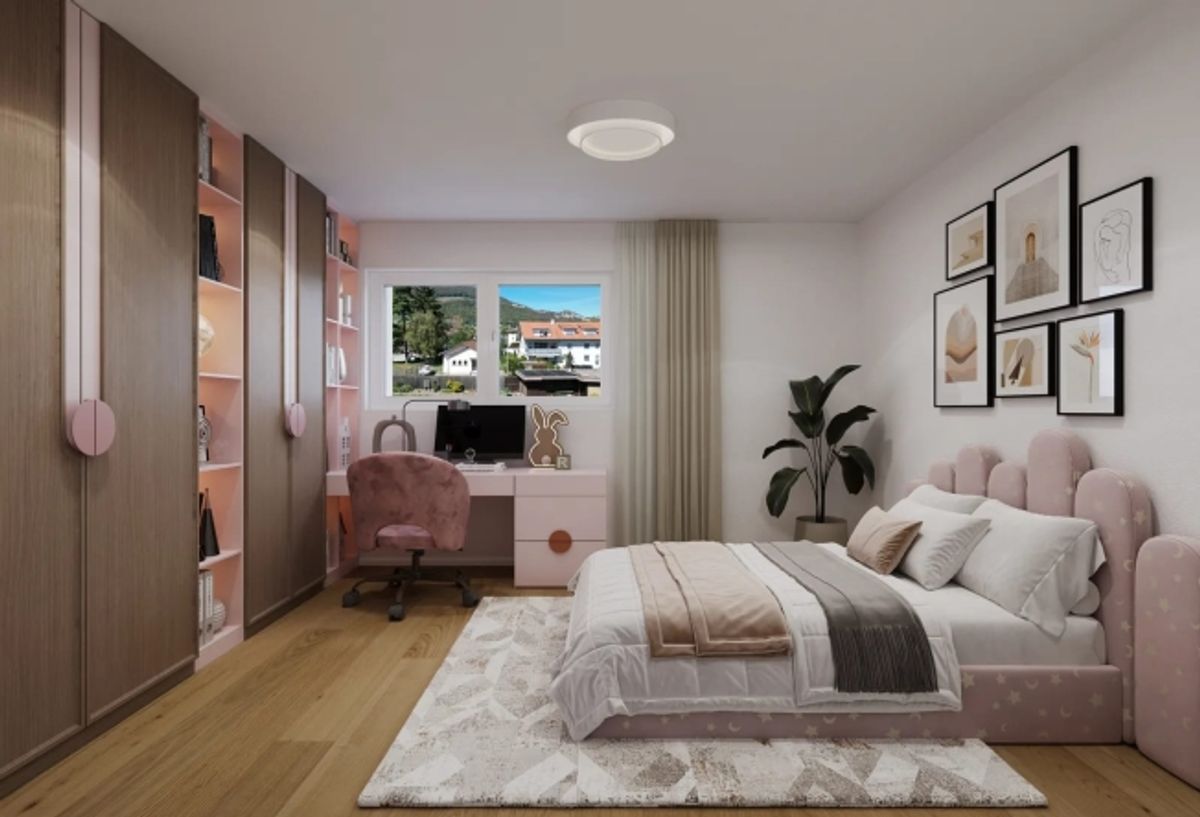
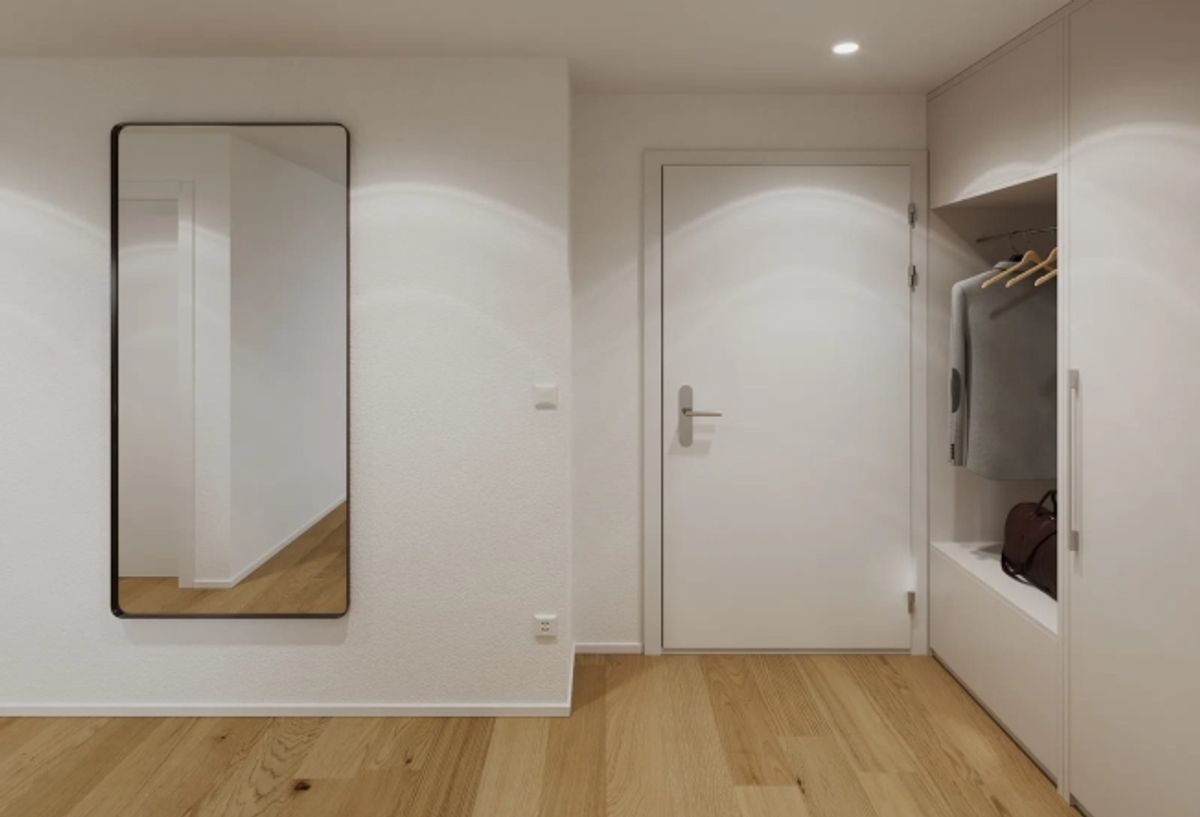
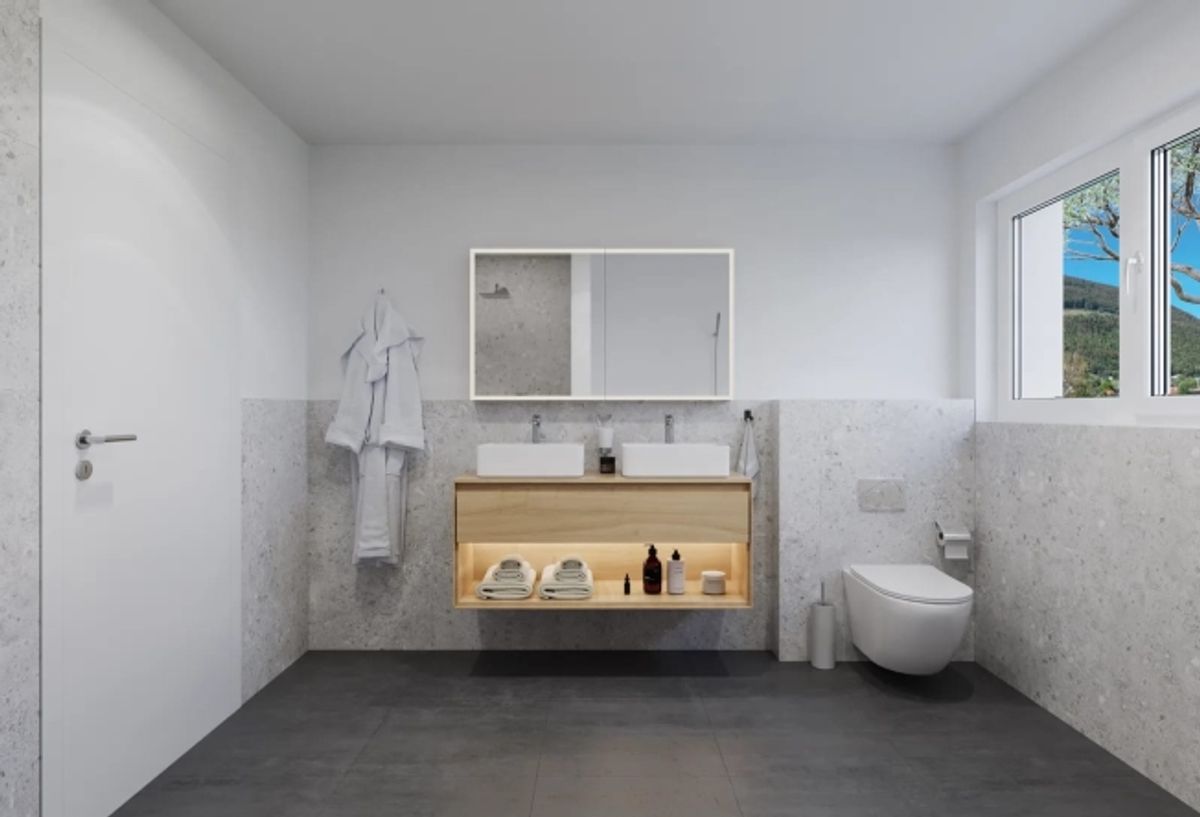
The high-quality interior design will be implemented in a contemporary manner and can be customized according to your personal ideas as part of the project. The equipment includes a modern kitchen, a laundry tower in the apartment as well as a spacious bathroom. A private storage room with 11.6 m² provides additional storage space.
The property also convinces in terms of energy efficiency: An integrated air-water heat pump supplies the efficient underfloor heating, while the photovoltaic system on the roof supports on-site electricity generation. The green roof and modern building technology combine sustainability with long-term value. The E-mobility-ready parking hall in the basement offers convenient parking options for car, motorcycle and bicycle.
Niederbipp combines pleasant living quality with excellent accessibility. Shopping facilities, schools and the train station are within walking distance. The A1 junction is quickly accessible and offers direct connections to Solothurn, Olten, Bern, Zurich and Basel. The Aare, Bipperkanal and Weissenstein offer diverse opportunities for recreation and leisure.
Further key details:
- 3.5 room attic with 77.5 m²
- 69 m² partially covered roof terrace
- New build with construction year 2027 / move-in approx. spring 2028
- Integrated air-water heat pump and underfloor heating
- Lift and storage room with approximately 11.6 m²
- Niederbipp ASM train station within walking distance
- Motorway junction approx. 1.1 km away
The purchase price is CHF 690,000. Parking spaces can be purchased separately for CHF 38,000 each. The project is currently in the building permit process. Construction is scheduled to begin in 2027 and move-in is planned for spring 2028.
You can find more information on the project page
The visualizations serve as inspiration; furnishings and individual equipment details are not part of the offer.
We look forward to hearing from you and, hopefully, working with you on a piece of the future.