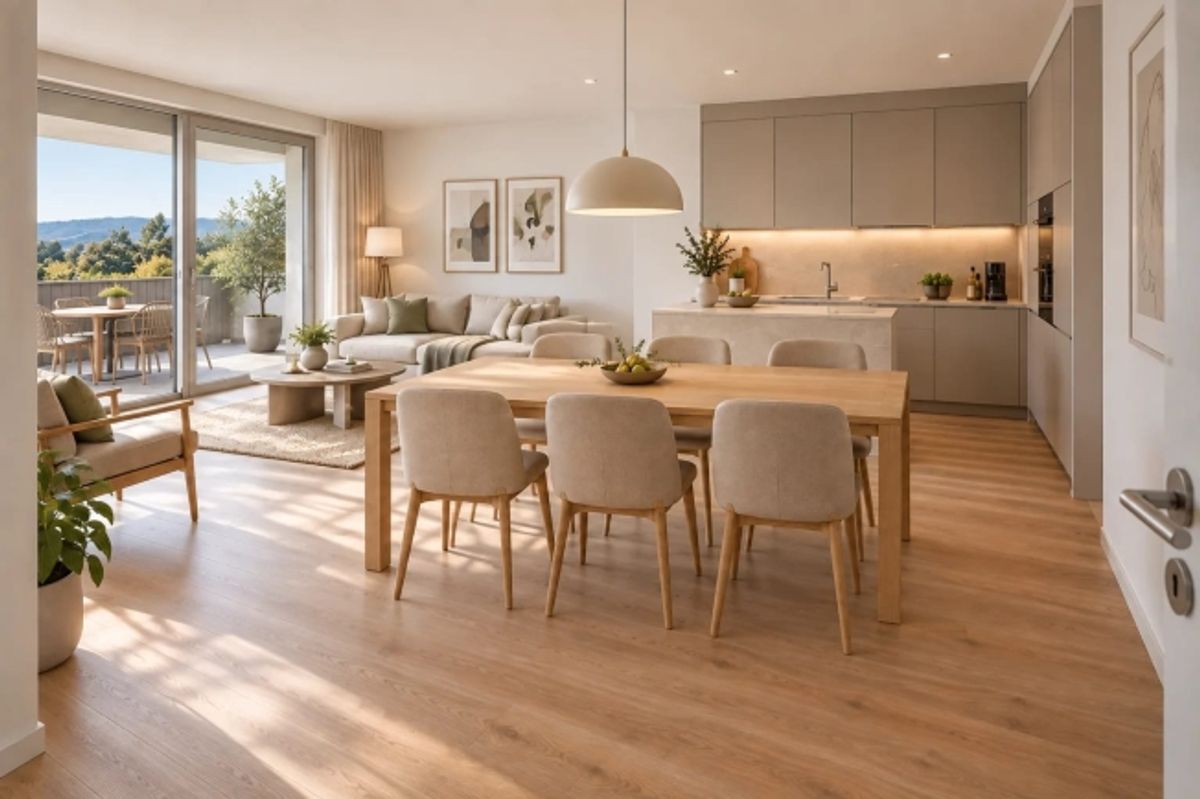
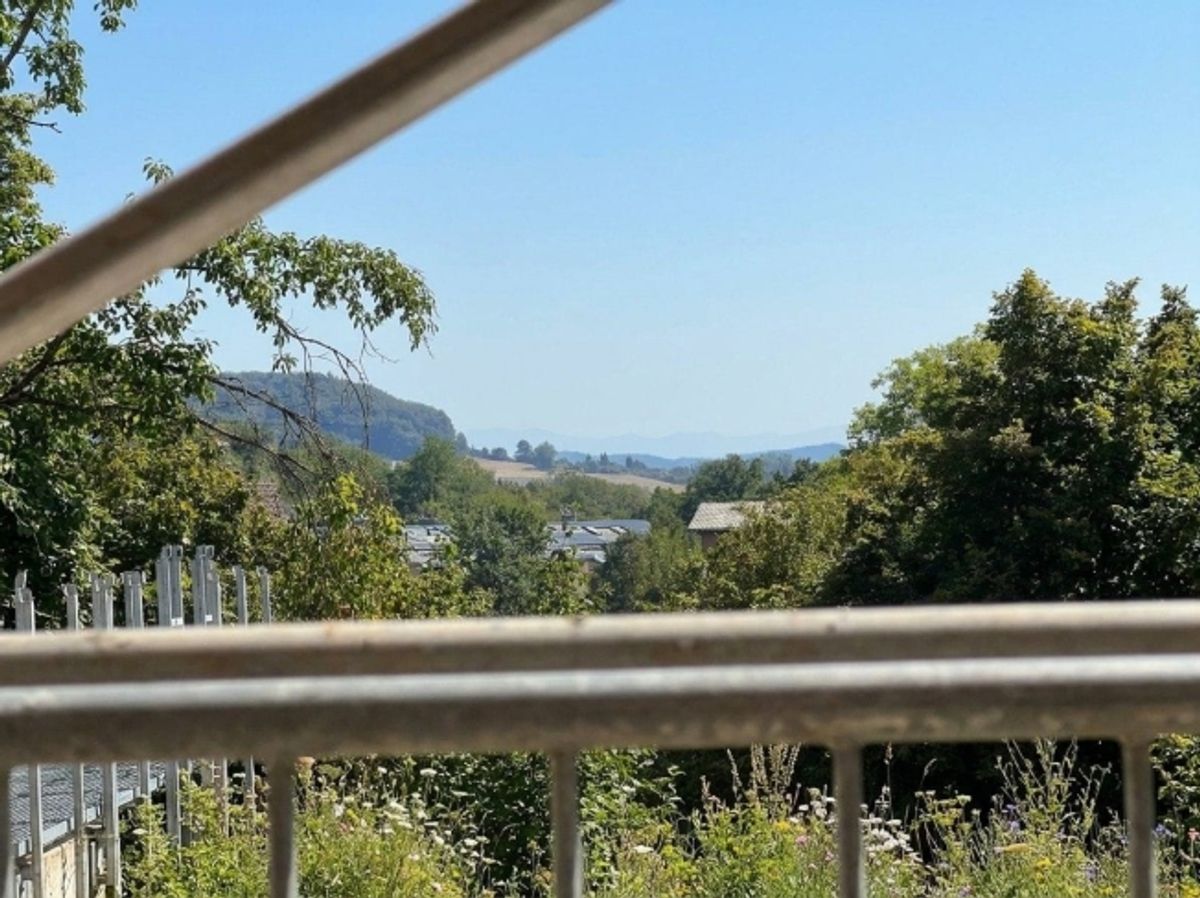
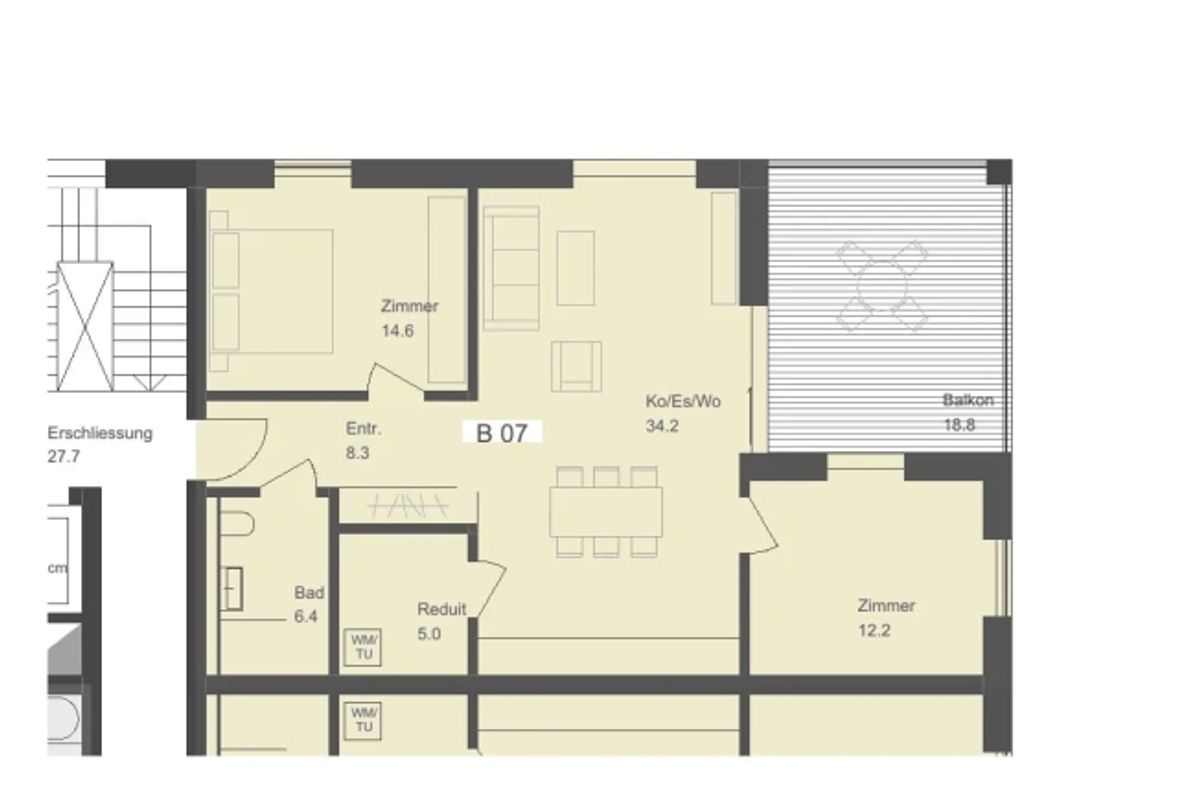
The 3.5-room apartment B07 is located on the first floor and offers 81 m² of net living space, a bathroom and an 18.8 m² balcony facing northwest. Net rent CHF 2'160 per month, plus ancillary costs account CHF 200 (gross rent CHF 2'360).
Room layout
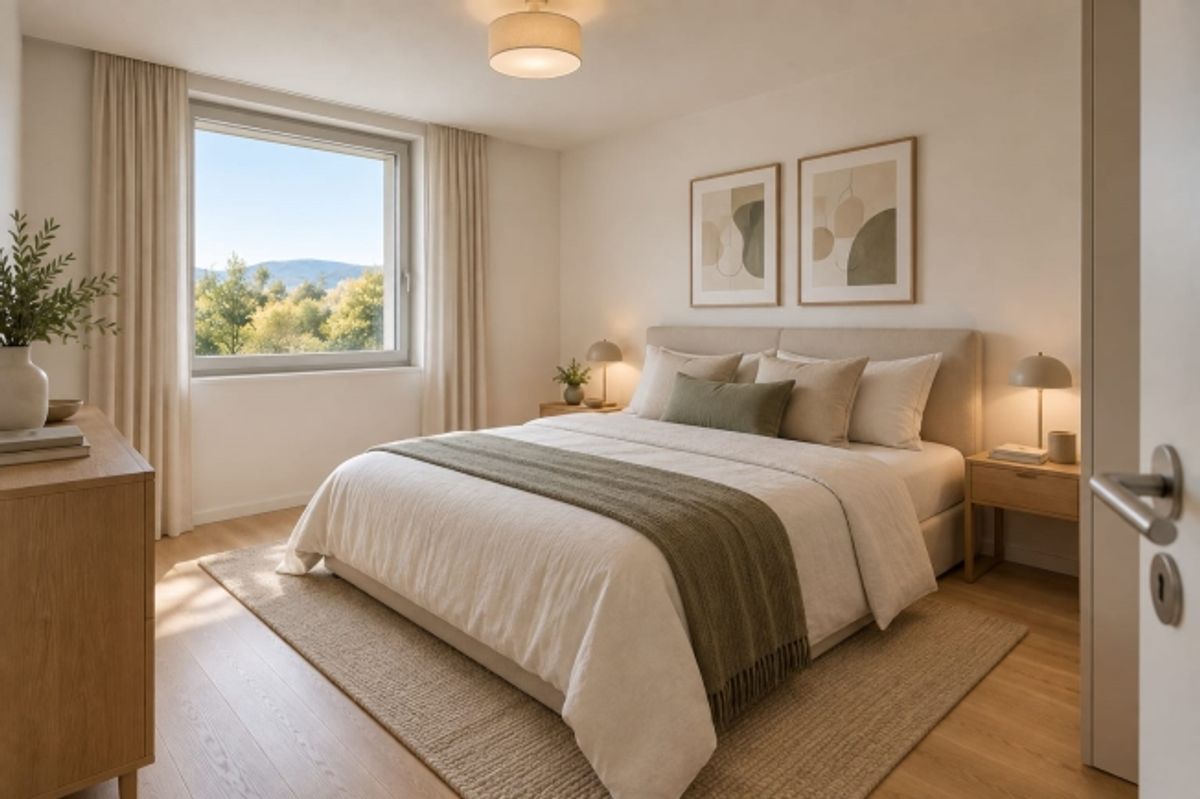
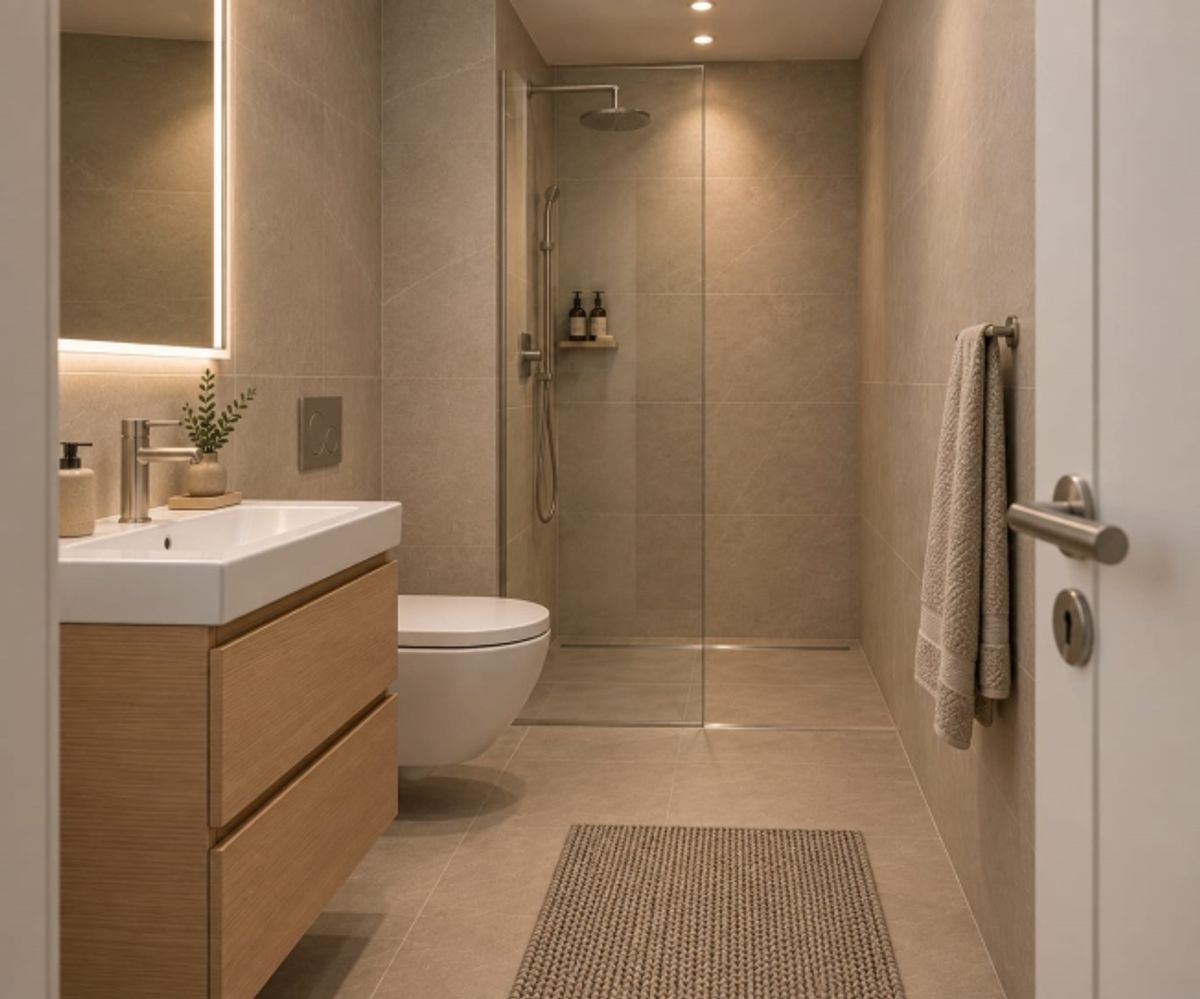
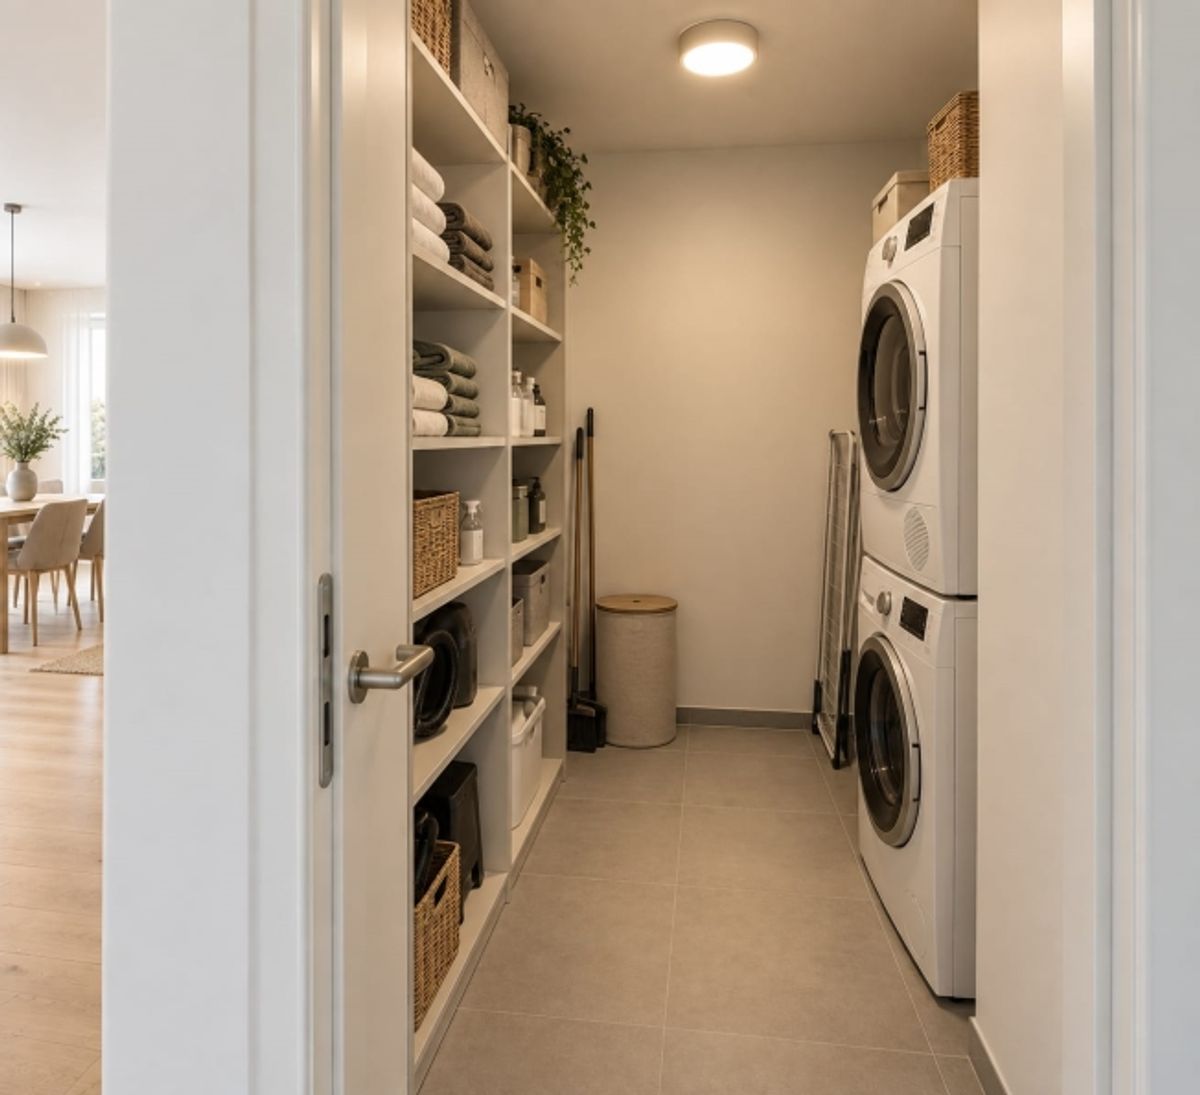
Open-plan living, dining and kitchen area 34.2 m², rooms 14.6 m² and 12.2 m², entrance 8.3 m², bathroom 6.4 m², storage room 5.0 m² with washing machine and dryer, balcony 18.8 m².
Finishes
All apartments in Talberg-Park feature the same standard finishes: finished parquet flooring in all living areas, kitchen with granite countertop and branded Siemens and Electrolux appliances, ceramic tiles in bathrooms, and in-unit washing machine and dryer. The underfloor heating is controllable room by room, and sound insulation meets the enhanced requirements of SIA 181. Every apartment includes a cellar storage unit.
Building and energy
The wheelchair-accessible lift serves every floor. Heating is fossil-free using an air-water heat pump, and a photovoltaic system on the flat roof generates electricity, billed according to consumption. In the underground garage with e-charging infrastructure, parking spaces can be rented separately for CHF 120 and motorcycle spaces for CHF 80 per month. Bicycle and e-bike storage, visitor parking spaces and a play and movement area complete the residential development.
Location
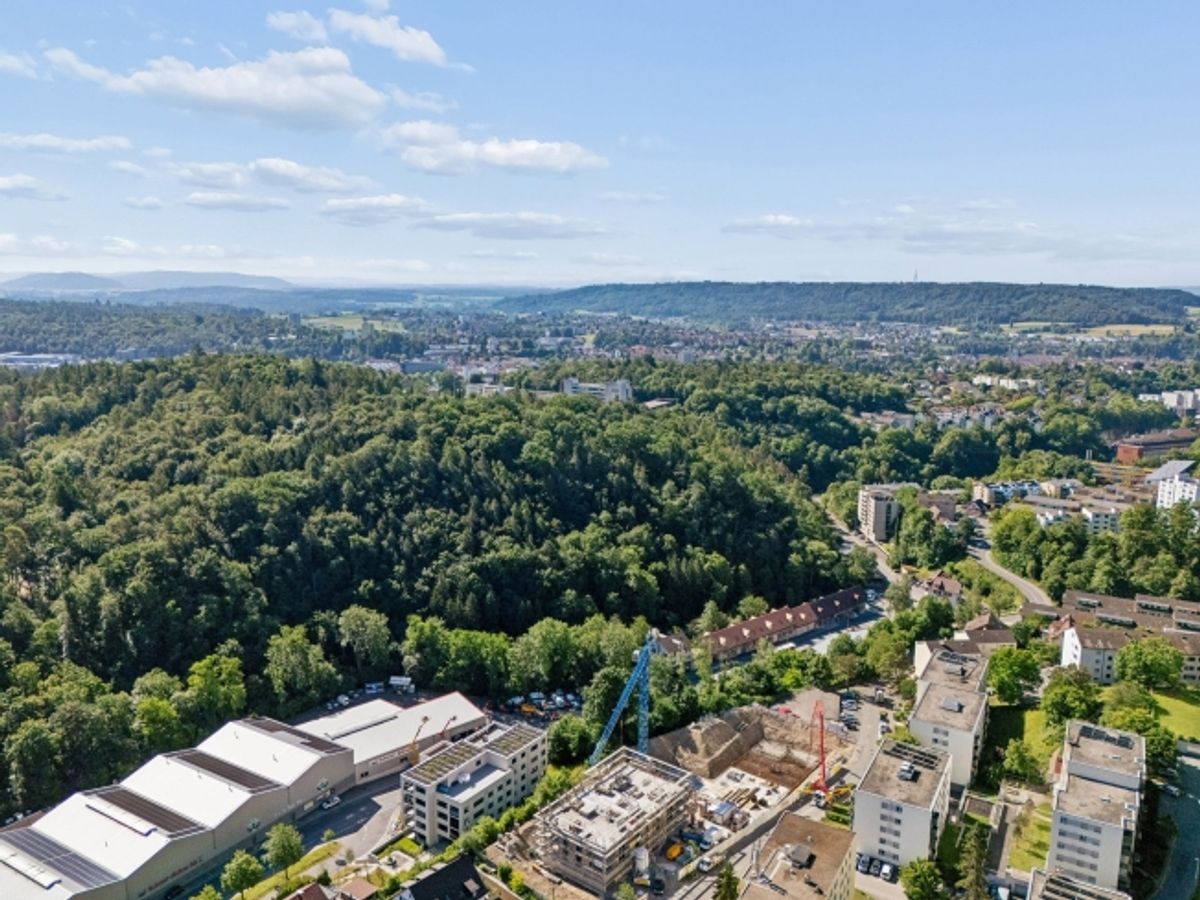
Birchweg 18 is located in the Breite district, quietly positioned on a sloping hillside with forest backdrop above the Mühlental valley. The Pilgerbrunnen bus stop is 35 m away: Line 4 takes you to Schaffhausen railway station in 9 minutes without transfers, from there to Winterthur in 27 minutes and Zurich HB in 38 minutes. Hauental kindergarten (720 m), cantonal hospital (850 m) and Spar Breite shopping (1.1 km) are all within walking distance.
Available from end of February 2027. Rental applications are now open, viewings available from 14 October 2026. Further information can be found at aureum-wohnen.ch. Documentation and registration form are available from Aureum Advisory, Diego Schleinzer, Managing Partner. The interior images are visualizations. They show the finish standard, not necessarily this specific apartment. Information without guarantee; the lease agreement is definitive.
Provider
For further information about this property please contact the provider.
Urban Group GmbH
Member since March 2026Phone number VerifiedE-Mail Verified