Highlights
- Well-thought-out floor plan
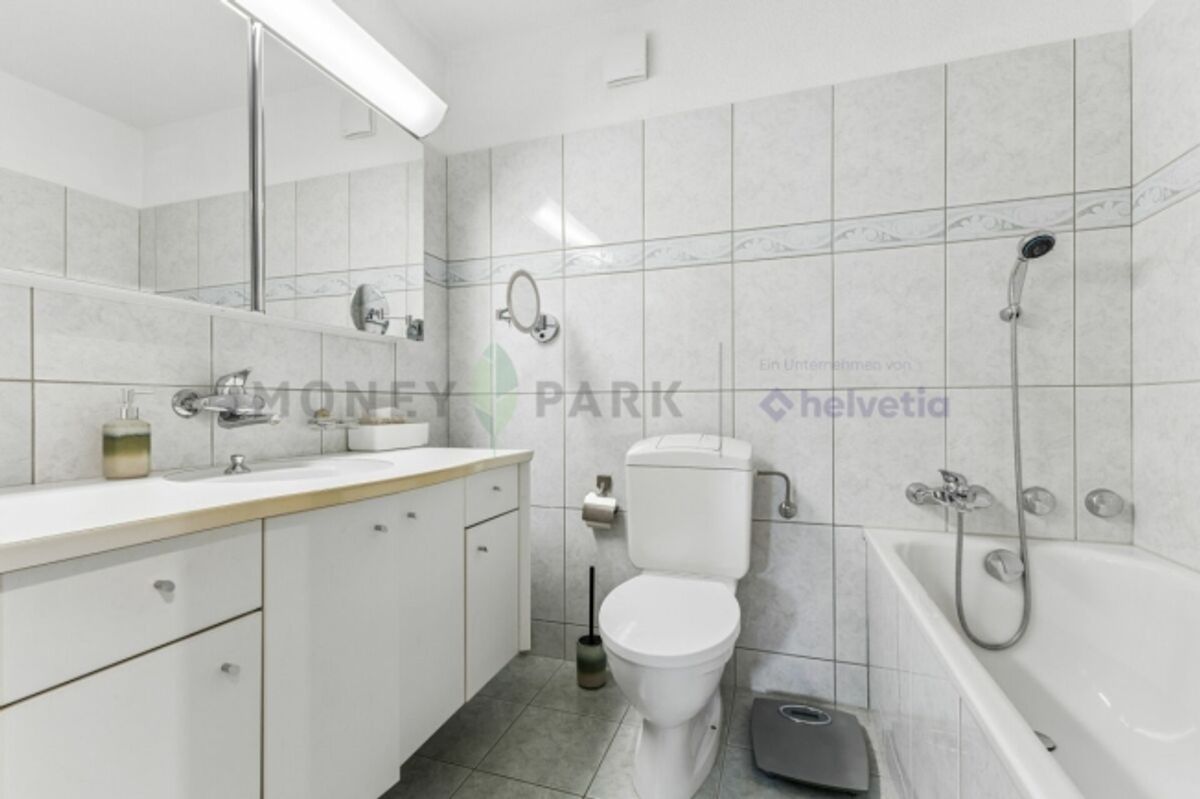
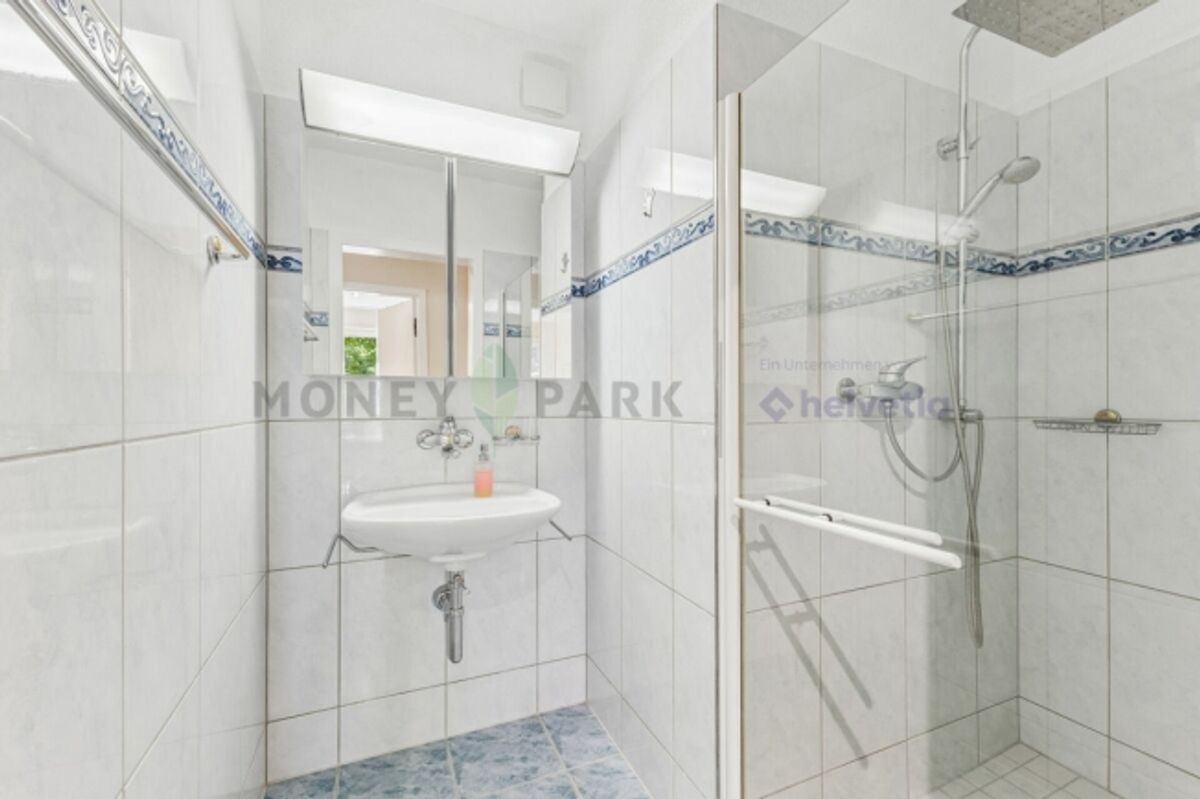
- Two bathrooms + separate guest toilet
- Versatile use options
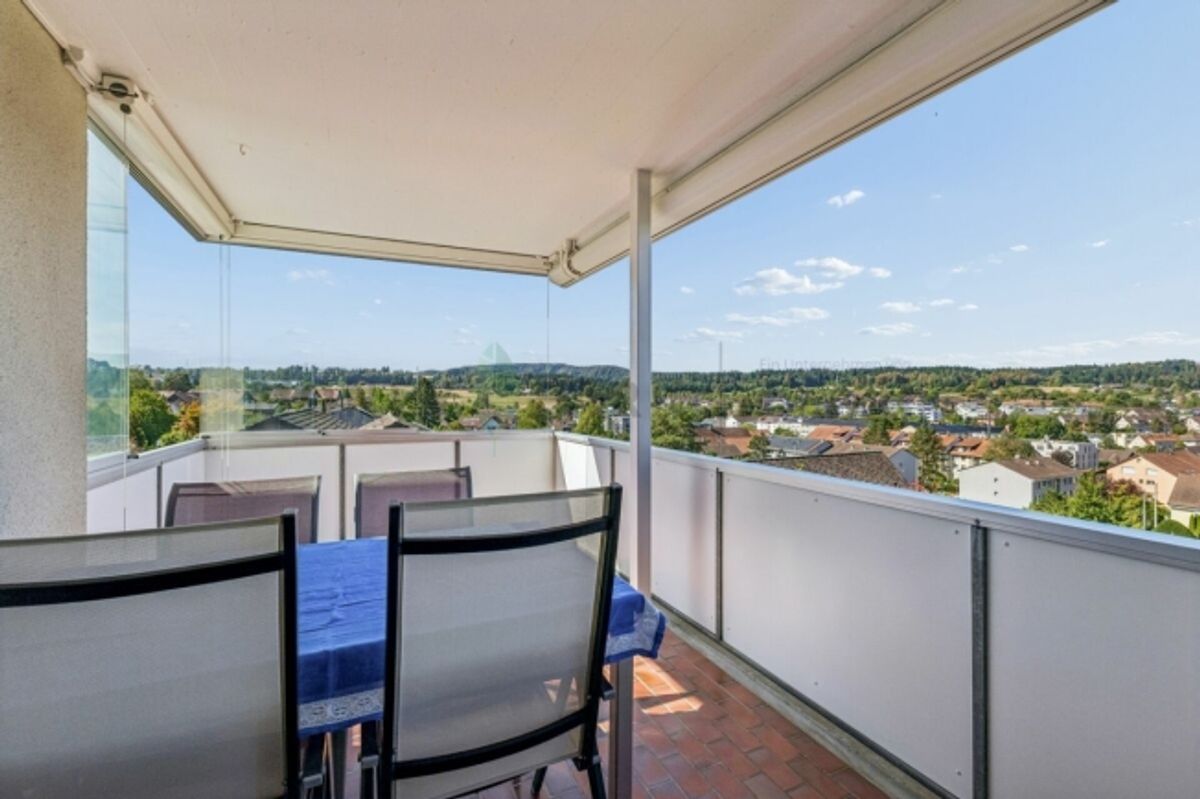
- Close to recreational area / distant views
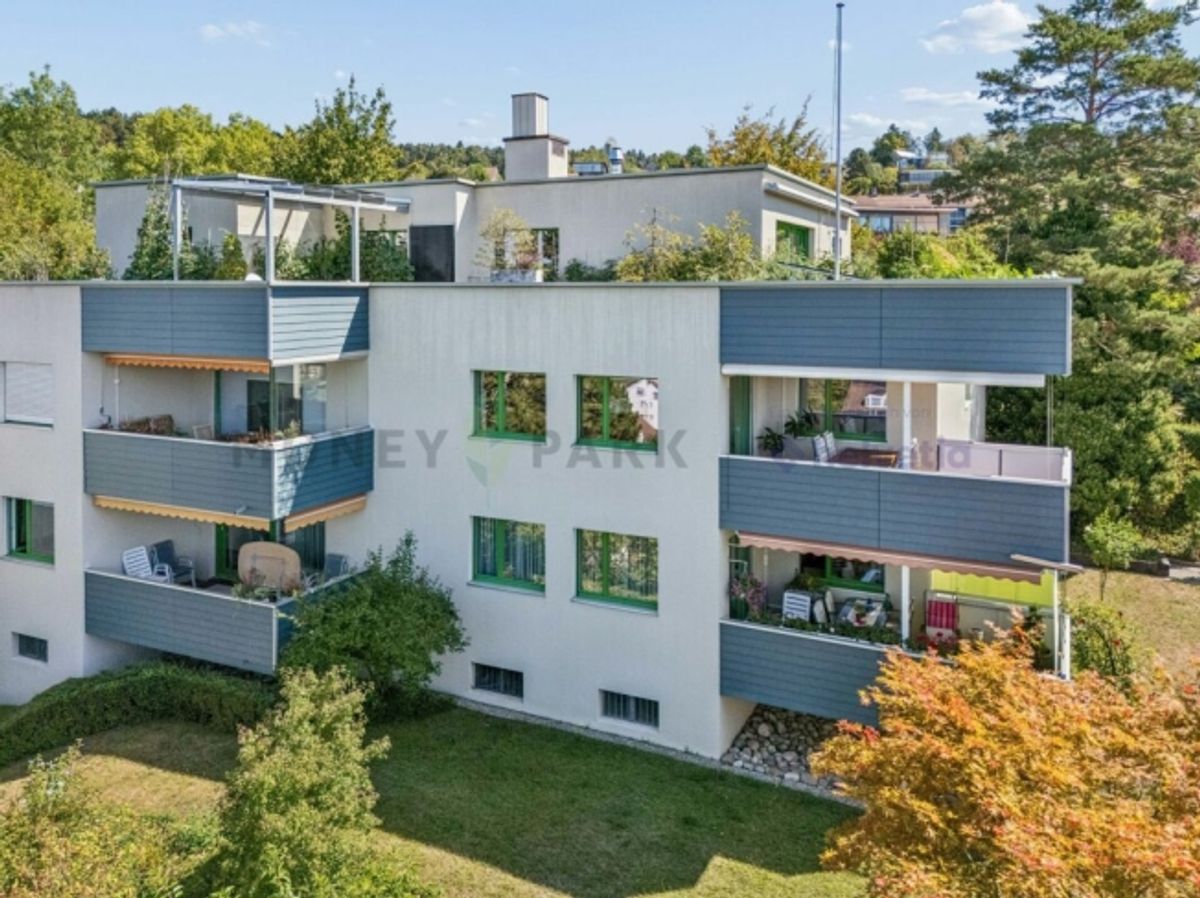
- Good location in Winterthur
- Heat generation for hot water through solar system
This spacious 5.5-room owner-occupied apartment in Winterthur impresses with approximately 131 m² of living space and a well-thought-out floor plan. Particularly attractive is the clear separation between the living area and private rooms: kitchen and living room with adjoining balcony as well as the separate guest toilet are spatially clearly separated from the bedrooms and bathrooms. This creates pleasant privacy and a harmonious living atmosphere.
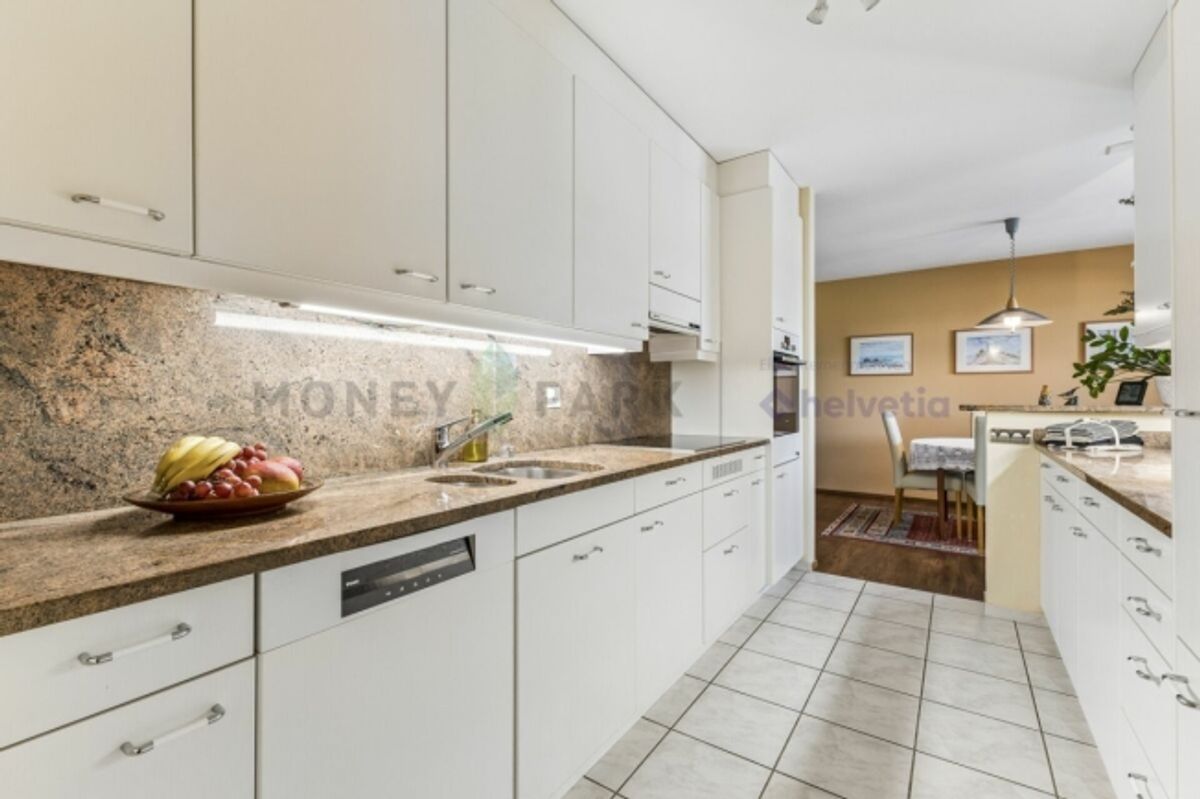
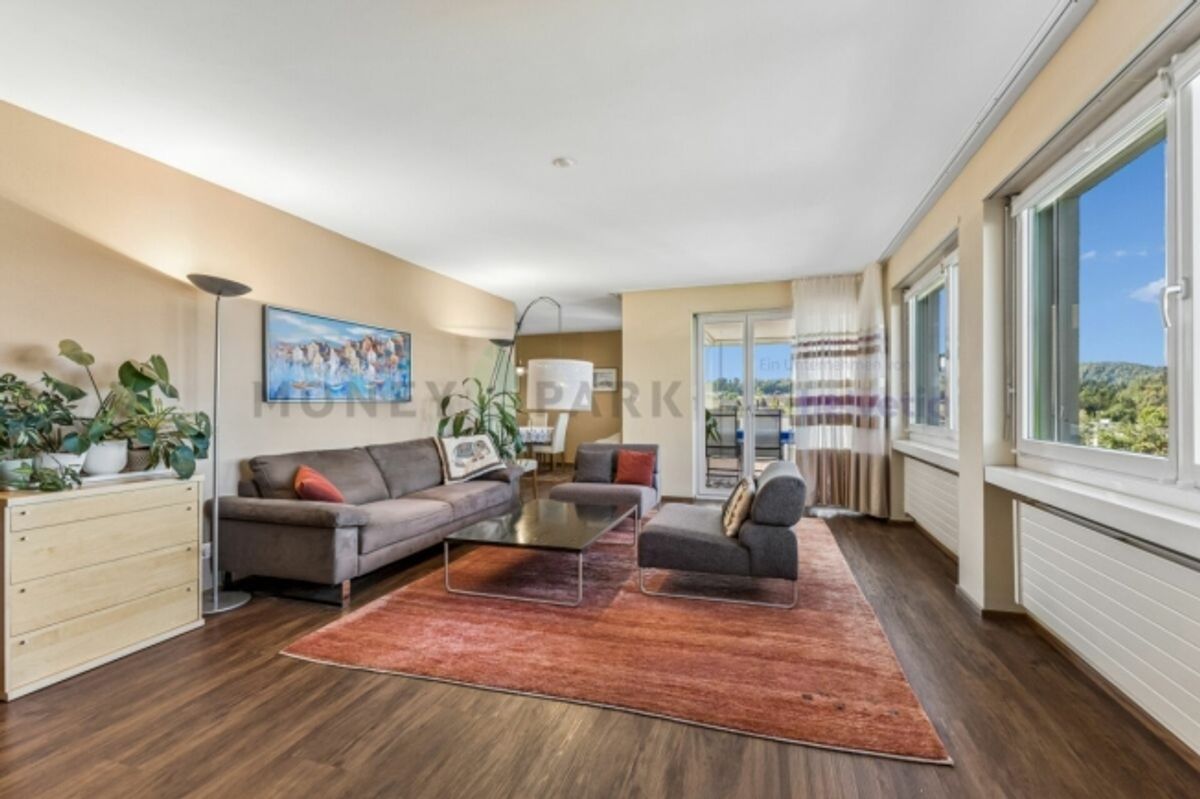
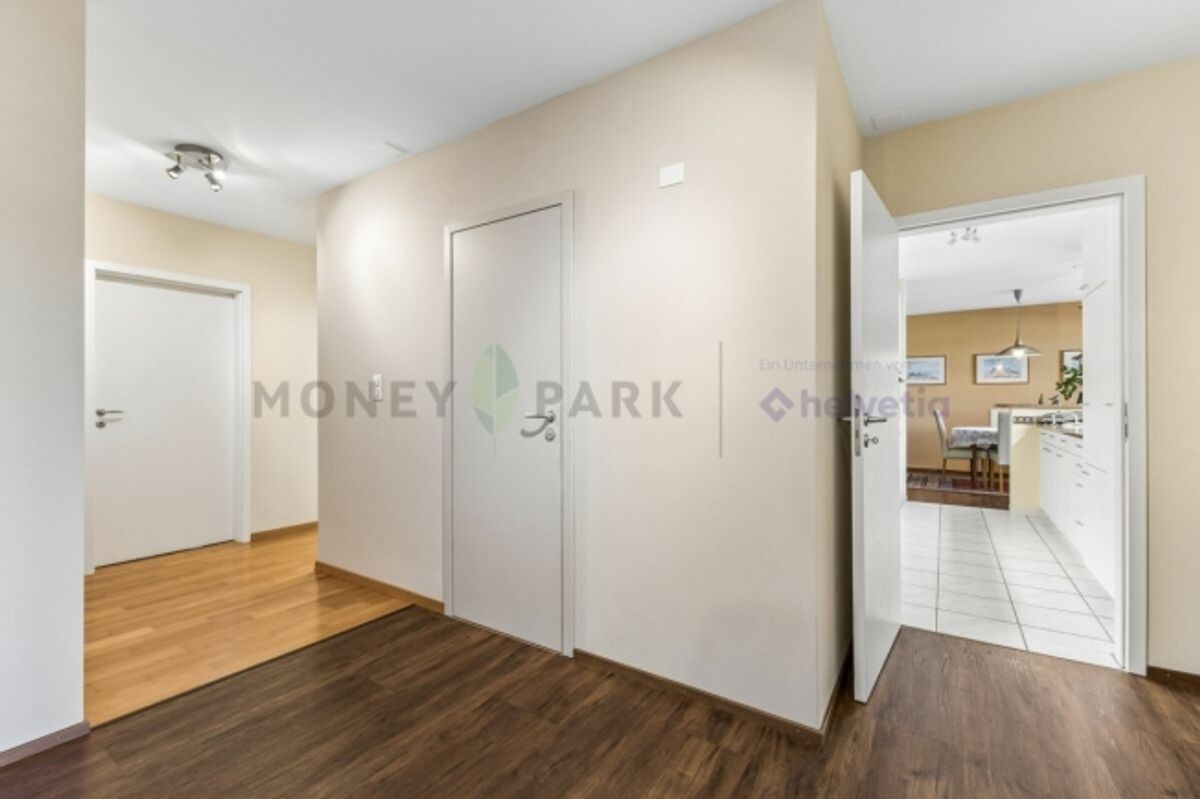
The spacious living and dining area forms the center of the apartment and offers plenty of space for comfortable living and social gatherings. The kitchen is practically arranged and allows for short distances in everyday life. In the entrance area, practical built-in cupboards provide additional storage space.
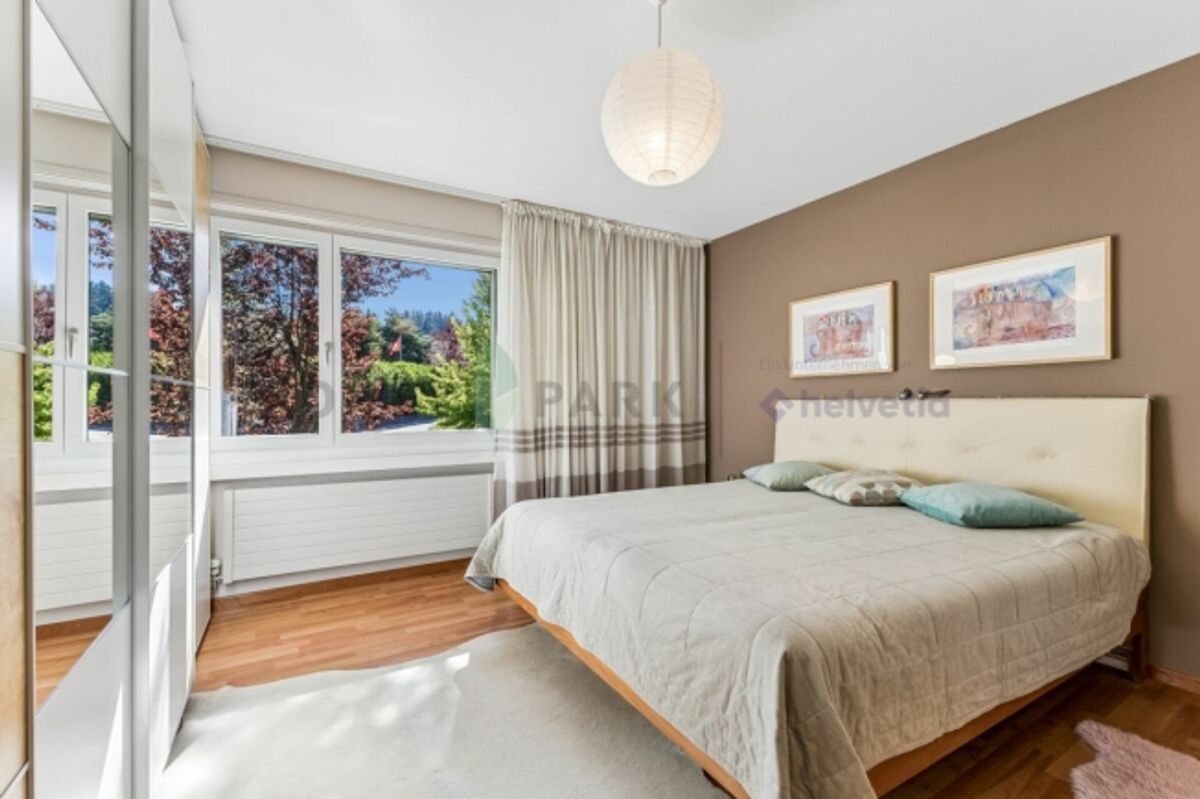
The private area comprises several bedrooms as well as two bathrooms. One is equipped with a shower, the other with a bathtub. The room offering is complemented by a separate guest toilet. The existing parquet flooring lends a homely atmosphere to the living spaces. Additional storage is offered by an approximately 14 m² cellar room with window. The apartment also includes an approximately 16 m² heated laundry room, also with a window. Heat generation is via a pellet heating system in combination with solar thermal energy.
The apartment offers potential for individual renovation and modernization ideas and can be designed entirely according to your own wishes.