OUTSTANDING VIEWS. SUNSHINE AND MAGNIFICENT LOCATION. AVAILABLE IMMEDIATELY.
RARELY FOR SALE – HOUSE FLOOR OR SECONDARY RESIDENCES – SALE TO FOREIGNERS PERMITTED!
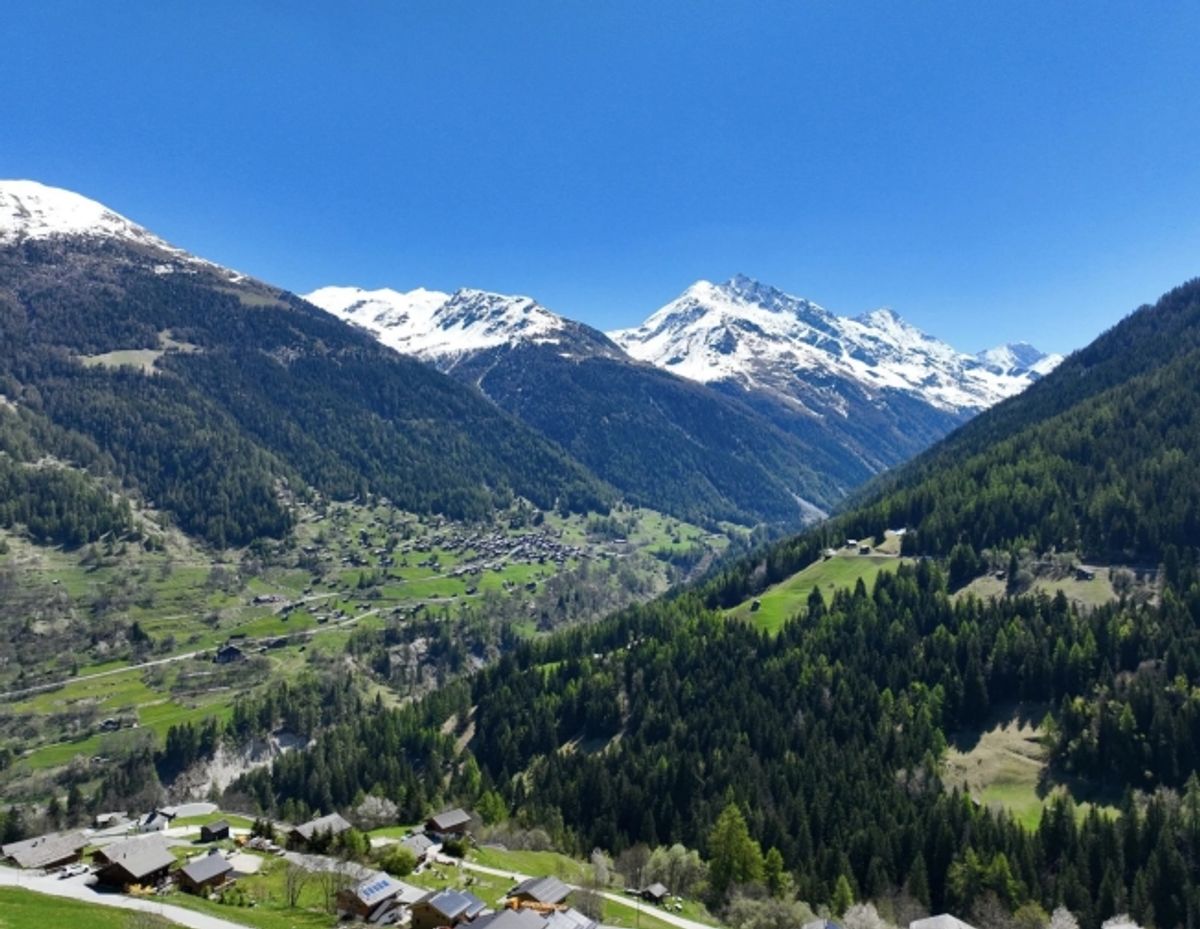
Located in an exceptional setting in the heart of the beautiful Grimentz ski area, this charming chalet benefits from a privileged location, combining tranquility, optimal sun exposure and a magnificent view of the surrounding mountains.
Only 5 minutes' walk from the entrance to the old village, restaurants and shops, and approximately 15 minutes' walk from the cable car stations. It offers an ideal living space, both for mountain lovers and those seeking a charming secondary residence in Valais.
A real advantage: This chalet can be acquired as a primary or secondary residence, and the sale is permitted to foreign buyers.
Well-maintained and featuring numerous renovations, including kitchen modernization and solar panel installation in 2024, this property combines authenticity, comfort and modern amenities.
CHALET LAYOUT
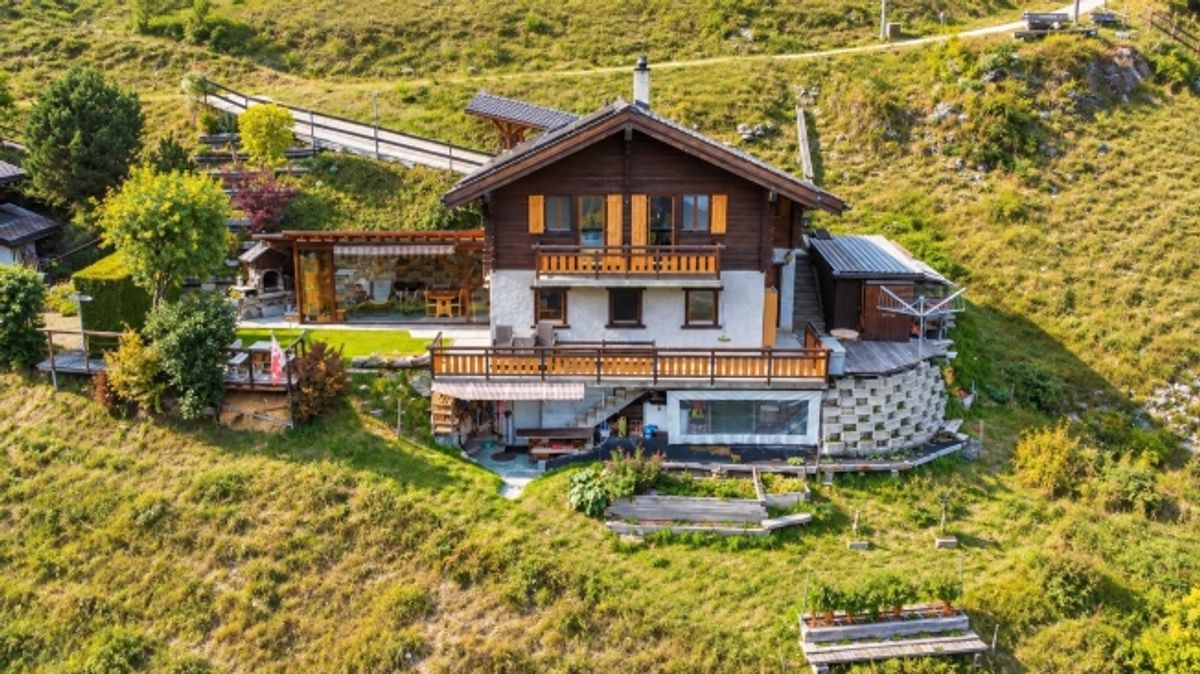
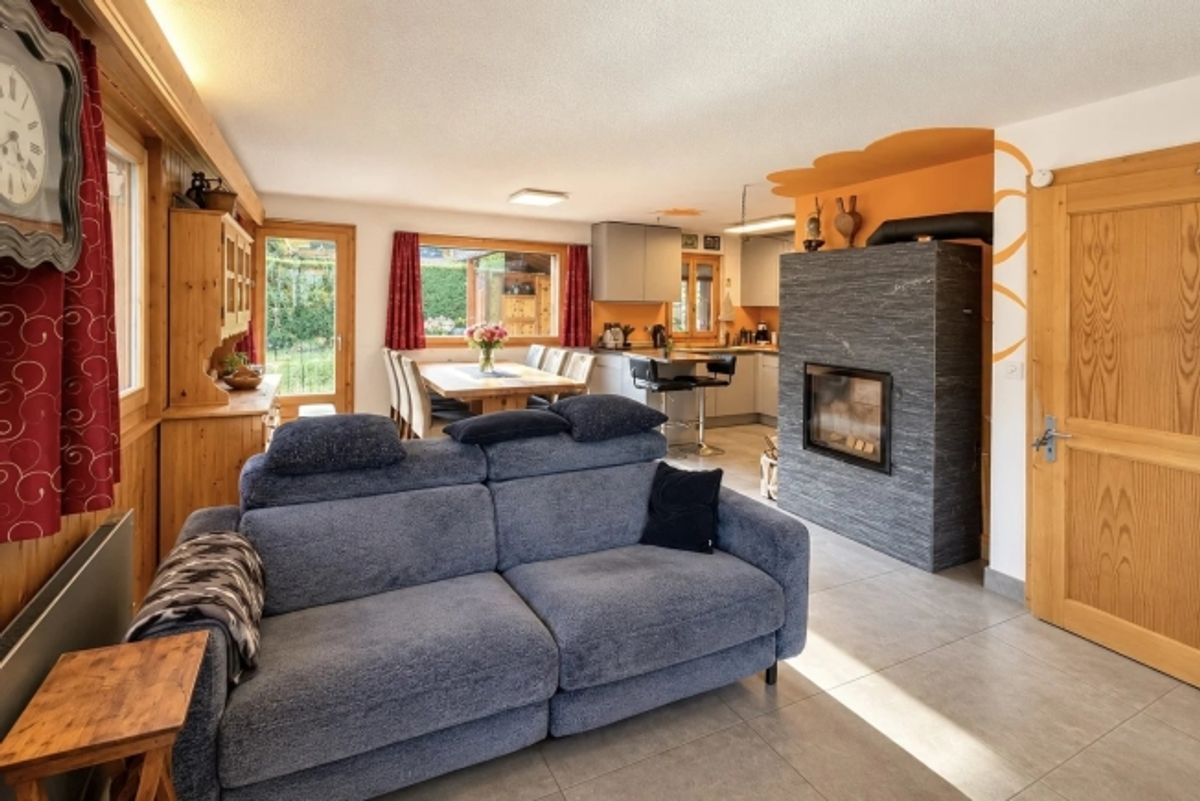
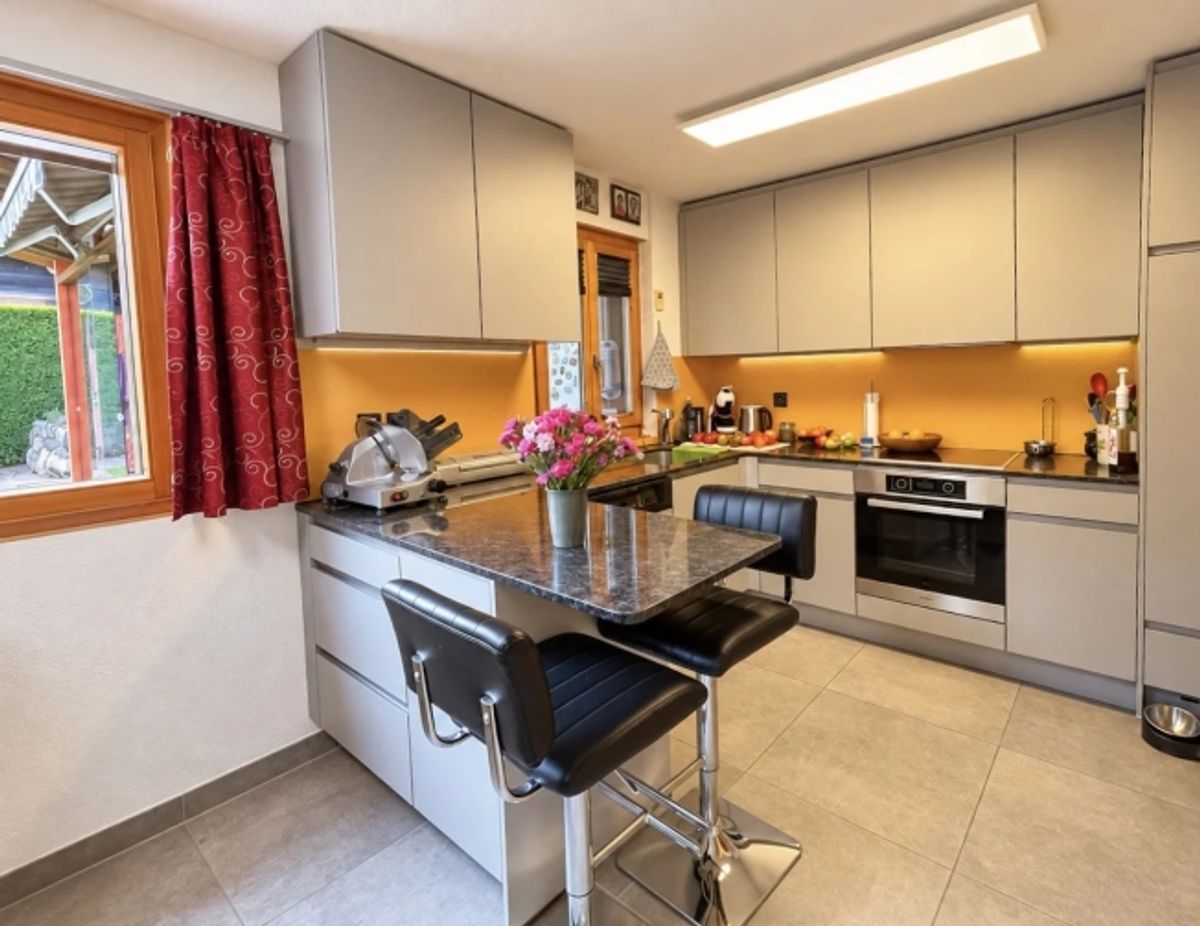
Ground Floor: - Entrance area with built-in wardrobe - Guest toilet - Spacious and bright living room with dining area and direct access outdoors - Beautiful open, modern kitchen, fully equipped and recently renovated - Storage room adjoining the kitchen, offering additional storage space - Direct access to a beautiful veranda of 18 m², with large windows, serving as a covered terrace and pleasantly extending the living space - Large southeast-facing balcony with breathtaking mountain views
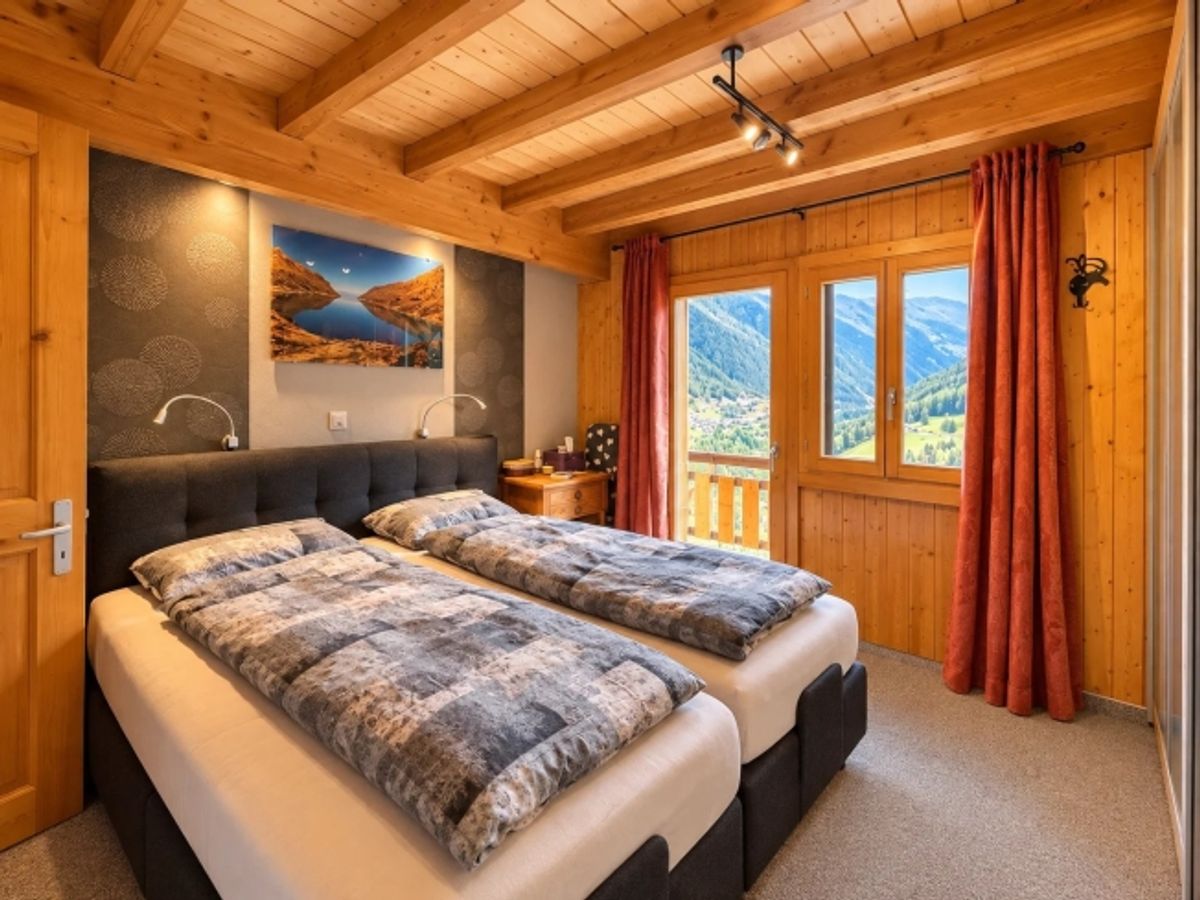
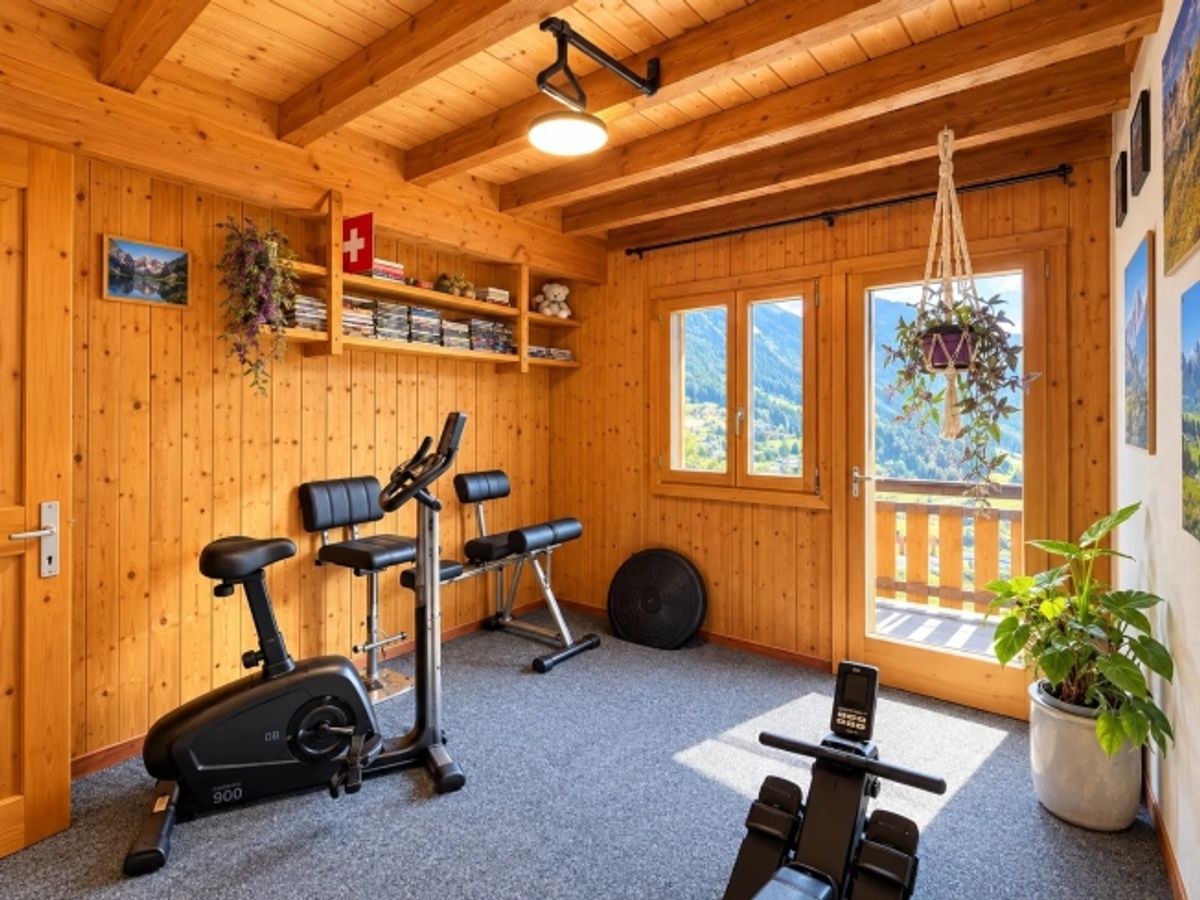
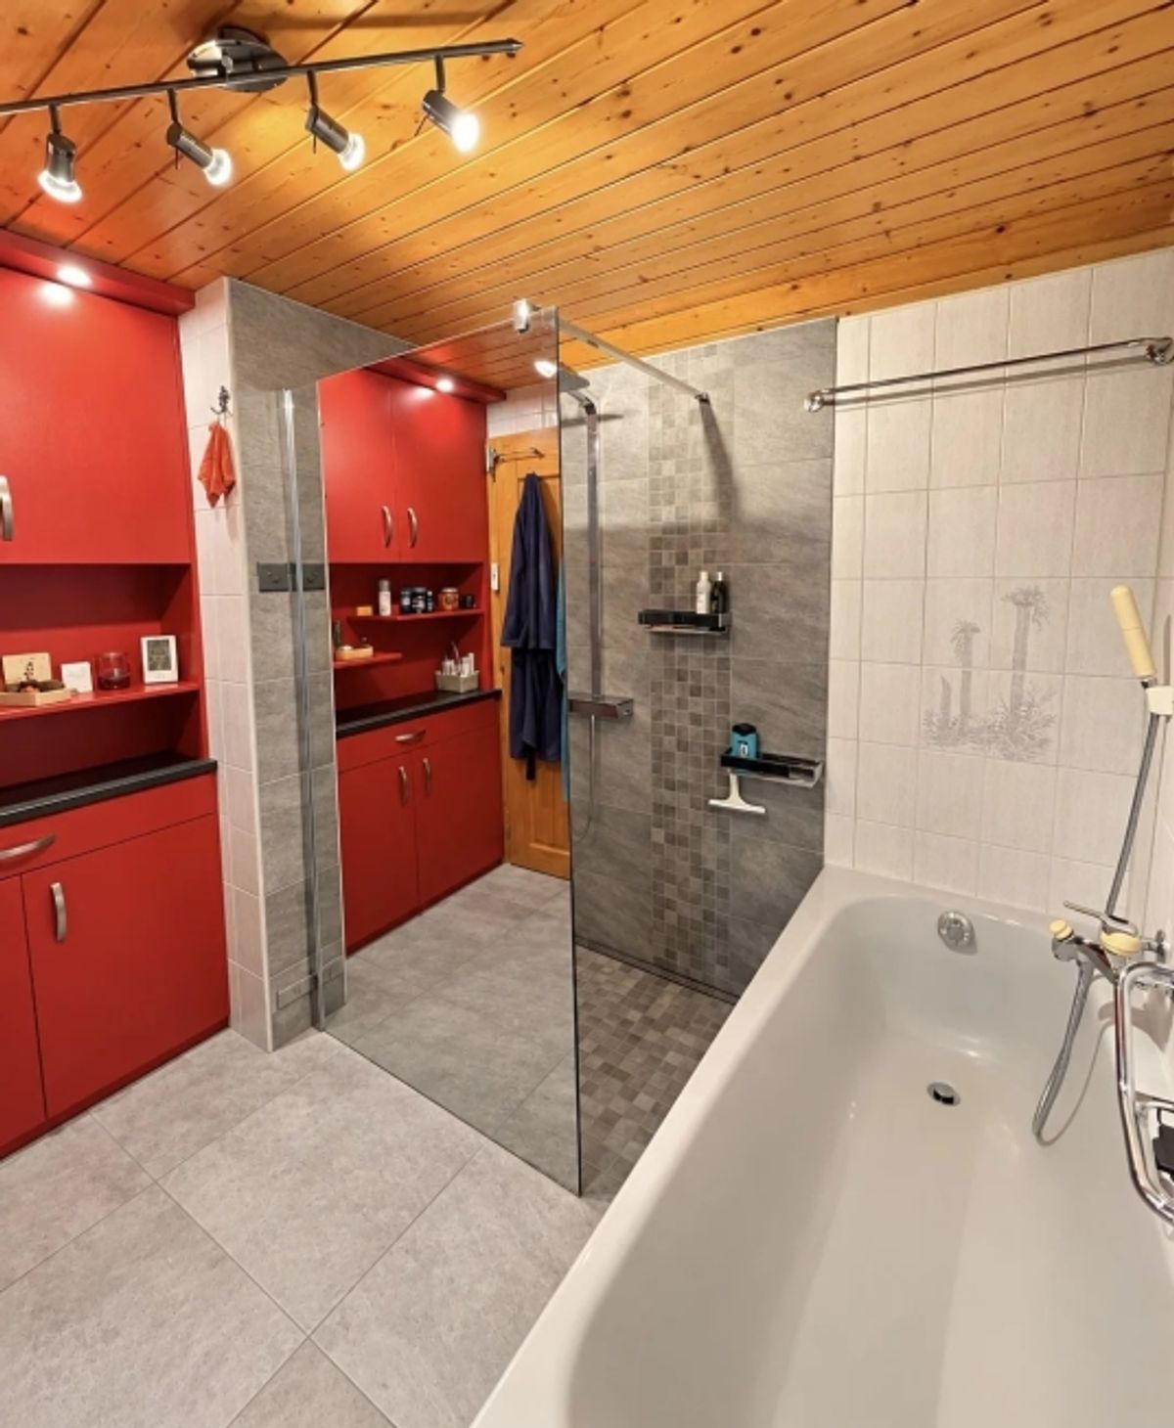
Upper Floor: - Two large bedrooms with direct access to a 6 m² south-facing balcony - Third bedroom with built-in wardrobe - Fully renovated bathroom, equipped with bathtub, Italian shower and underfloor heating
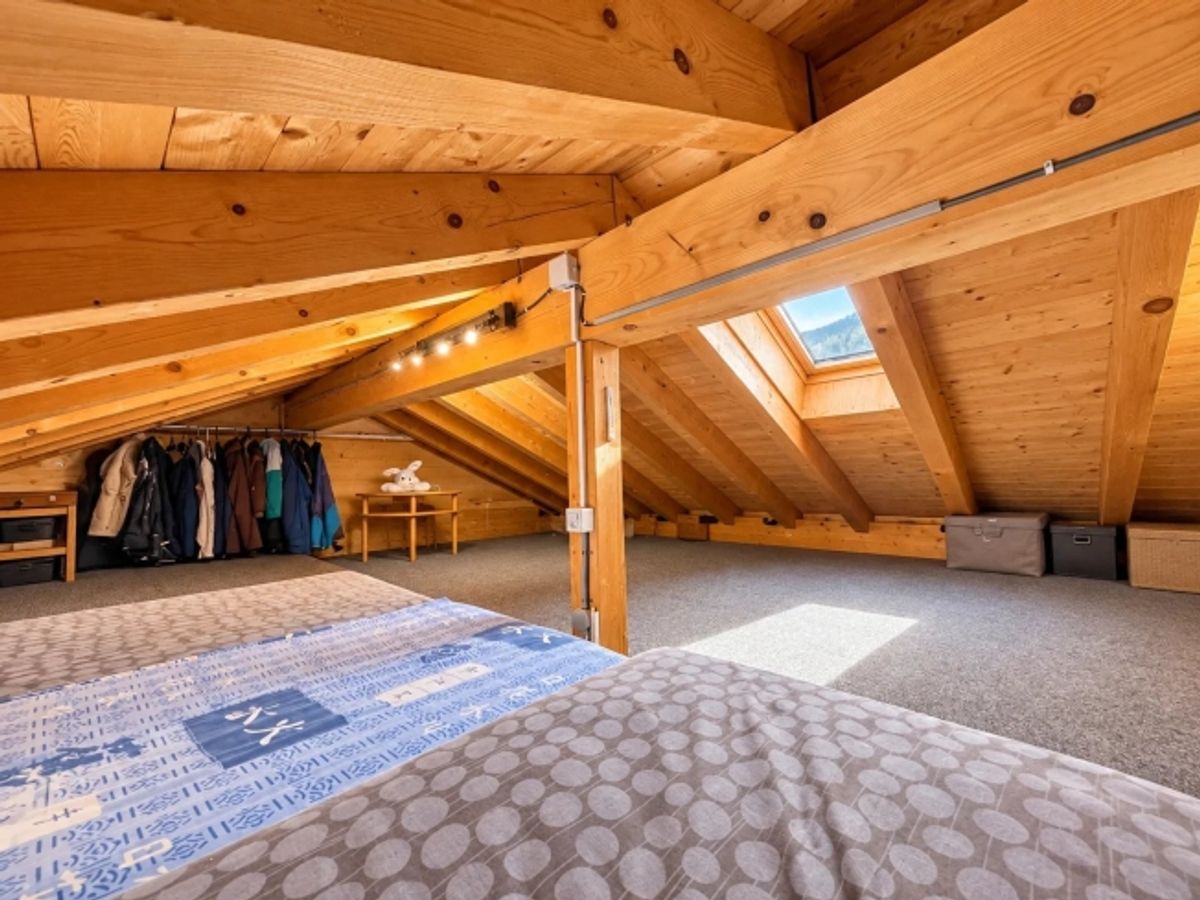
Attic: - Spacious attic of 24 m², with natural light through a Velux window
This space offers multiple uses according to wishes and needs: dormitory, playroom, relaxation room or additional storage.
Basement: - Technical room - Laundry room - Workshop - Cellar with ample storage space
External Charming Spaces
A true invitation to relaxation, the outdoor areas allow you to fully enjoy the natural surroundings and the chalet's exceptional sun exposure.
You will discover: - A beautiful veranda of 18 m² with large, secure windows, ideal for enjoying the outdoors while protected - A pleasant lawn garden with a pretty fountain - An outdoor fireplace-grill for wonderful social moments - An additional east-facing terrace - A 9 m² space, set up for storing wood and materials - Automatic irrigation system - Beautiful unobstructed views of the surrounding peaks
A enchanting setting where each season presents a new scene.
RENOVATIONS AND AMENITIES
The chalet has been extensively maintained and improved over the years, in particular:
- 2013: complete bathroom renovation - 2024: kitchen renovation with modern equipment - 2024: solar panel installation - 2024: complete exterior repainting of the chalet - 2024: balcony renovation - 2025: installation of a 500-liter hot water storage tank with optimized control system to promote solar energy self-consumption - Replacement of living room and dining room windows with double glazing - Installation of electric blinds on the ground floor - Veranda with secure glass sliding doors - New entrance gate - Installation of a solid wood stove, which is the main heating system - Preparation of the chalet for electric heating, with connection already made in the living room
Heating system: Wood and electric.
PARKING SPACES: - Two outdoor parking spaces, approximately 100 meters from the chalet, included in the sale price - A spacious garage
Provider
For further information about this property please contact the provider.
Urban Group GmbH
Member since March 2026Phone number VerifiedE-Mail Verified