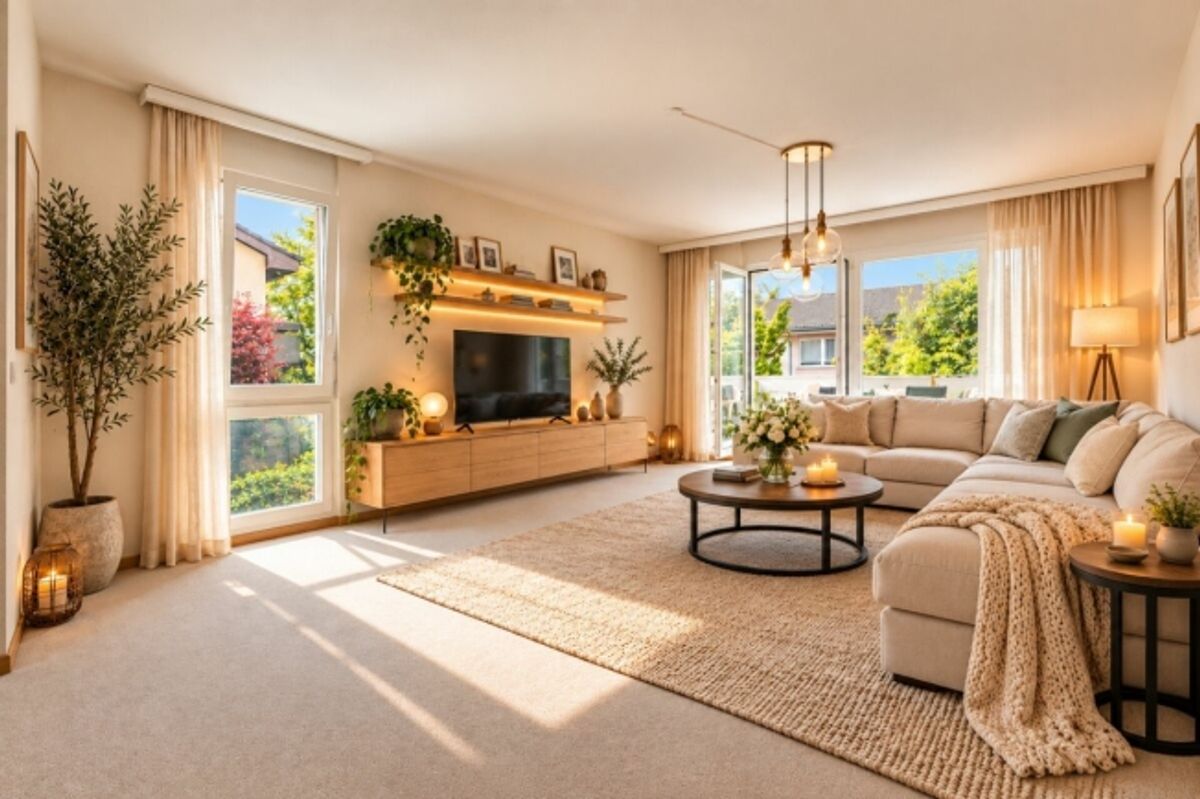
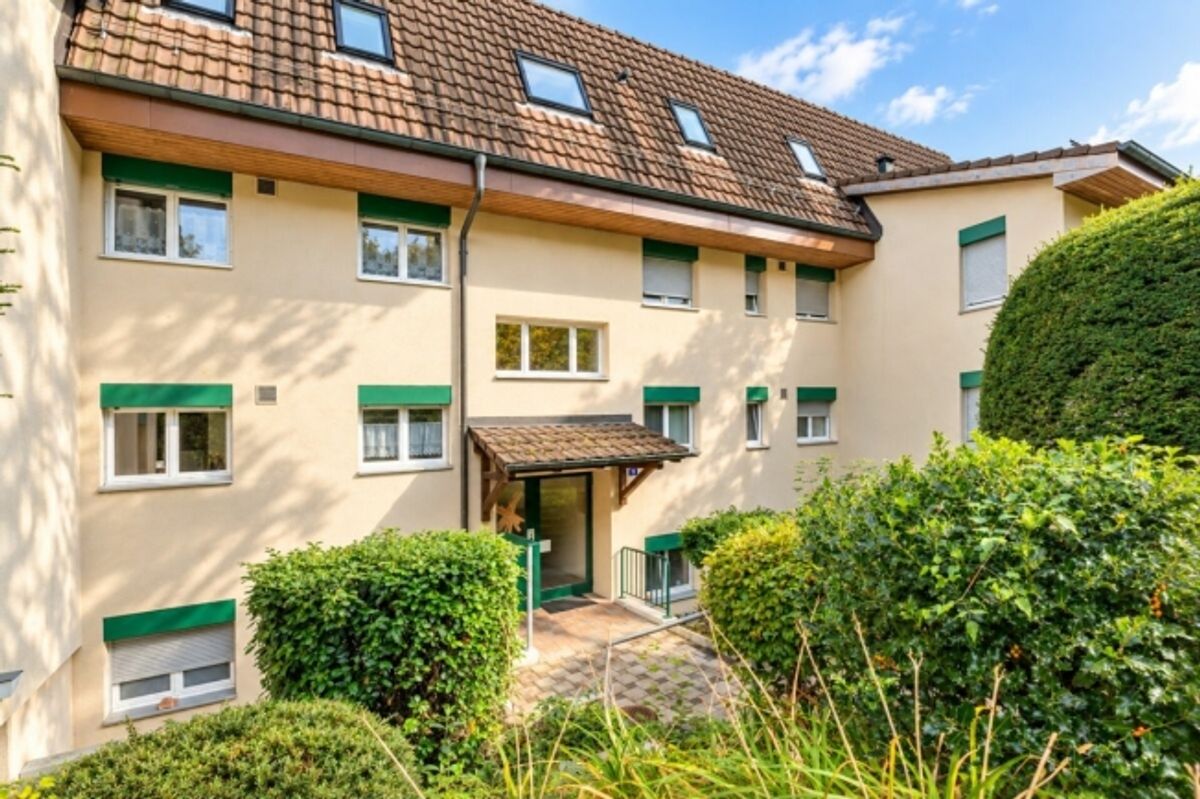
At a pleasant residential location on Schlossmühlestrasse 11 in Winterthur-Wülflingen, this sunny 4.5-room owner-occupied apartment awaits you on the 1st floor of a multi-family house with 8 units. Approximately 110 m² of net living space, a ceiling height of approximately 2.46 m, and a generous floor plan create a lovely sense of space and plenty of room for individual living ideas. The apartment is accessible via the stairwell; there is no elevator.
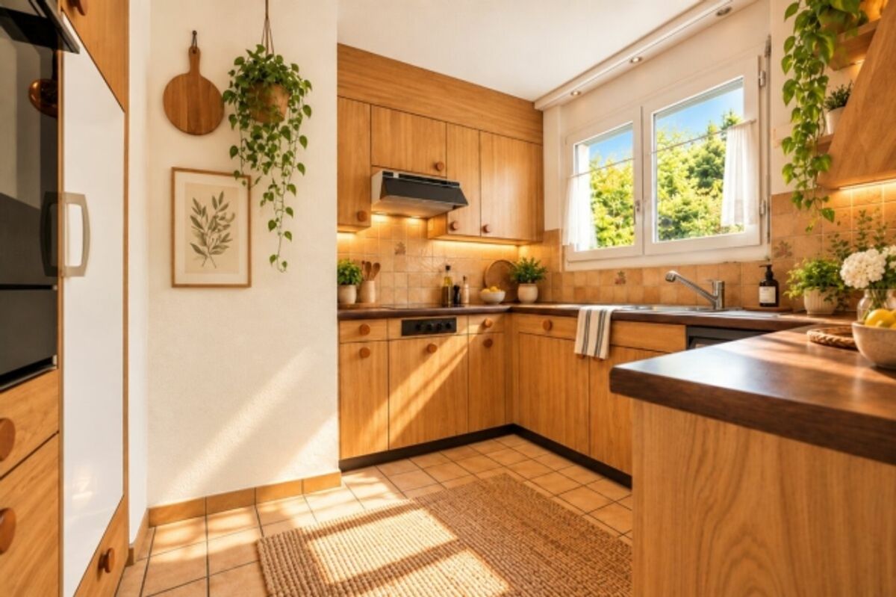
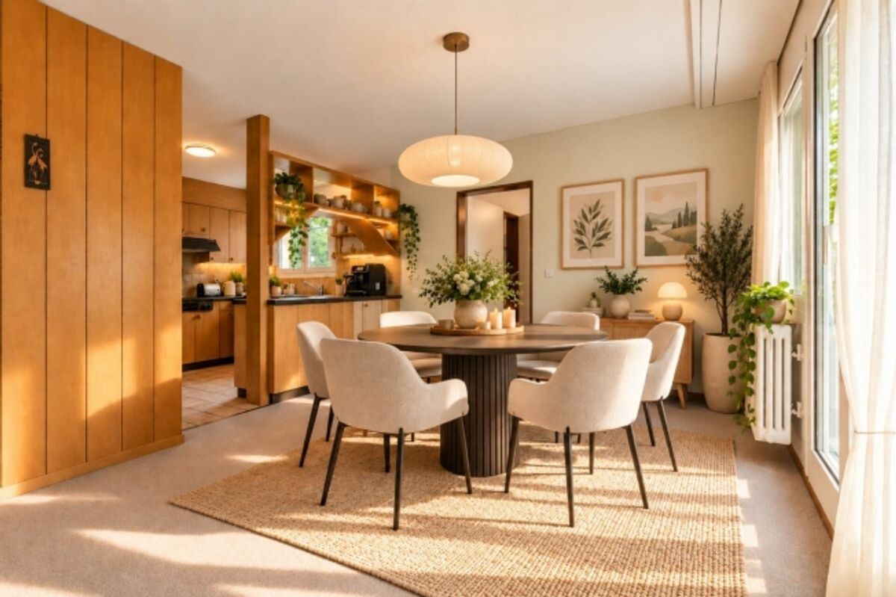
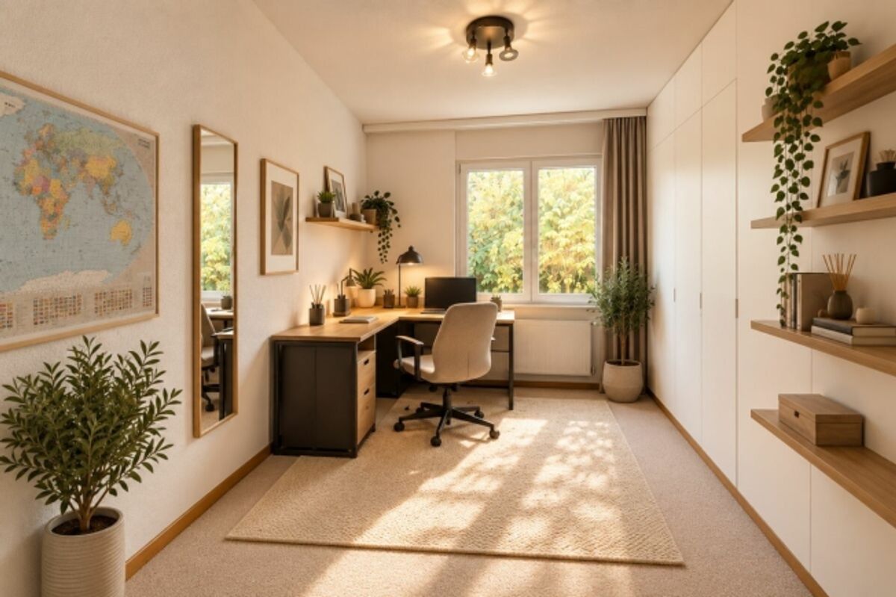
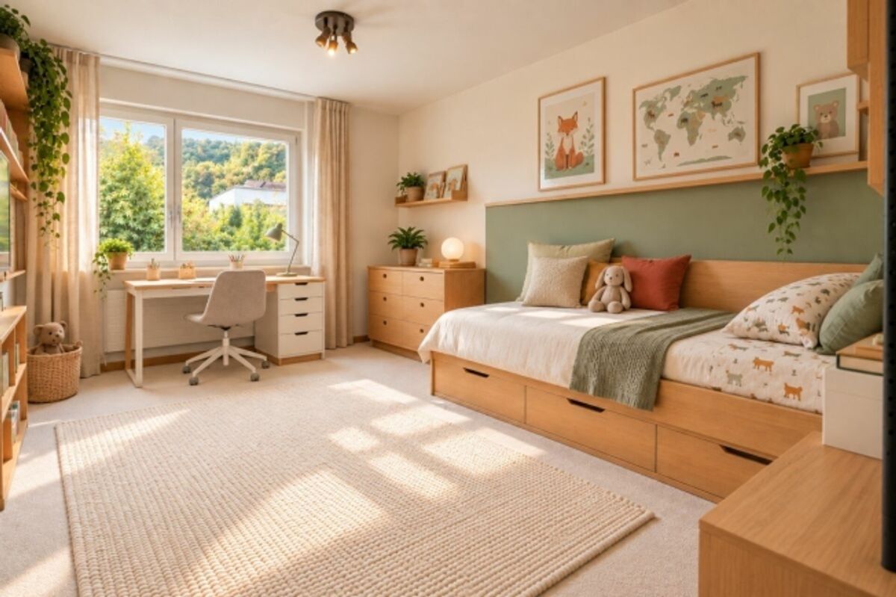
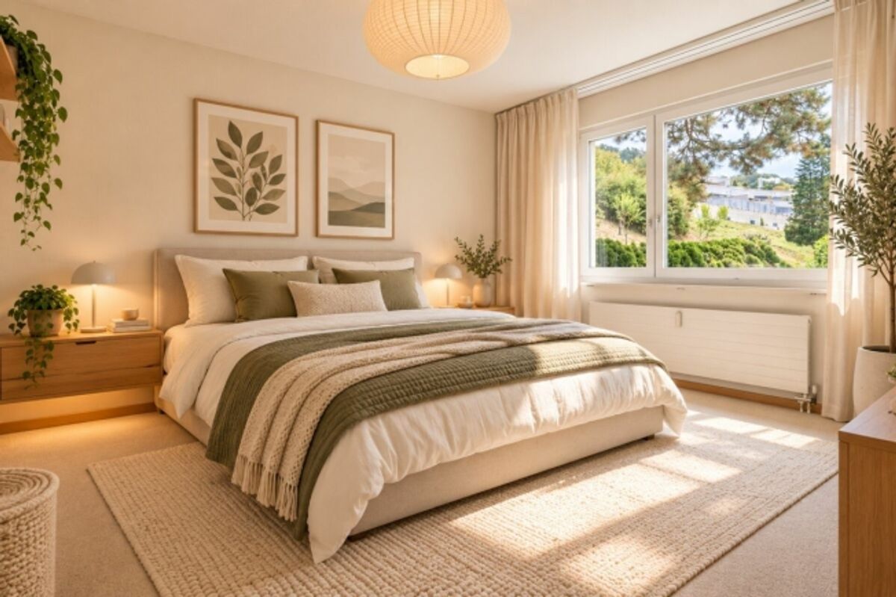
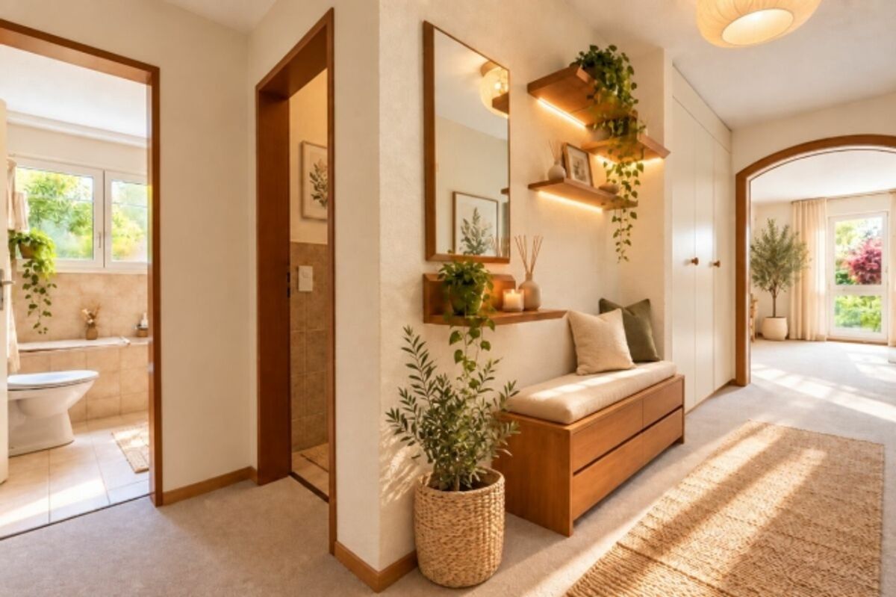
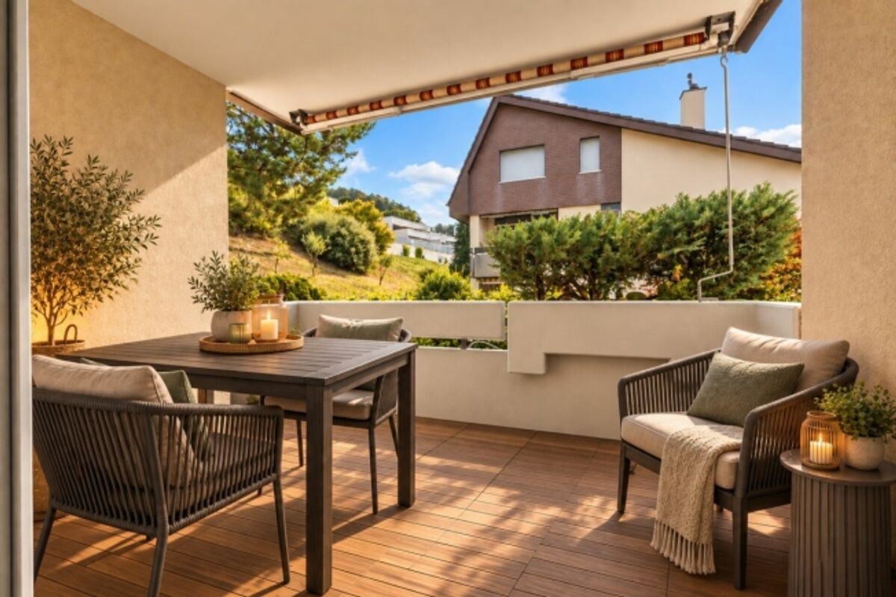
The centerpiece is the spacious living and dining area with an open kitchen. Two balconies extend the living space outdoors and invite you to enjoy sunny hours. Three additional rooms can be used flexibly as bedrooms, children's rooms, or home offices. Built-in wardrobes in two rooms and an additional built-in wardrobe in the hallway provide practical storage space.
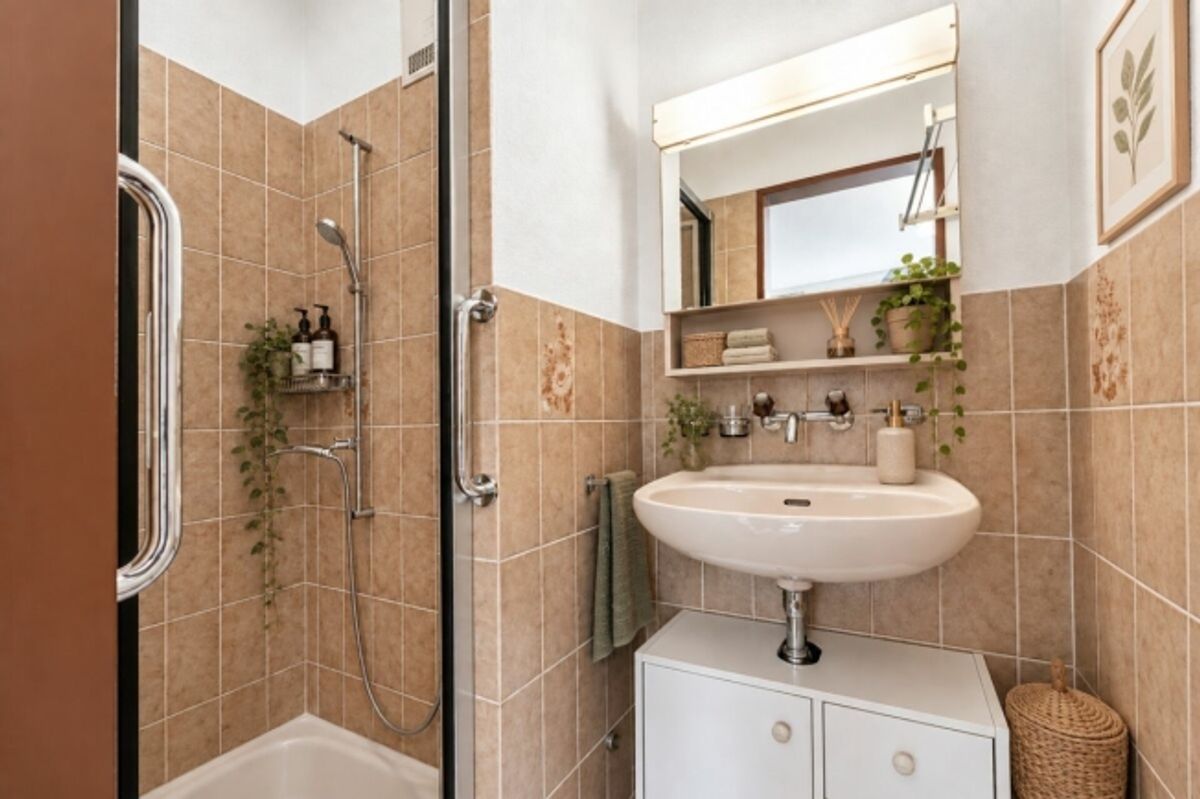
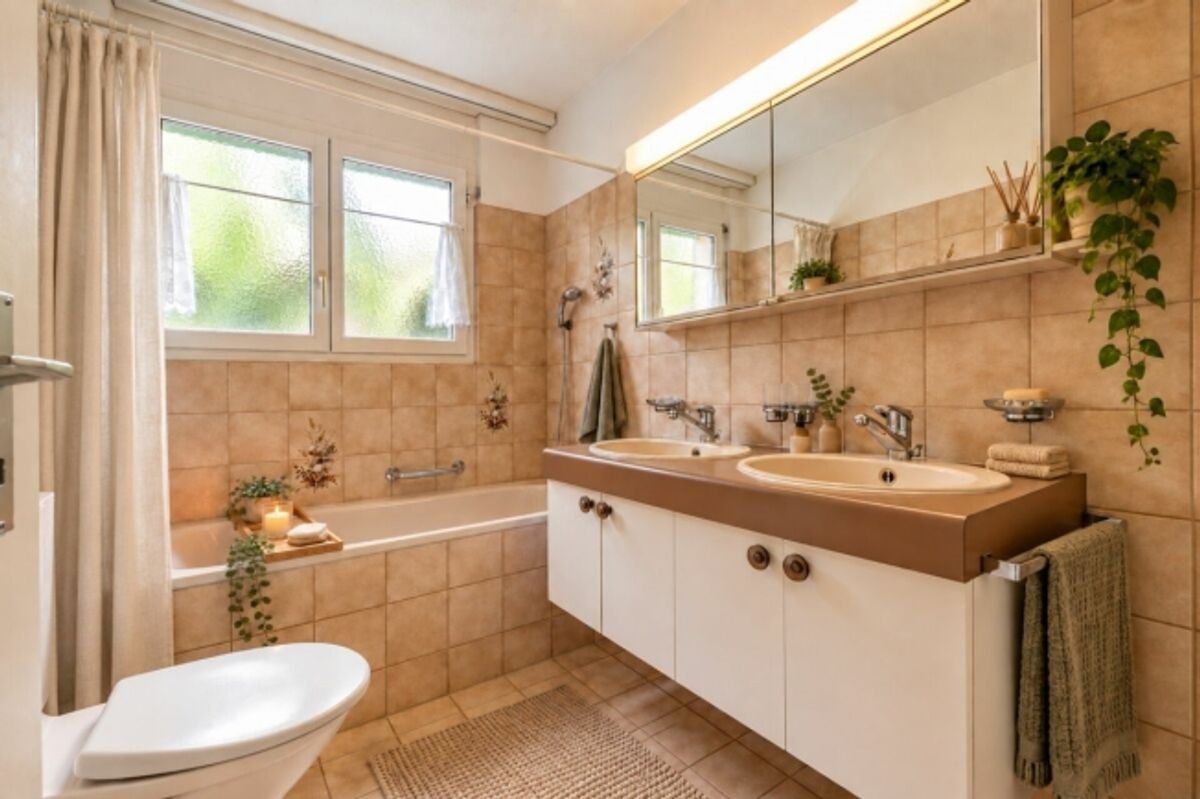
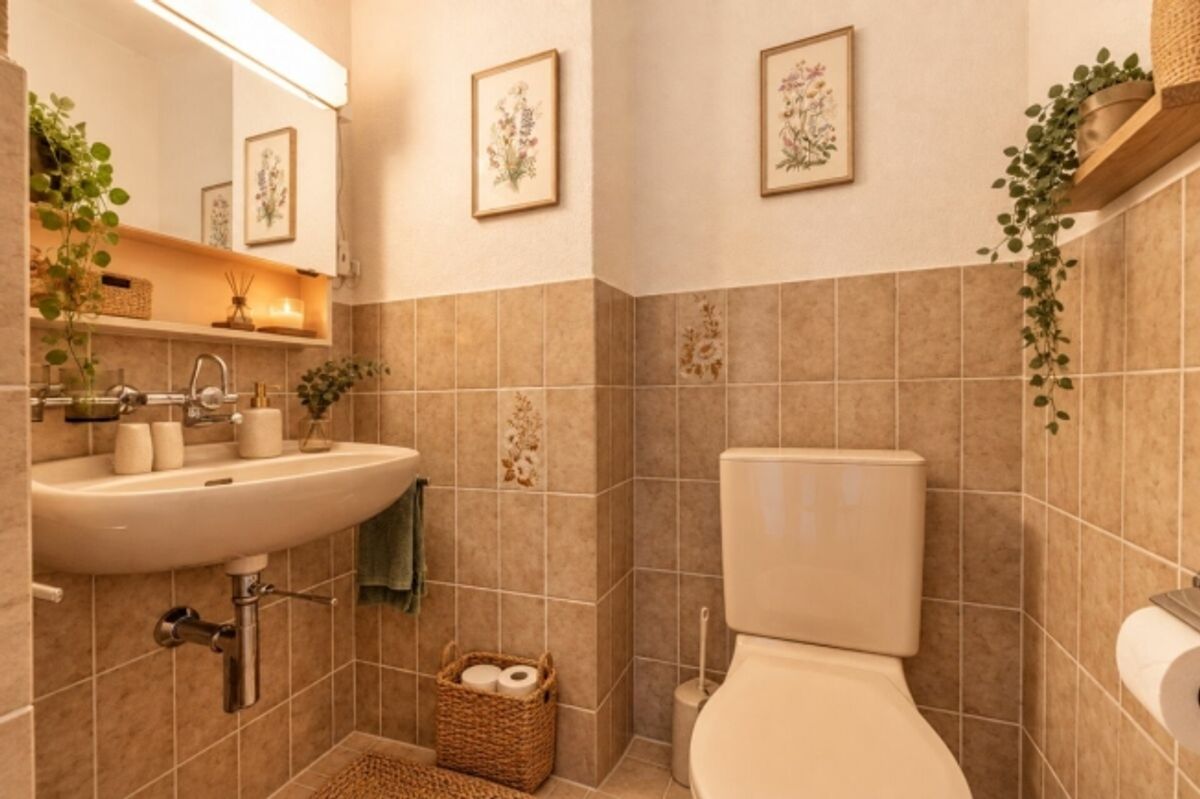
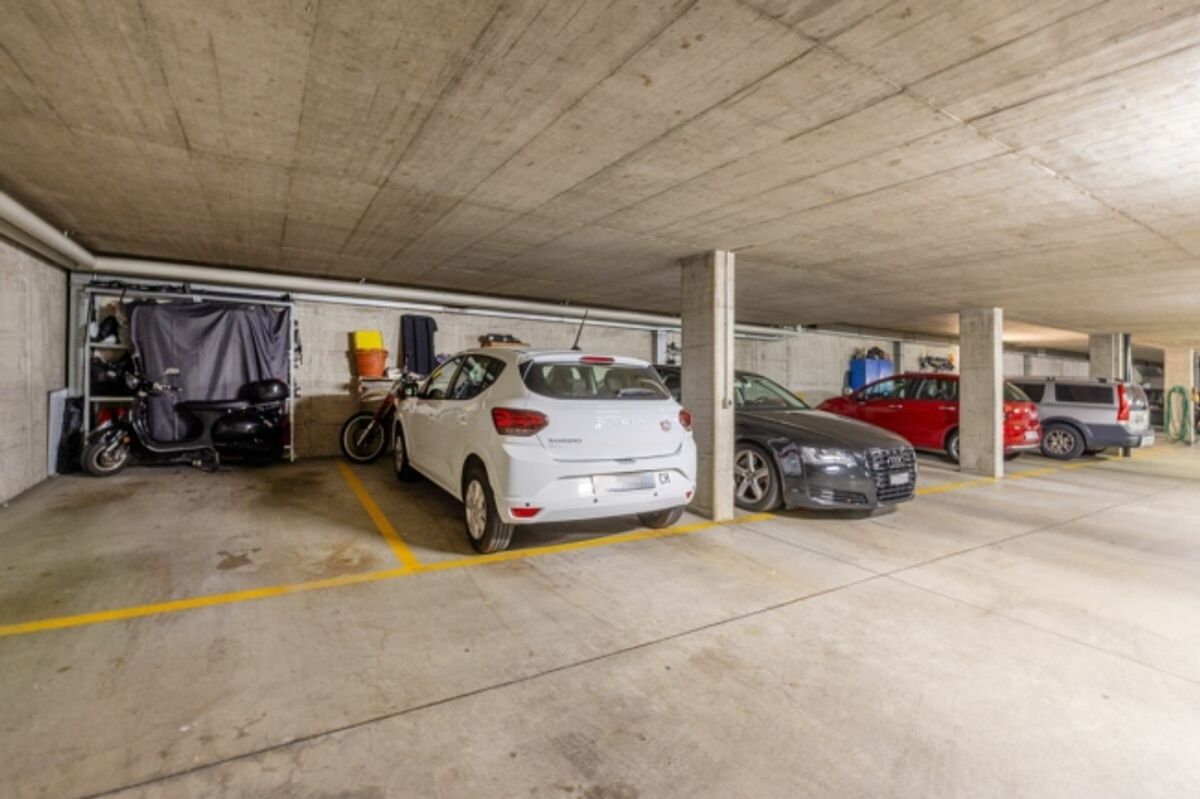
Two bathrooms and a separate guest toilet offer added comfort in everyday life. Your own laundry tower in the utility room and a cellar storage compartment with electrical connection via a private meter round out the room offerings. Parking space No. 17 is available for your vehicle; there is no direct access to the residential building.
Particularly nice is the opportunity to give the apartment a very personal touch. The existing interior fit-out offers plenty of room for renovation, particularly in the kitchen, bathrooms, and surfaces. In this way, materials, colors, and finishes can be chosen according to your own ideas, and step by step a home can emerge that matches your personal living style.
Let yourself be inspired during a personal viewing by the spacious rooms and the diverse design possibilities of this apartment. We look forward to showing you your possible new home personally.
Sale Price: CHF 795,000.- plus 1 parking space at CHF 35,000.-
Highlights at a Glance:
• Sunny 4.5-room owner-occupied apartment with approximately 110 m² of net living space • Generous floor plan with pleasant ceiling height of approximately 2.46 m • 1st floor in a multi-family house with 8 units • Two balconies with a total of approximately 13 m² for comfortable hours outdoors • Spacious living and dining area with open kitchen • Three versatile bedrooms, children's rooms, or home offices • Open kitchen with oven, glass ceramic hob, dishwasher, and synthetic resin work surface • Two bathrooms: bathroom with window, bathtub, toilet, and double sink as well as separate shower with sink • Additional separate guest toilet • Practical built-in wardrobes in two rooms and in the hallway • Carpeted floors in the living areas and hallway • Double-glazed wooden windows and roller blinds with hand crank • Central gas heating with heat distribution via radiators • Your own laundry tower in the utility room • Your own cellar storage compartment with electrical connection via private meter • Parking space No. 17 as a practical addition • Attractive design potential for individual living ideas • Year of construction 1986 • No elevator • No direct access from the garage to the residential building
Provider
For further information about this property please contact the provider.
Urban Group GmbH
Member since March 2026Phone number VerifiedE-Mail Verified