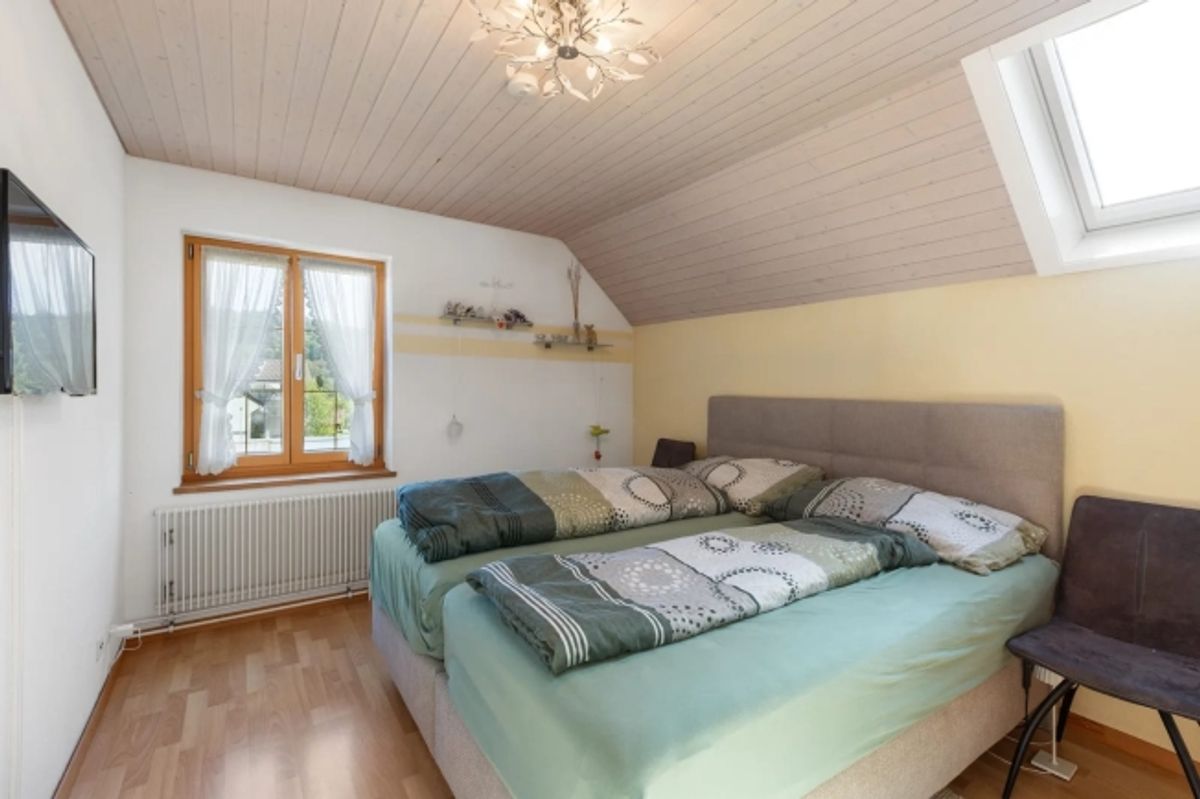
Charming Single-Family House with History and Plenty of Space in Grafstal
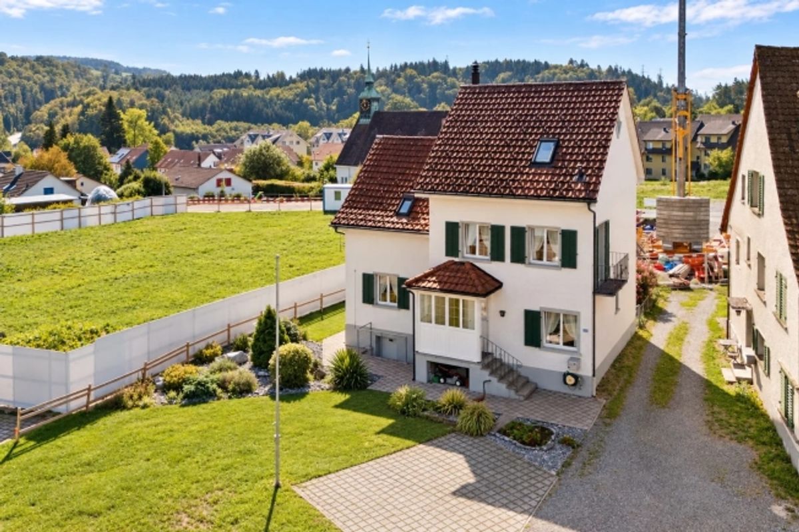
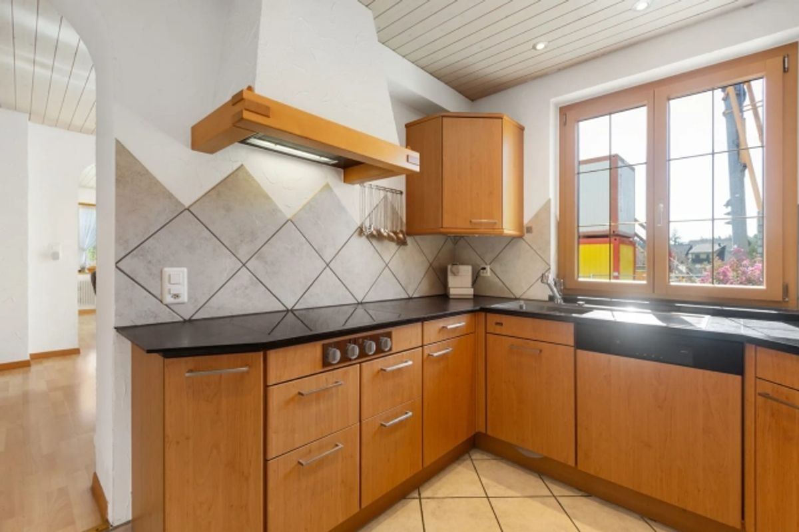
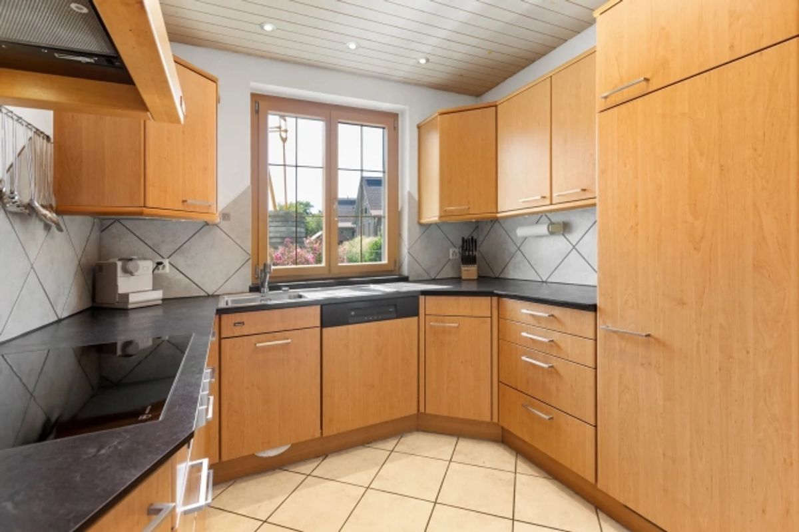
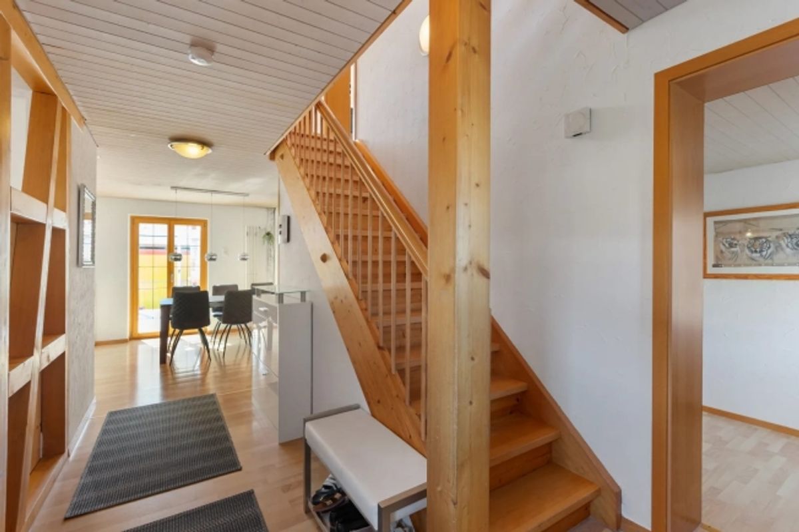
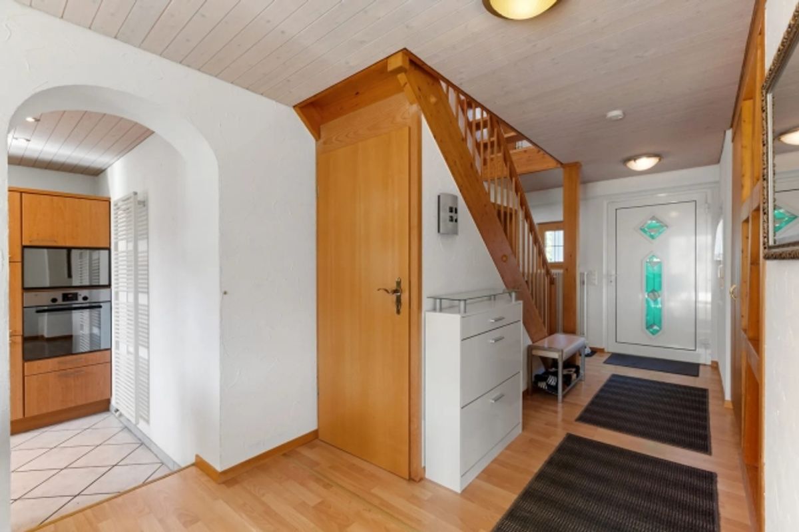
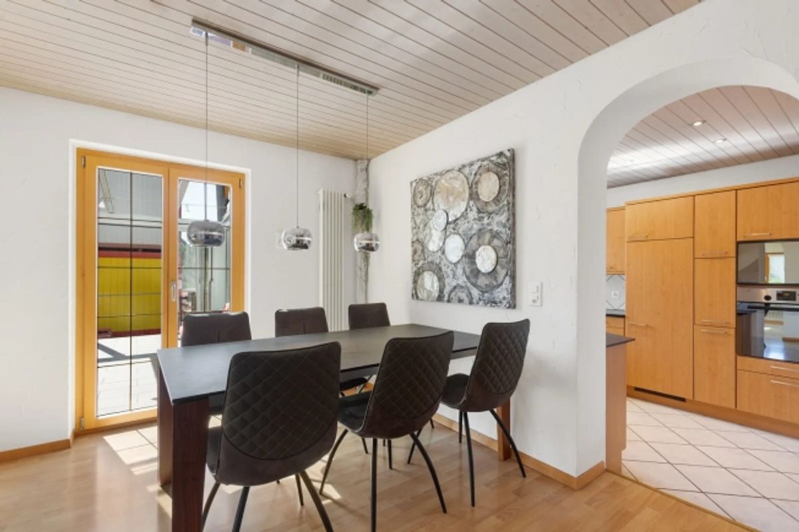
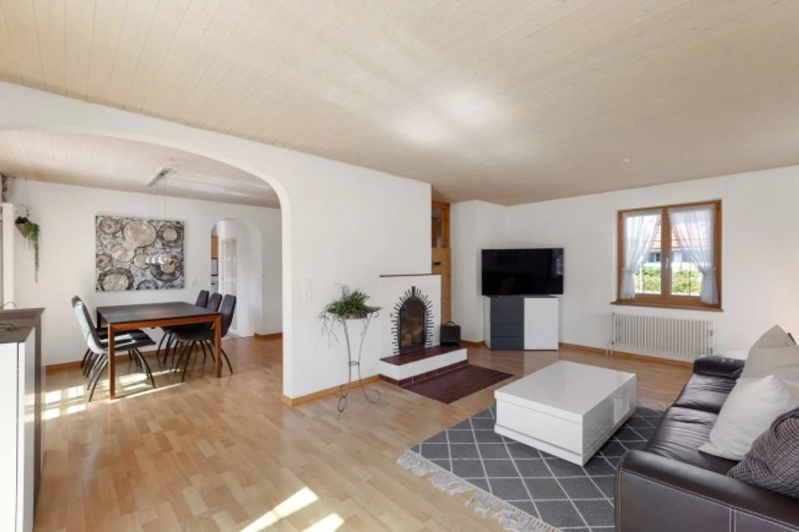
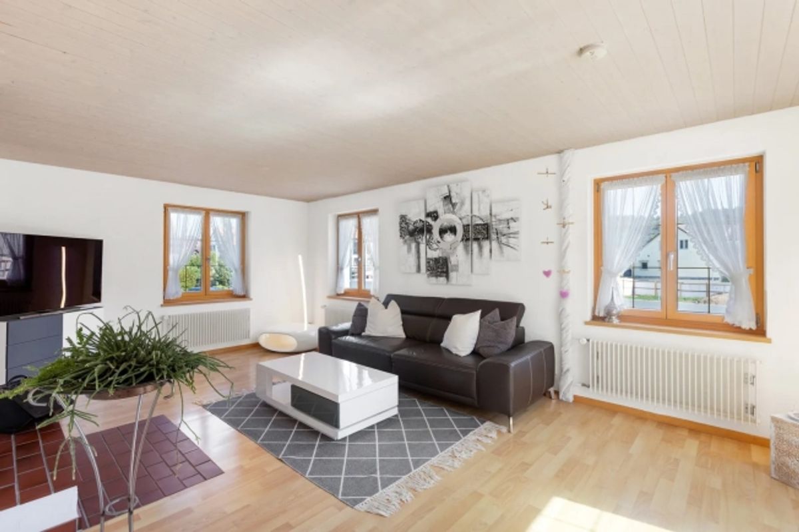
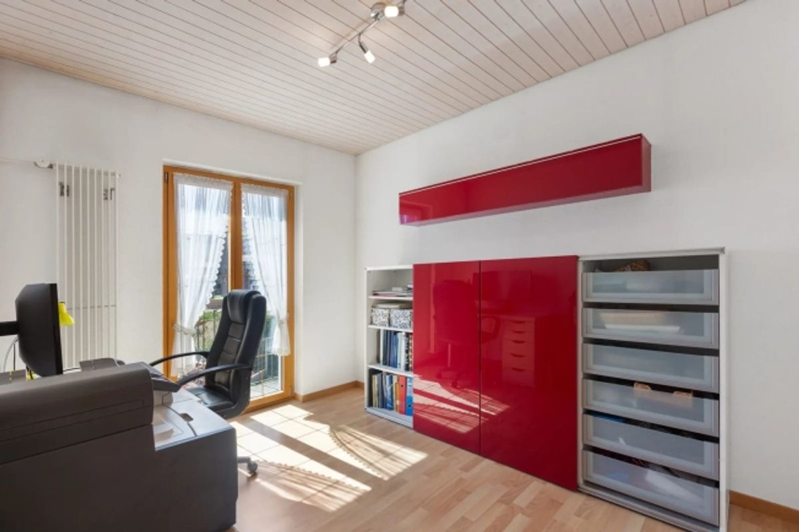
This single-family house, built in 1923 and renovated in 1996, combines the charm of a well-established home with contemporary living comfort. Spread across three floors, you'll find 6.5 rooms and approximately 153 m² of living space. The house offers plenty of room for family, home office, and hobbies.
The Essentials at a Glance:
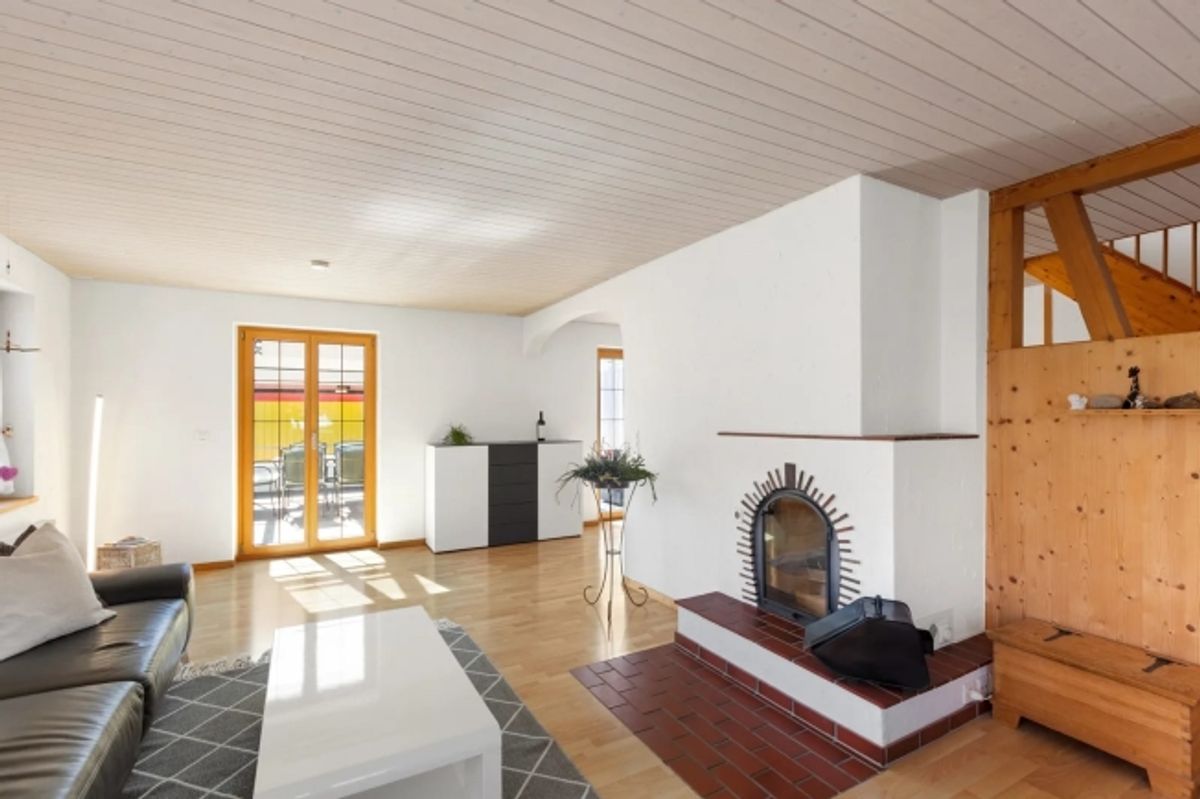
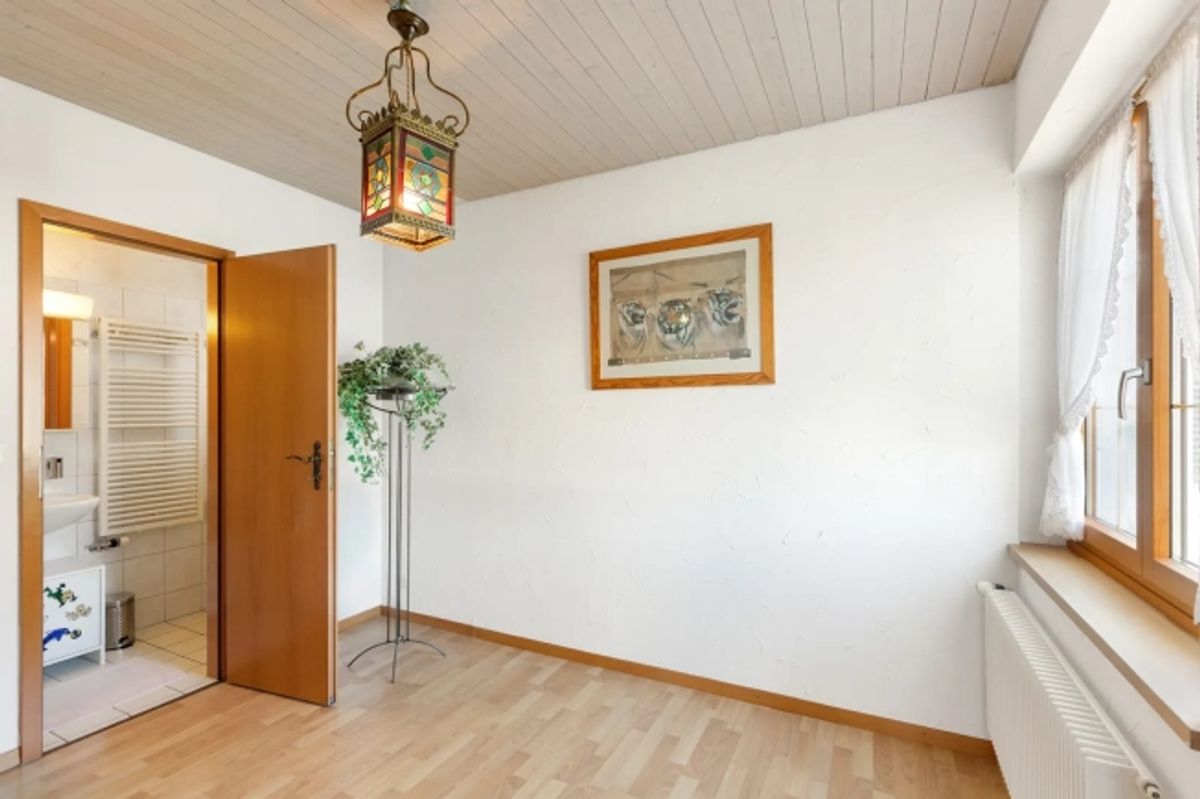
• 6.5 rooms across 3 floors • Living area approx. 153 m² • 3 bathrooms • Plot approx. 642 m² with garden • Fireplace • Balcony approx. 2.5 m² • 3 outdoor parking spaces • Building volume approx. 898 m³
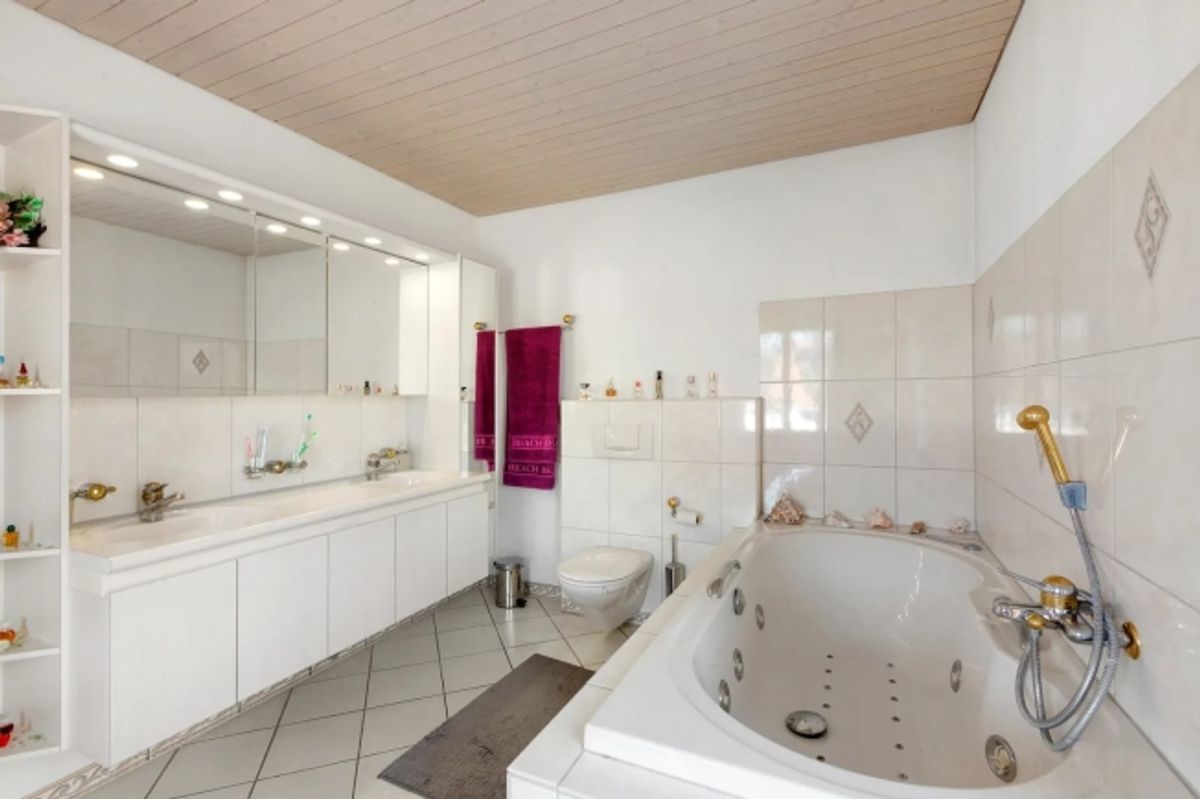
The fireplace creates a cozy atmosphere during the colder months. Three bathrooms make daily family life noticeably easier. The small balcony invites you to take a break in the fresh air.
The 642 m² property with garden area offers plenty of space for play, relaxation, and gardening in the green. The generous building volume of around 898 m³ underscores the spaciousness of the house.
The property is heated by an air-water heat pump, with heat distributed via radiators. Three outdoor parking spaces are available for your vehicles.
Grafstal is part of the municipality of Lindau and lies between Zurich and Winterthur. S-train connections in Effretikon and Kemptthal, A1 highway access, schools in the area, and shopping facilities nearby make the location practical for everyday life.
The house will be ready for occupancy from 1 July 2027. The purchase price is CHF 1,297,000. An attractive opportunity for anyone seeking a house with character and plenty of outdoor space.
Provider
For further information about this property please contact the provider.
Urban Group GmbH
Member since March 2026Phone number VerifiedE-Mail Verified