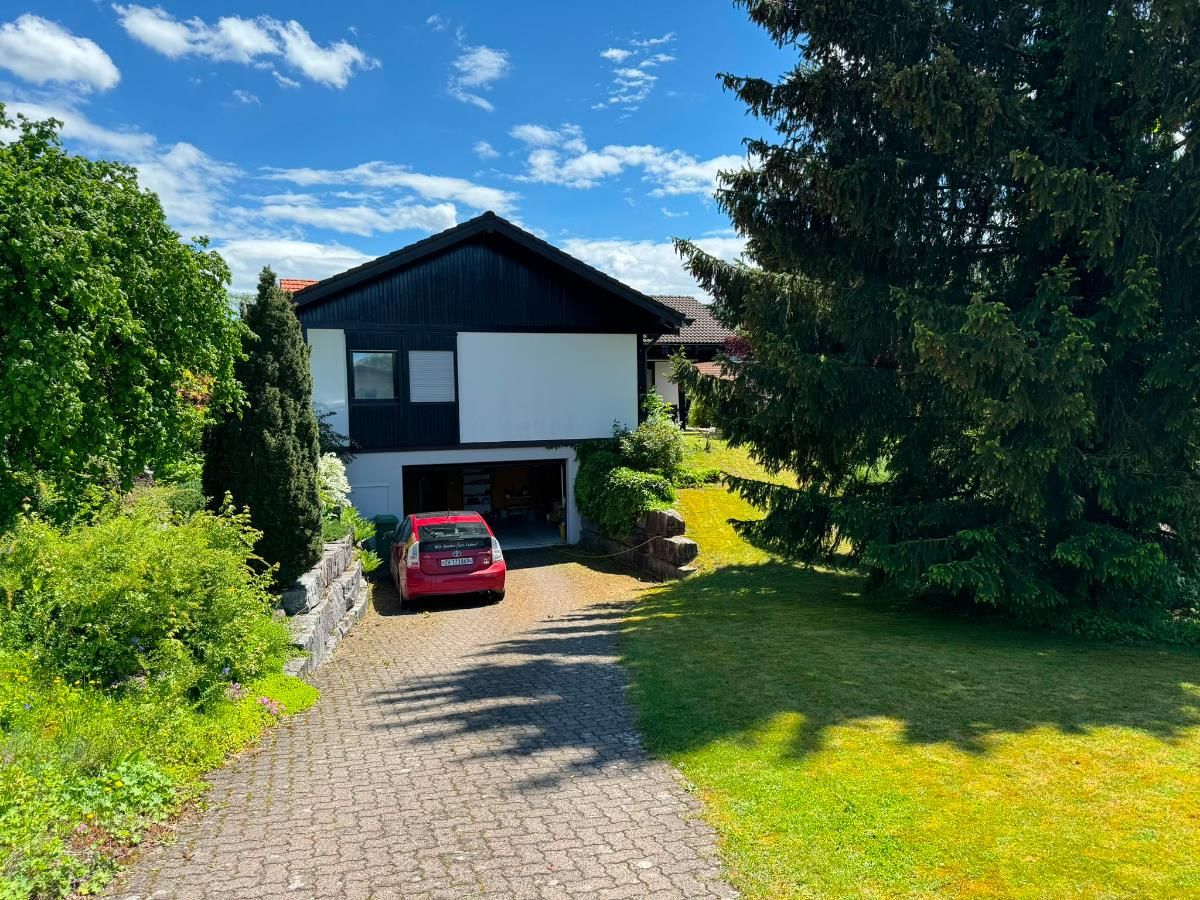
Freshly renovated single-family home with extensive grounds in a quiet, family-friendly, prime location in Turbenthal.
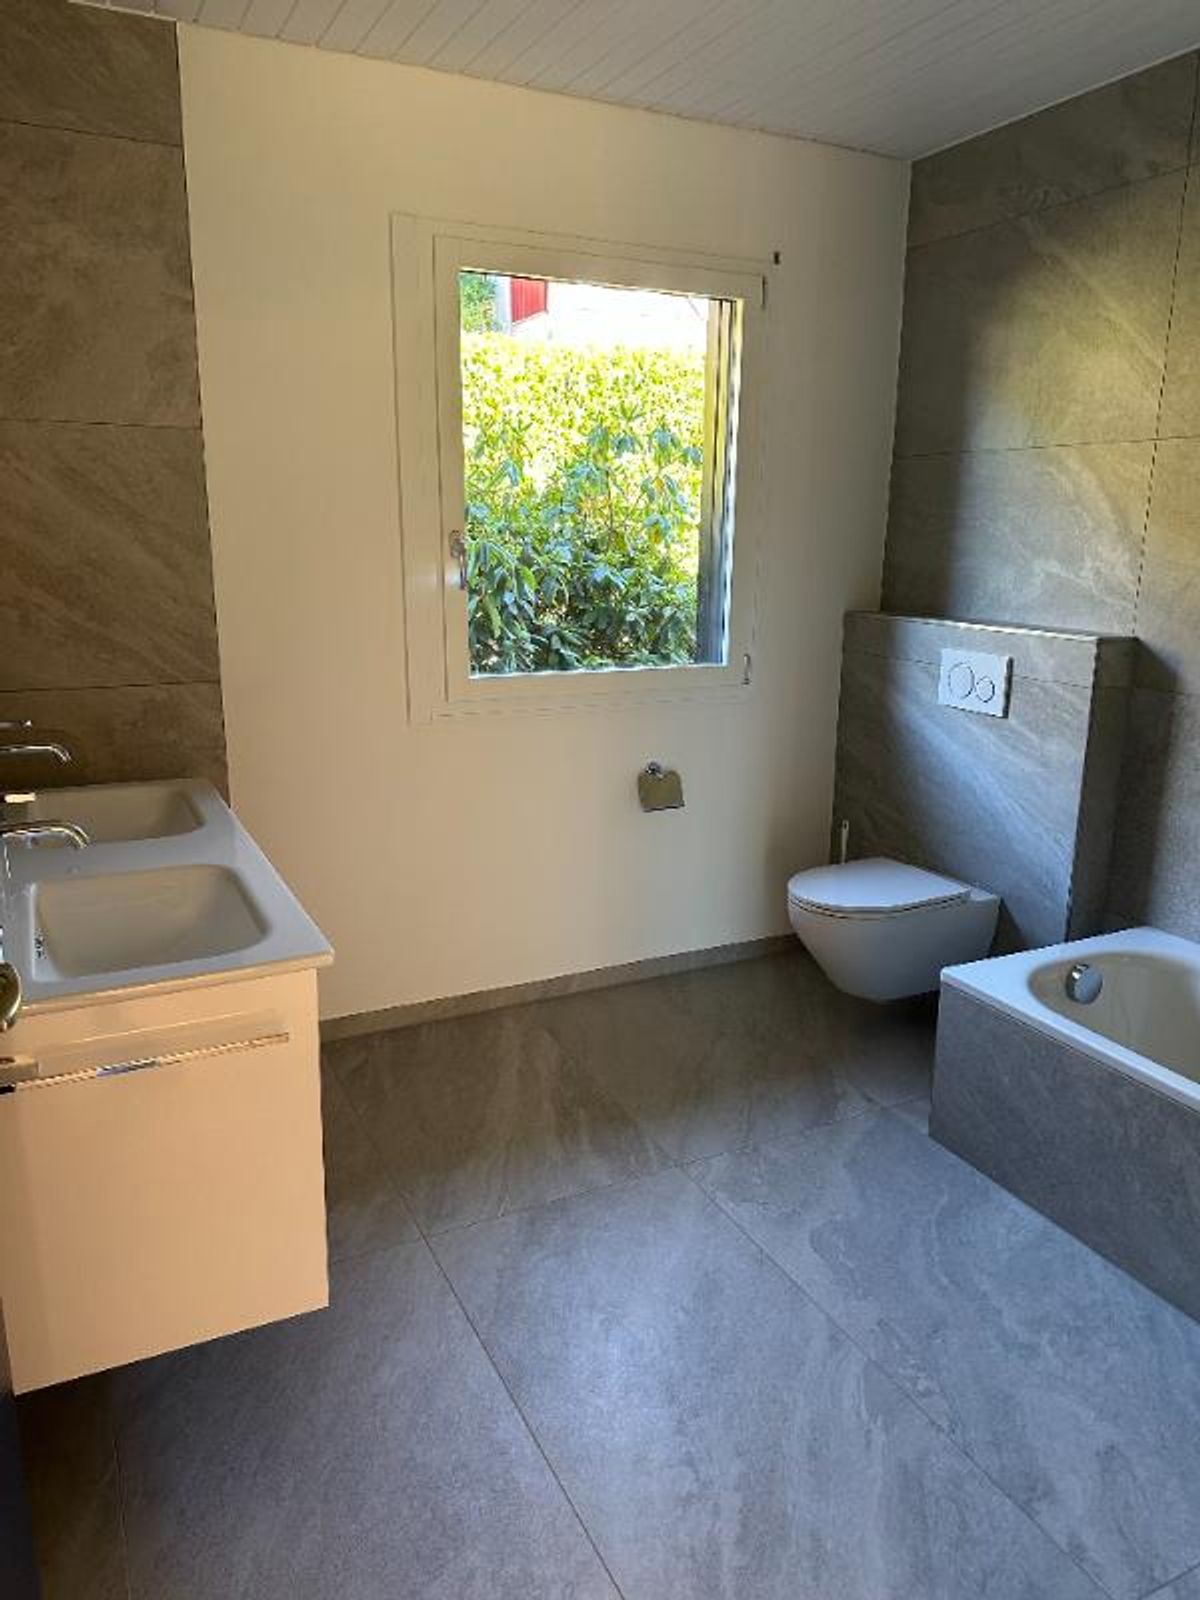
Property Type: Detached single-family home (5.5 rooms) Plot Size: 996 m² Net Living Area: approx. 150 m² Bathrooms: 2 separate wet rooms (1x shower/WC/sink, 1x bathtub/WC/sink) Heating: Modern, energy-efficient heat pump (newly installed) Parking Spaces: Spacious double garage + 1–2 outdoor parking spaces Availability: By arrangement / Immediate Rent: CHF 4,250.– / month (excl. ancillary costs) (Ancillary costs such as electricity/heat pump, water, waste collection are the tenant's responsibility)
Property Description:
On a south-facing sloped location on the quiet Sonnhaldenstrasse in Turbenthal, we are renting this freshly renovated, detached single-family home. With an open floor plan, two full bathrooms, and an exceptionally large plot of 996 m² the property offers an ideal, nature-close home with plenty of privacy and freedom of movement for families.
The property has been comprehensively upgraded and features a newly installed heat pump, which ensures low, contemporary ancillary costs.
Room Layout & Highlights:
Ground Floor (approx. 125 m²):
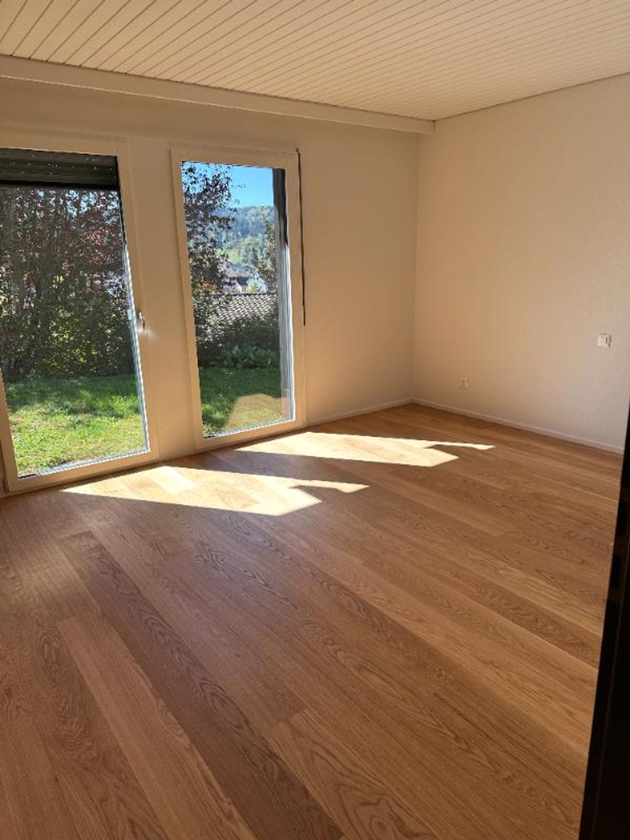
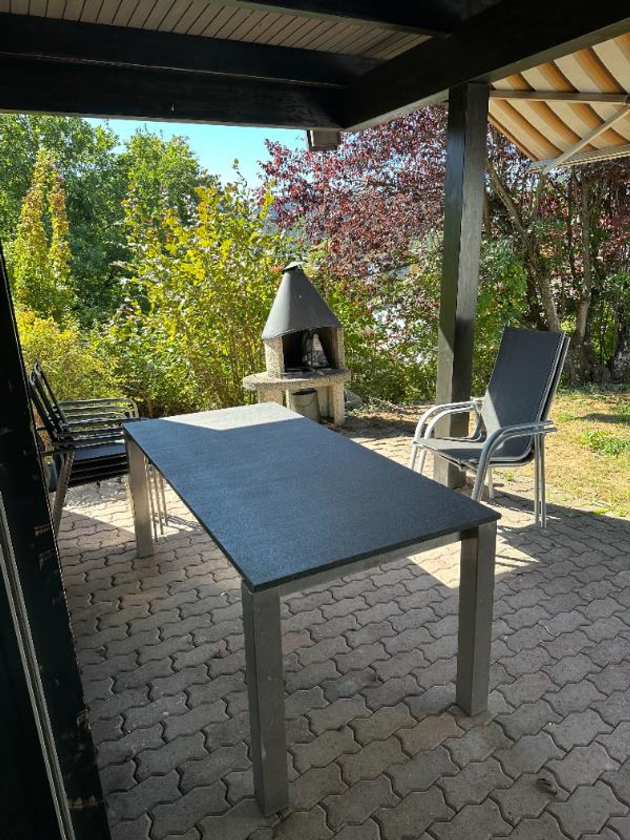
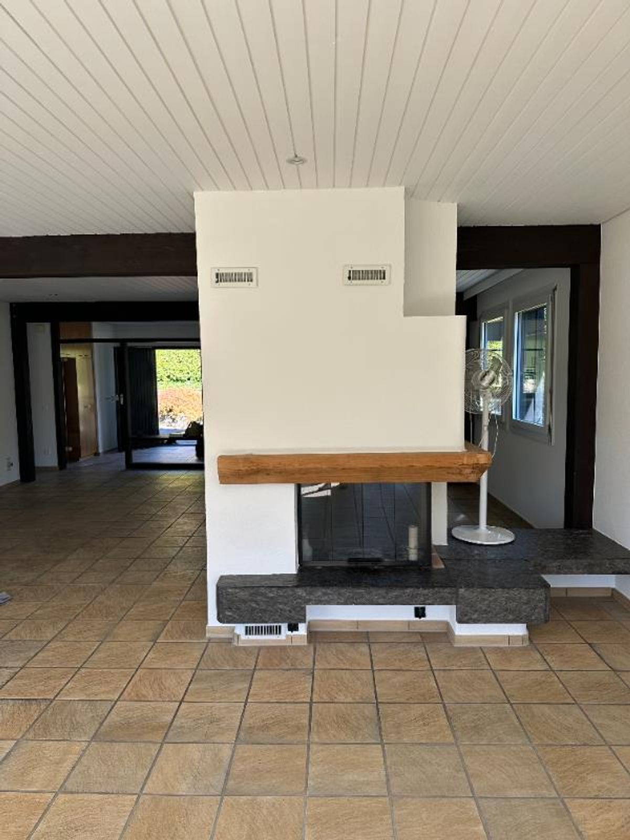
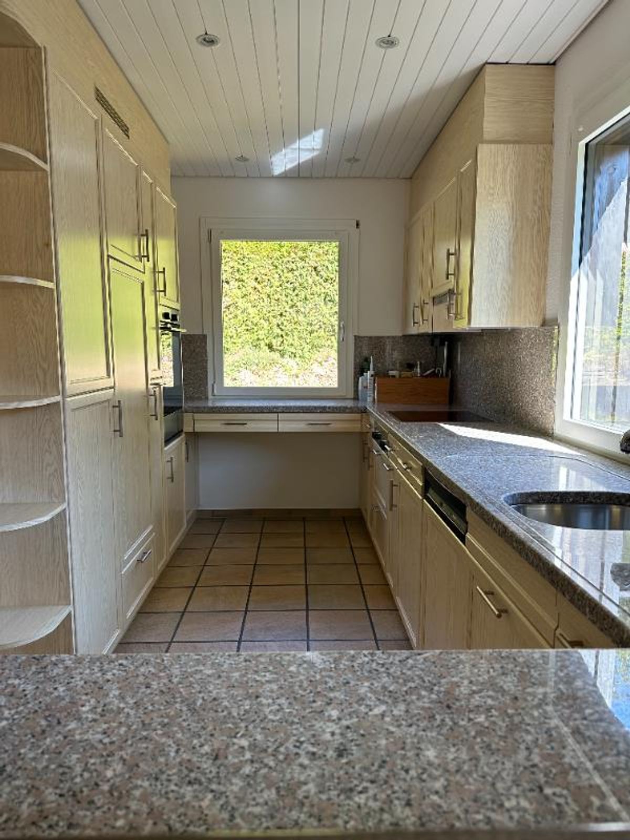
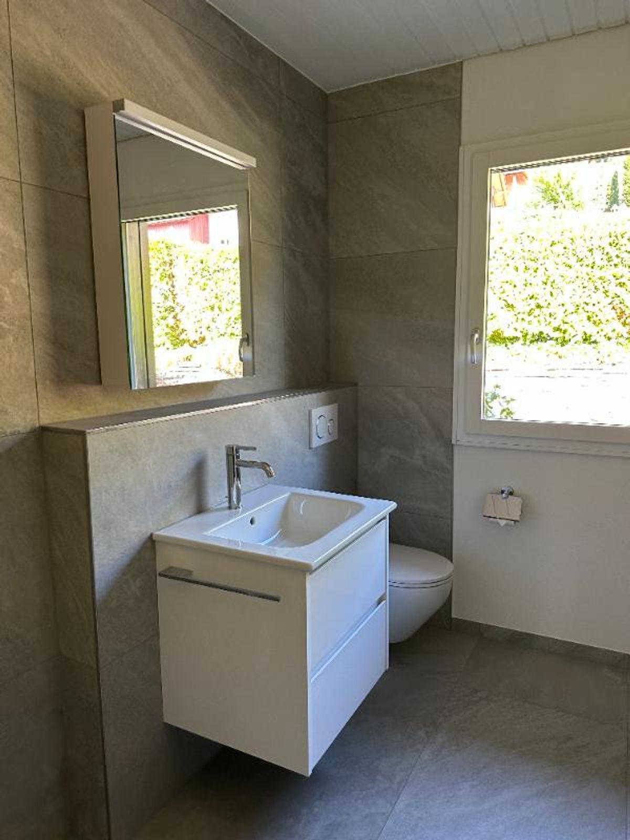
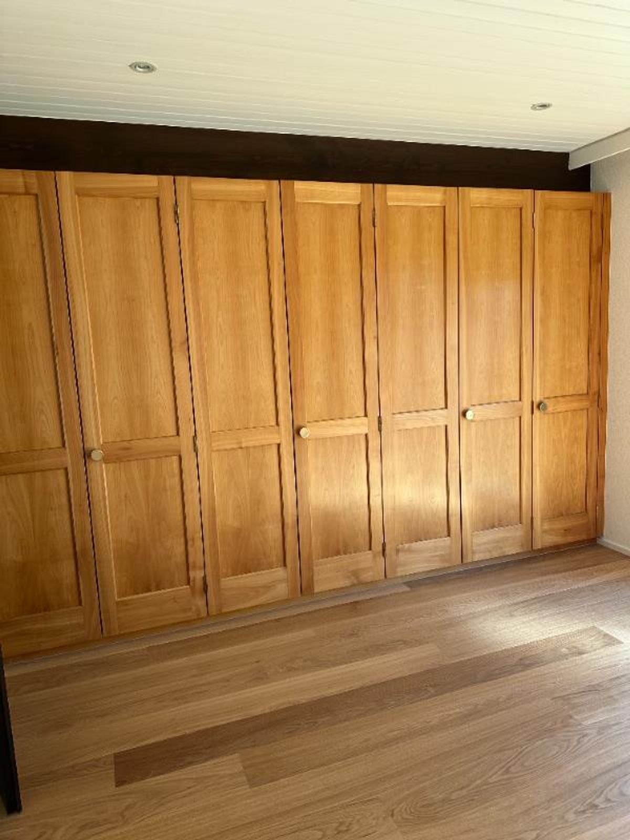
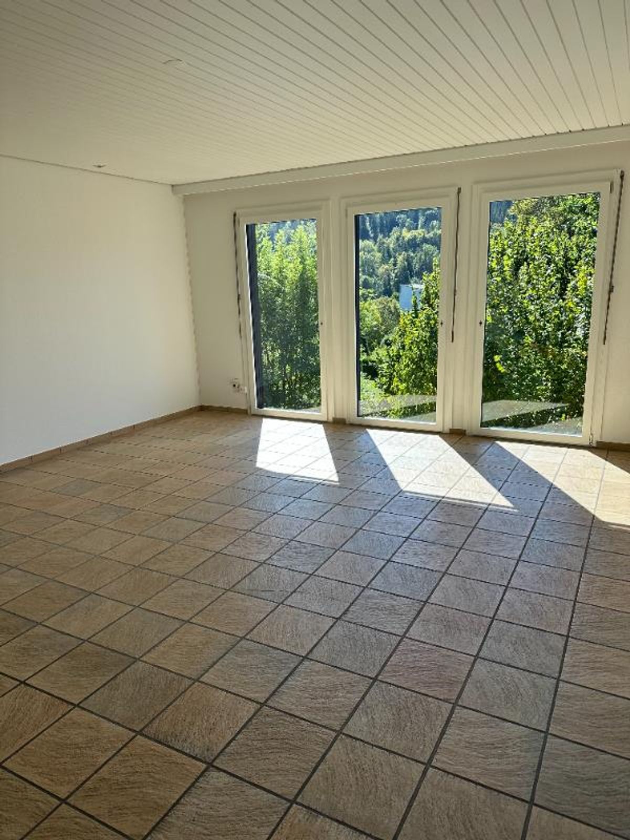
Entrance Area: approx. 9 m² with coat storage Kitchen: approx. 11 m², open design Dining Room: approx. 27 m², seamless transition between kitchen and living area Living Area: approx. 30 m² with cozy fireplace and direct access to covered terrace via sliding doors Room 1: approx. 12 m² Room 2: approx. 18 m² with practical wall cabinets Room 3: approx. 12 m² Bathroom 1: approx. 6 m² with shower, WC and sink Bathroom 2: approx. 8 m² with large bathtub, WC and sink Outdoor Area: Covered terrace with stone grill and expansive garden (996 m² plot size) with all-day sun exposure
Basement:
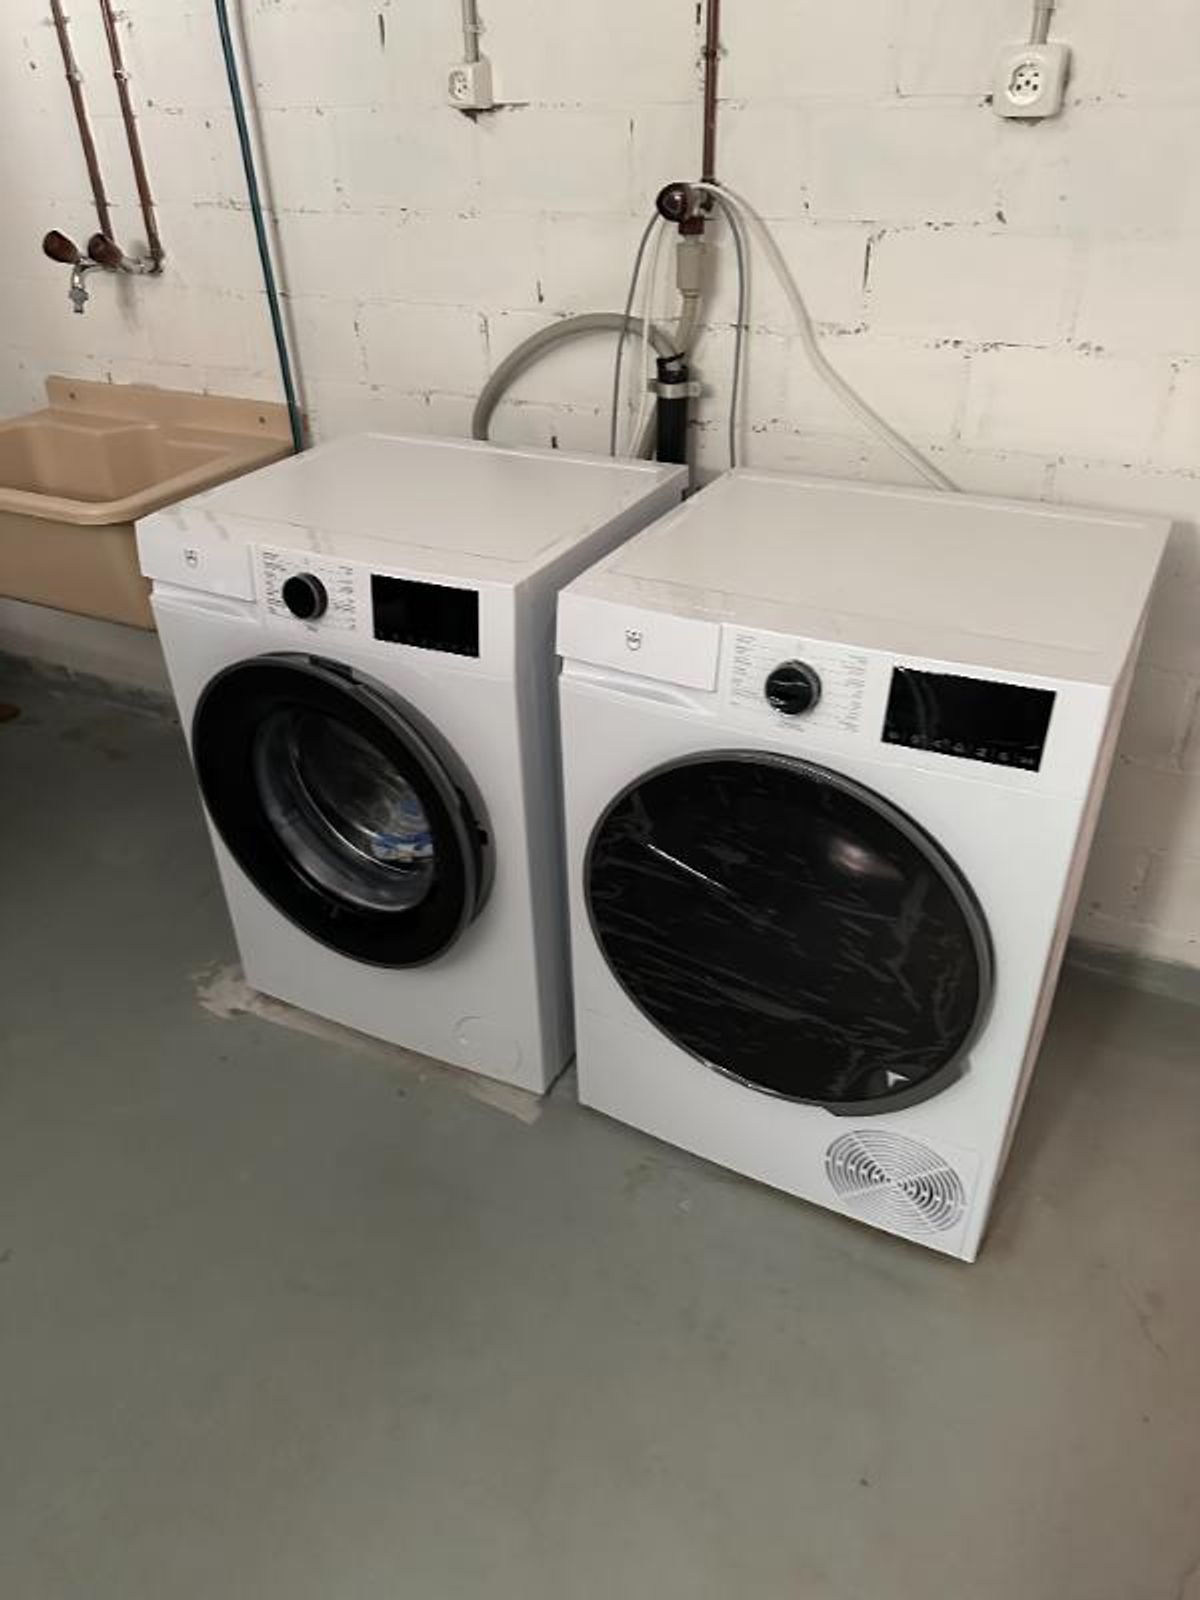
Additional Room: approx. 25 m² – spacious and versatile, usable as home office, youth room, fitness or hobby room Storage Room: approx. 7 m² Heating / Laundry Room: approx. 16 m² with modern heat pump and laundry facilities Wine Cellar/Wood Storage: approx. 10 m² Cellar: approx. 25 m²
Parking Situation:
Spacious double garage for 2 vehicles 1 to 2 additional outdoor parking spaces on the driveway
Family-Friendly Location & Perfect School Infrastructure:
The property is situated in a traffic-calmed, safe neighborhood. Educational and childcare facilities as well as shopping opportunities are conveniently and safely accessible on foot:
Kindergarten Feld: Immediately within walking distance. Primary Schools: Breiti Primary School in direct walking distance; Risi School also nearby. Secondary Level: Turbenthal-Wildberg Secondary School comfortably accessible on foot.
Shopping: Coop and Migros in the village center reachable in 10-15 minutes on foot.
Public Transport: Turbenthal railway station reachable in approx. 10 minutes on foot (S26 S-Bahn with rapid connections every half hour to Winterthur and Zurich).
Provider
For further information about this property please contact the provider.
Urban Group GmbH
Member since March 2026Phone number VerifiedE-Mail Verified