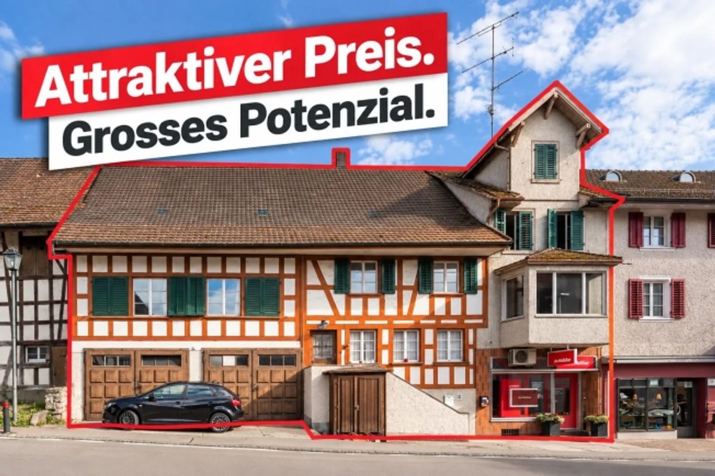
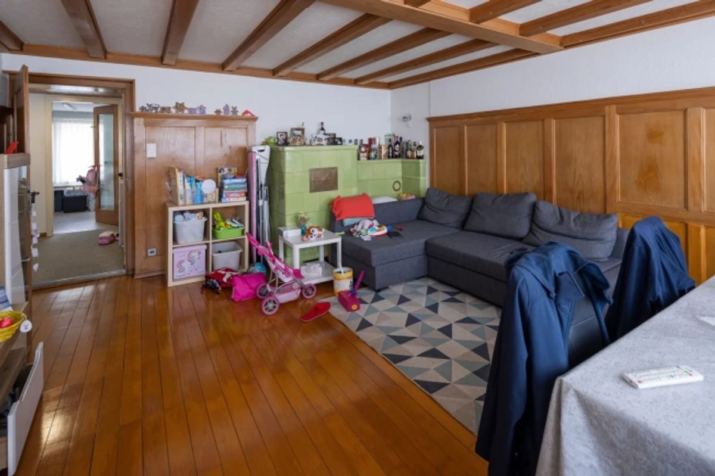
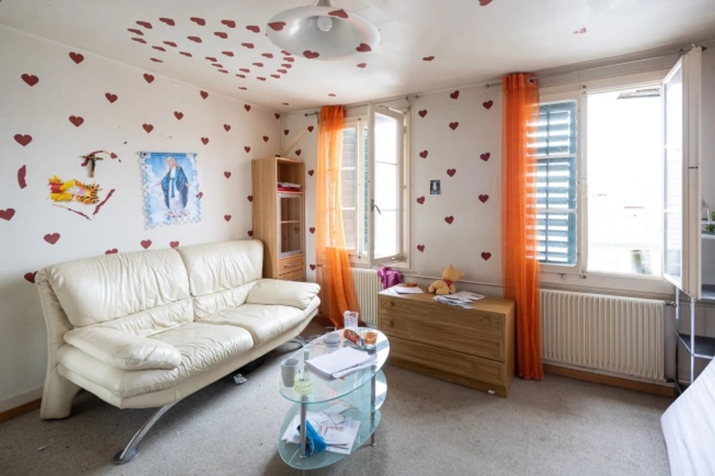
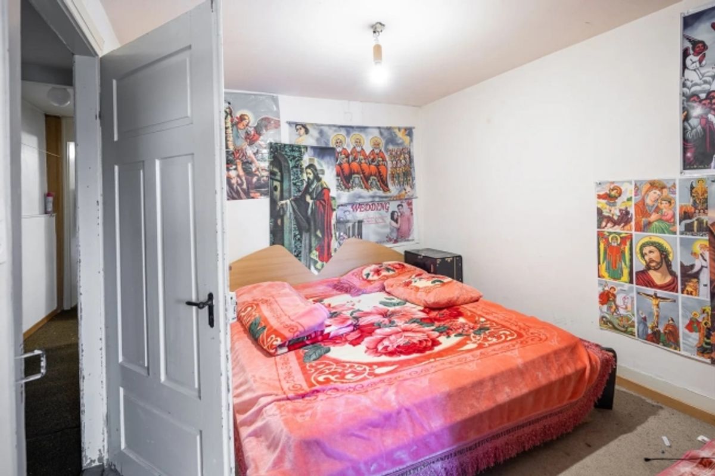
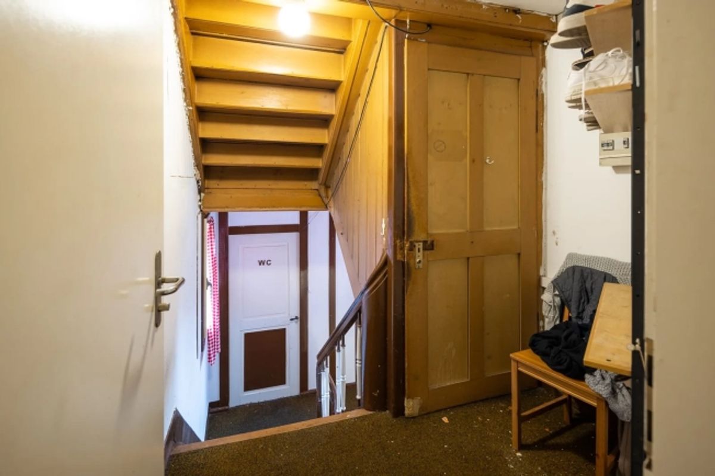
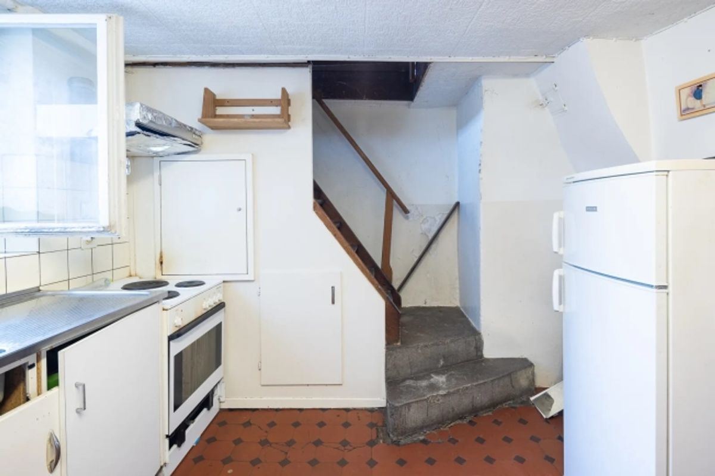
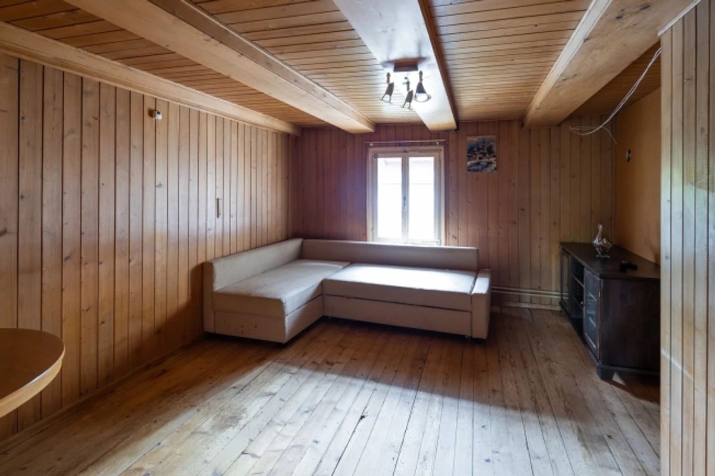
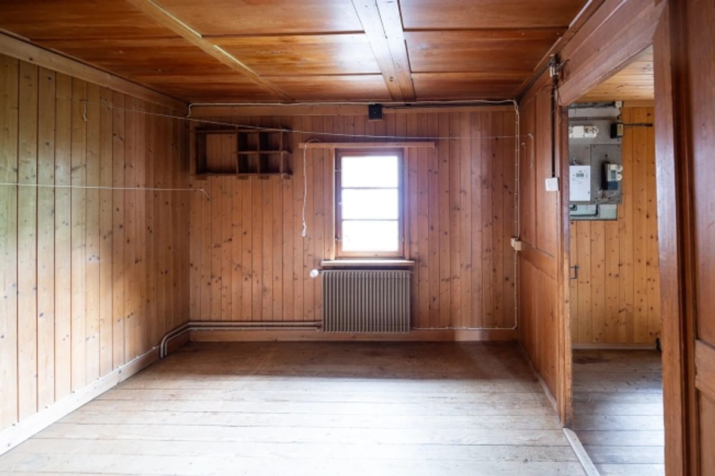
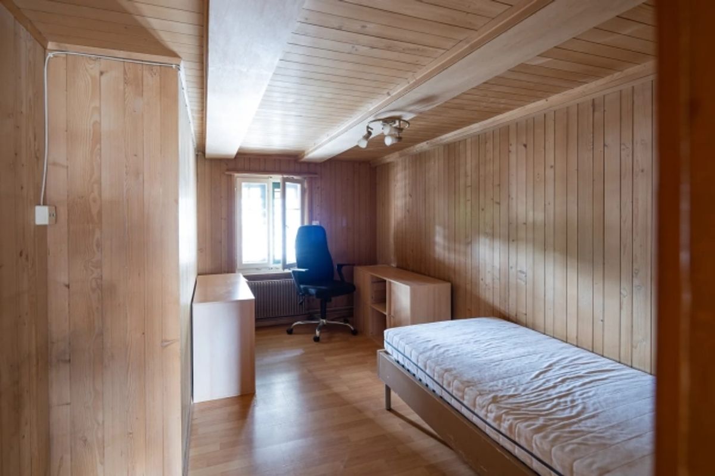
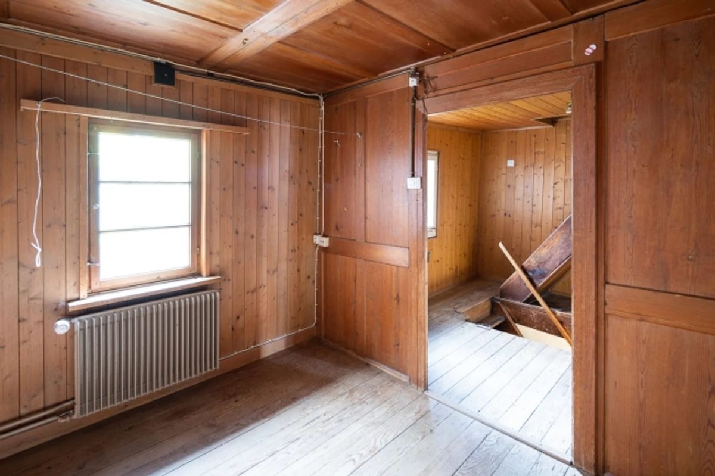
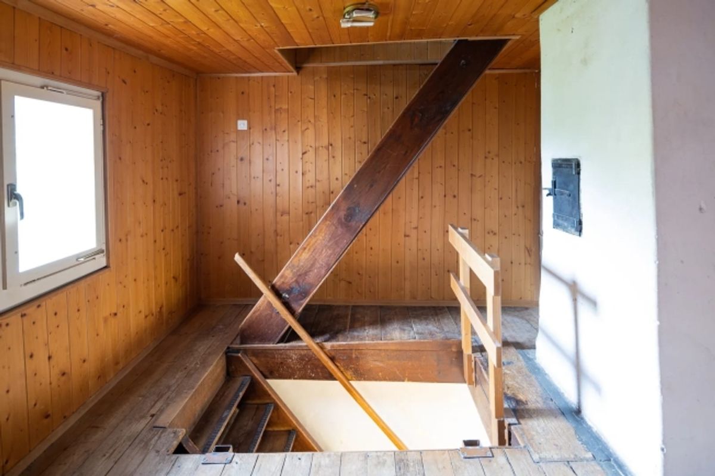
In the heart of Andelfingen's town center stands this characterful residential and commercial building from 1736. The half-timbered house with timber cladding and cozy tiled stove combines historic charm with versatile usage possibilities.
The most important facts at a glance:
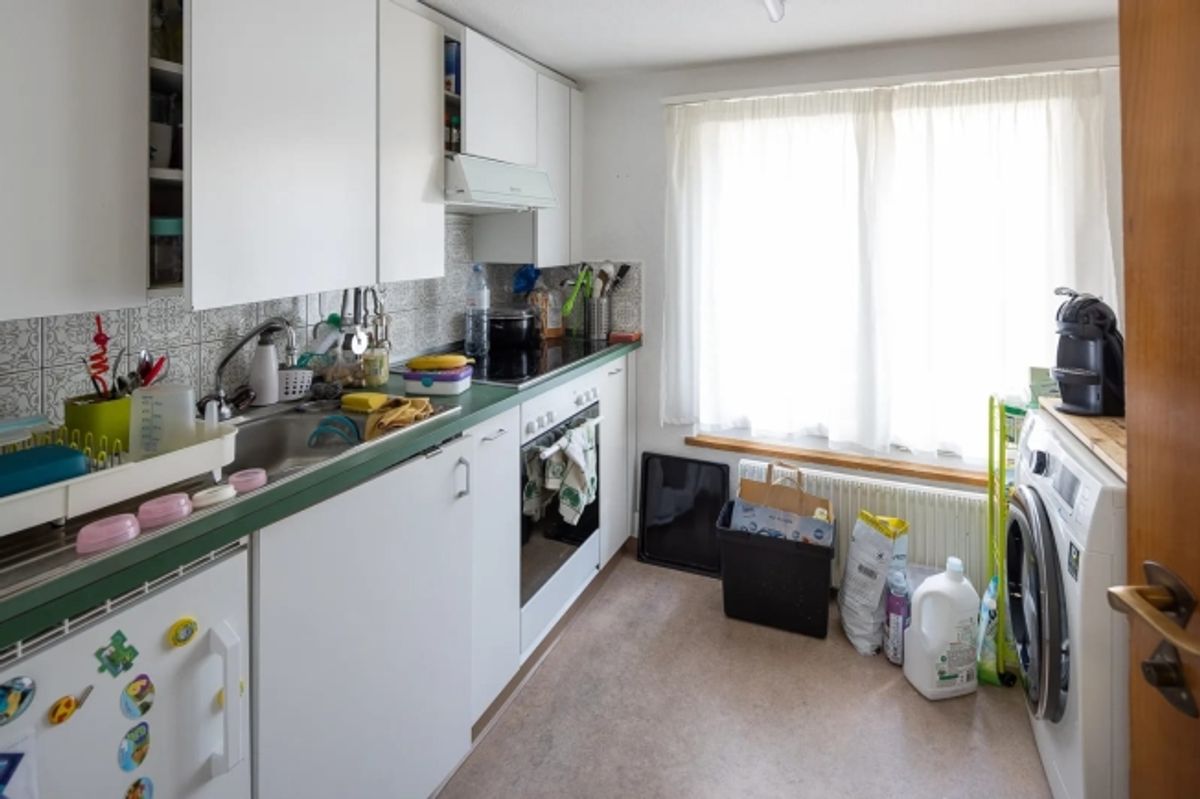
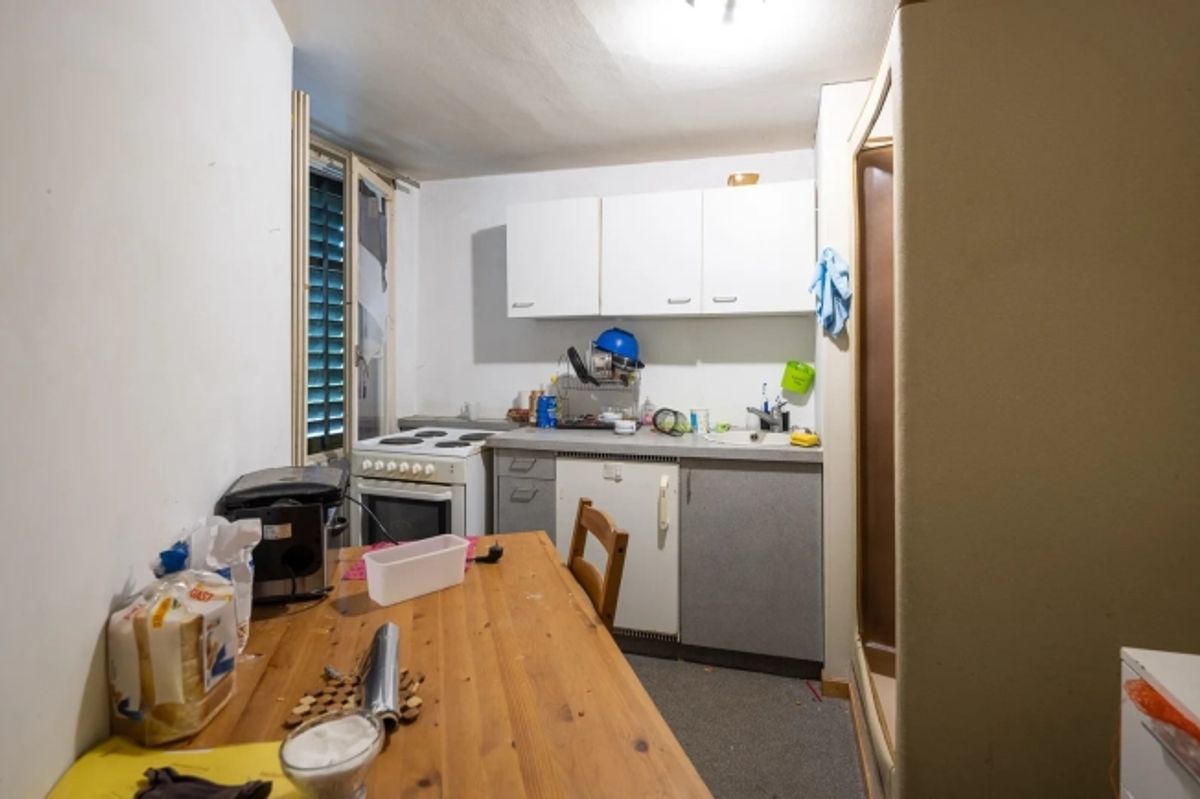
• 3 units: 2 apartments and 1 rented commercial/office unit • Residential area approx. 310 m², usable area approx. 360 m² • Property approx. 389 m², building volume approx. 1,550 m³ • Distributed across 3 floors • Double garage, single garage and 3 external parking spaces • District heating with radiators • Guide price CHF 1,080,000
The commercial unit on the ground floor is leased to Schweizerische Mobiliar Insurance. This generates solid rental income and makes the house attractive for investors as well. The two apartments can be used privately, rented out, or gently renovated depending on your strategy.
The generous attic and cellar rooms offer plenty of space for storage and hobbies. Within the scope of building regulations, they also represent a potential for future expansion. Heat supply is provided in a modern way via district heating connection.
The parking offering is above average: a double garage and a single garage provide covered spaces, plus three external parking spaces. An additional parking space is currently rented separately.
The central location in Andelfingen's town center convinces with short distances: shopping, services and public transportation are conveniently accessible. The train station offers S-Bahn connections towards Winterthur and Stein am Rhein. This is an advantage for residential and commercial use.
The property is suitable for private buyers and investors, from holding the property for ongoing returns to gradual value enhancement. The property will be sold to the highest bidder.
Provider
For further information about this property please contact the provider.
Urban Group GmbH
Member since March 2026Phone number VerifiedE-Mail Verified