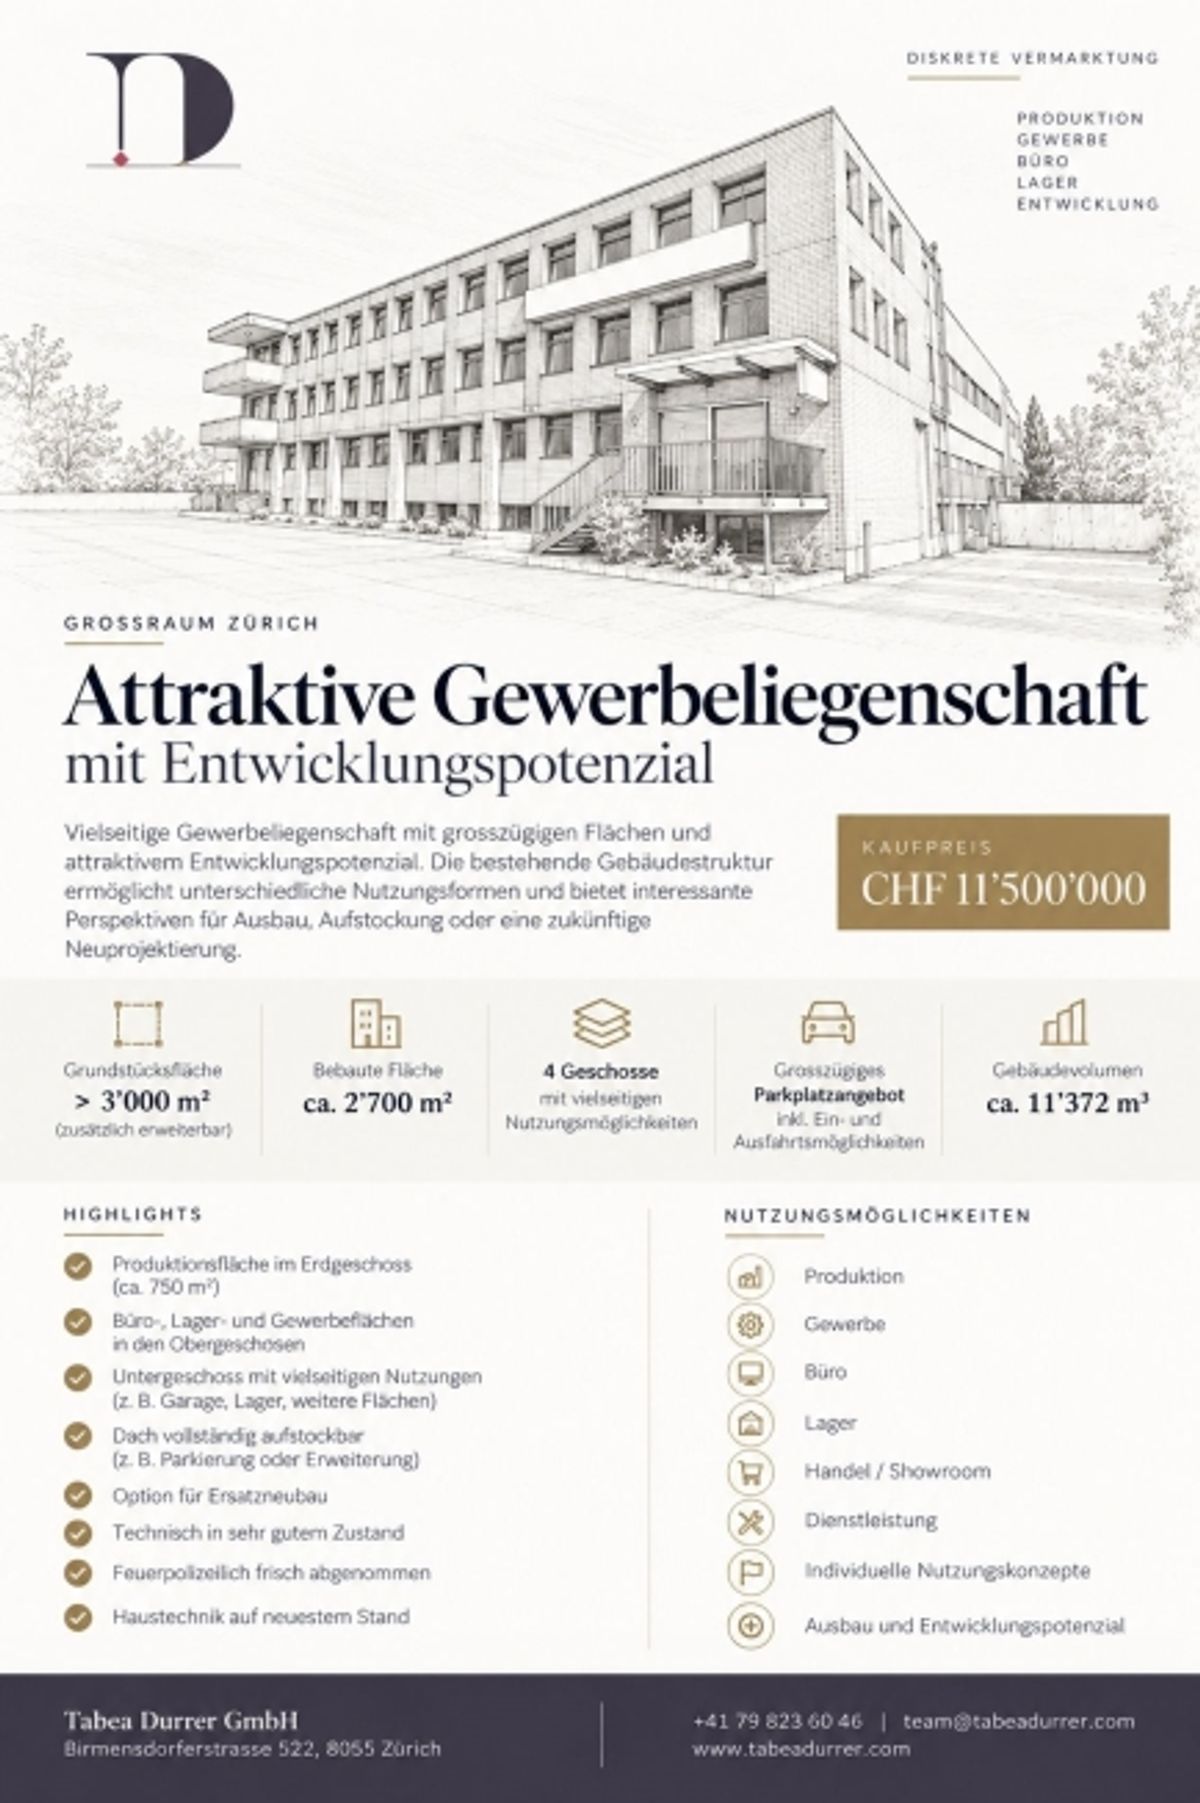
Property / Building OverviewThe property comprises over
3,000 m² and can additionally be expanded by a further
1,000 m².
The property features
4 floors with versatile uses:
- Basement (UG):
Various rooms, suitable for car garage, storage or other uses, with multiple gates as well as entry and exit options.
- Ground Floor (EG):
The ground floor contains a production hall with over 750 m² of space. Additionally, there are further versatile uses and currently a hairdressing salon.
- 1st Floor (1. OG):
Currently, a bar, office spaces as well as a hall for storage purposes are located here.
- 2nd Floor (2. OG):
Partial areas can be used as offices and are freely designable and flexibly expandable.
Additionally, parts of the
1st and 2nd floors are freely designable and are ideal for individual office, commercial or production uses.
The
roof offers further expansion potential and can be fully built up. For example, use as a
car parking area would also be conceivable.
In principle, there is also the possibility of a
replacement new construction if a new project is desired.
Technically, the property is in very good condition:
- Recently approved by fire safety authorities
- Building systems state-of-the-art
- Likewise recently inspected and approved
- Diverse use and development opportunities