A strategic location, excellent visibility and spaces to shape according to your ambitions!
Looking for an ideal location to develop your business, bring your teams together or strengthen your presence in the canton of Vaud?
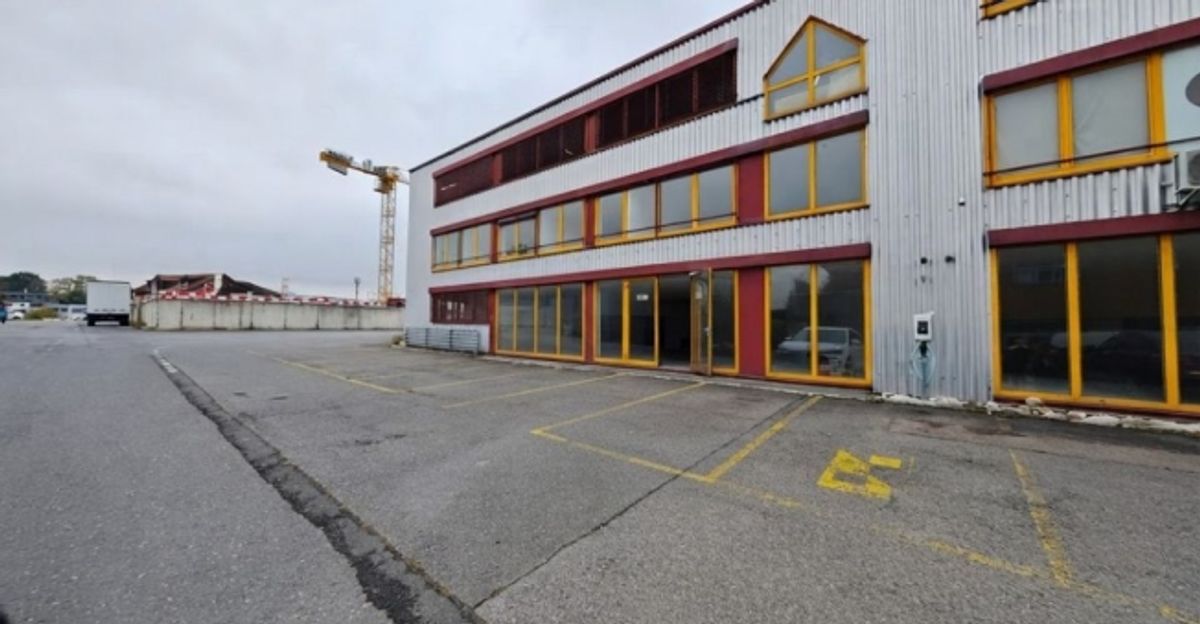
Located at Route de Cossonay 36B in Echallens, these commercial spaces of 388 m2, distributed between the ground floor and basement, offer numerous possibilities for use.
Capital of Gros-de-Vaud, Echallens benefits from a privileged and strategic position, halfway between Lausanne and Yverdon-les-Bains.
The building is located in a vibrant and diverse craft zone, hosting numerous businesses active in different sectors.
Its location also presents a real advantage in terms of visibility:
Located directly across from the renowned restaurant and wine bar Le Cellier, which attracts a regular clientele, and positioned on the route leading to the community recycling center, generating recurring foot traffic from Echallens residents.
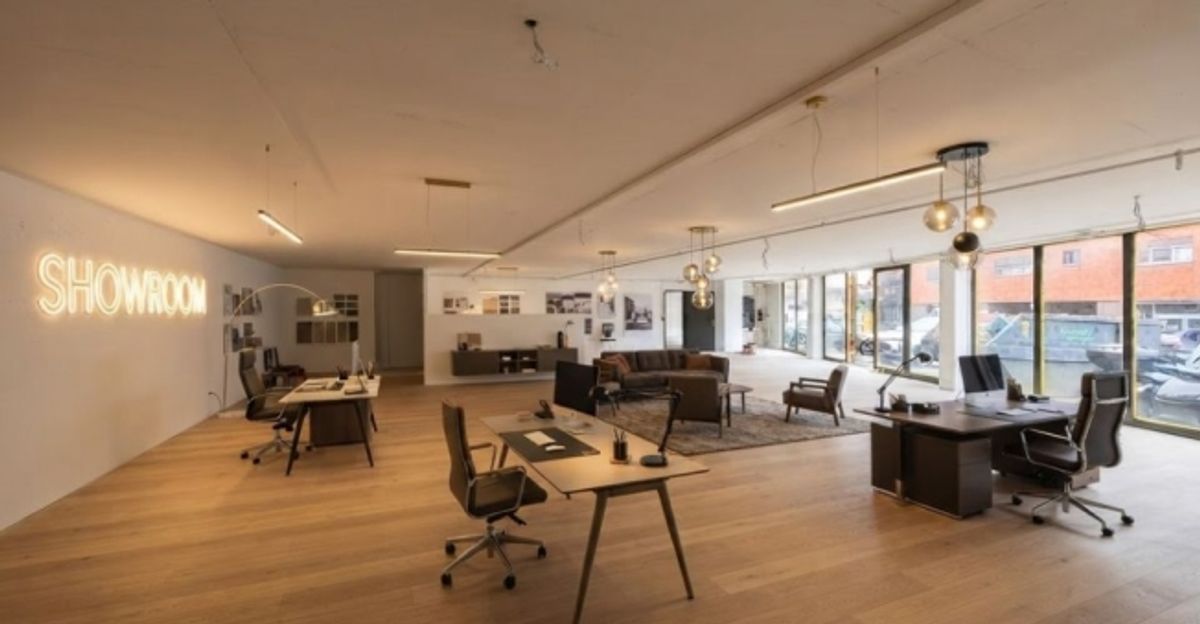
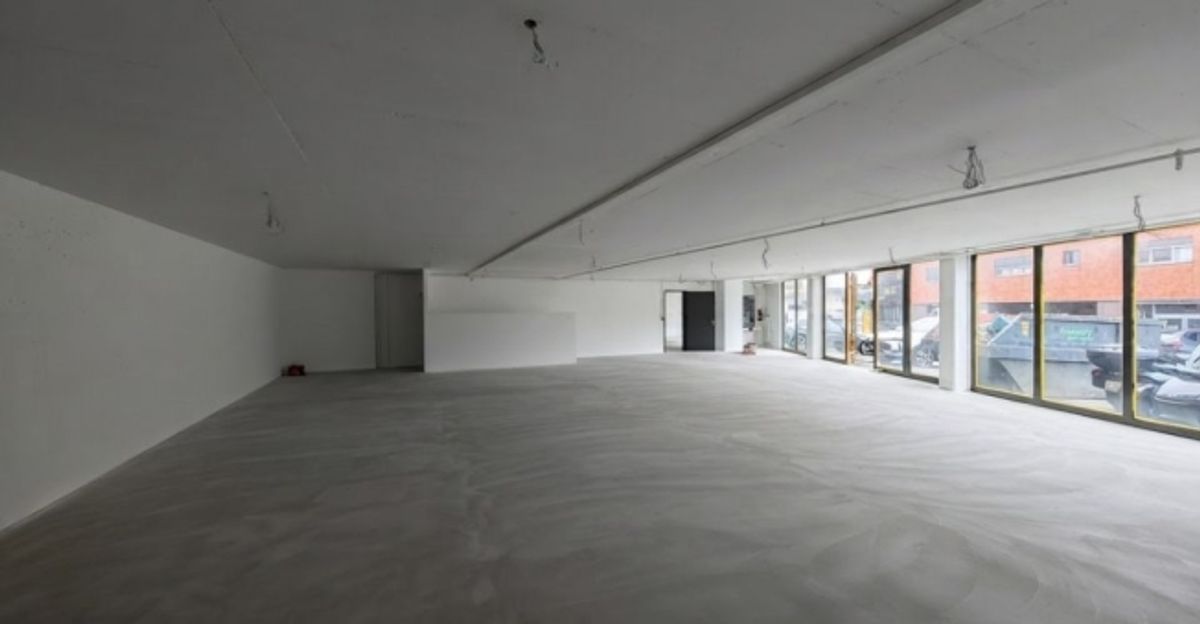
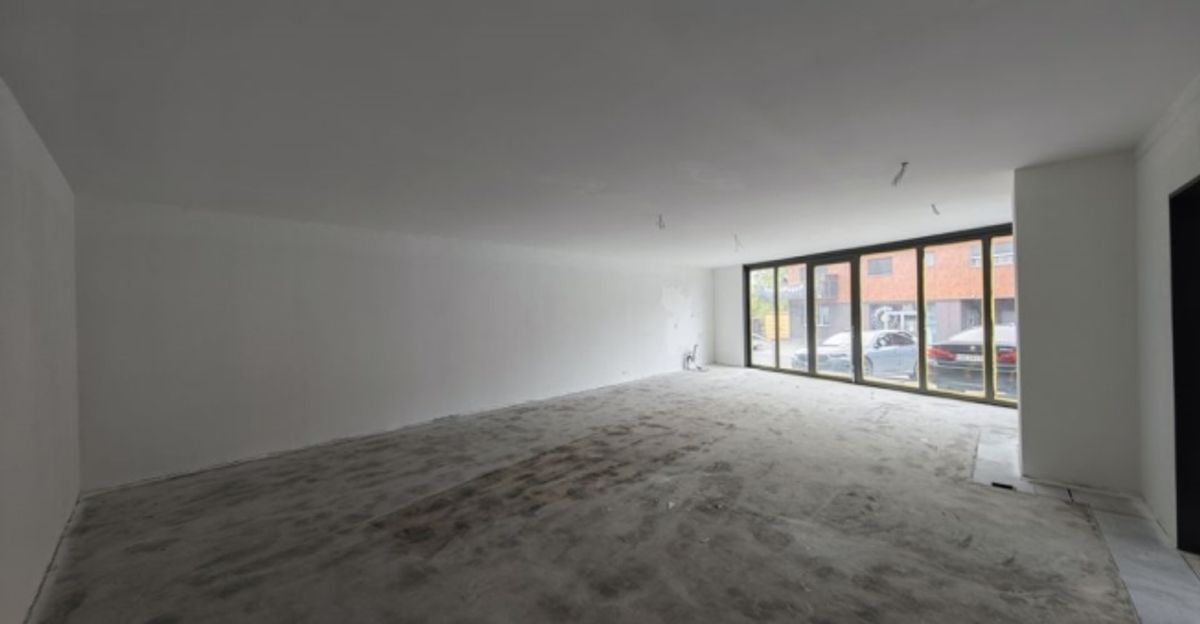
The large glazed surfaces on the ground floor are a real asset for showcasing your business, your products or your exhibition space.
388 m2 to bring your projects to life
Ground Floor - 274 m2
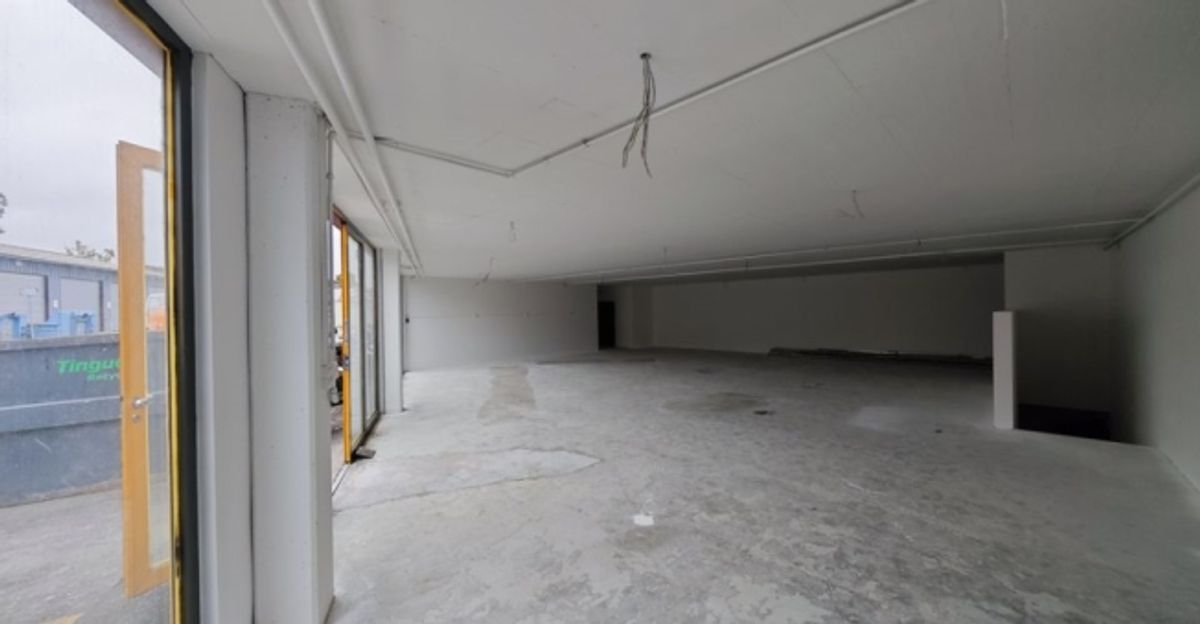
This level benefits from generous volumes, substantial glazed surfaces and multiple access options.
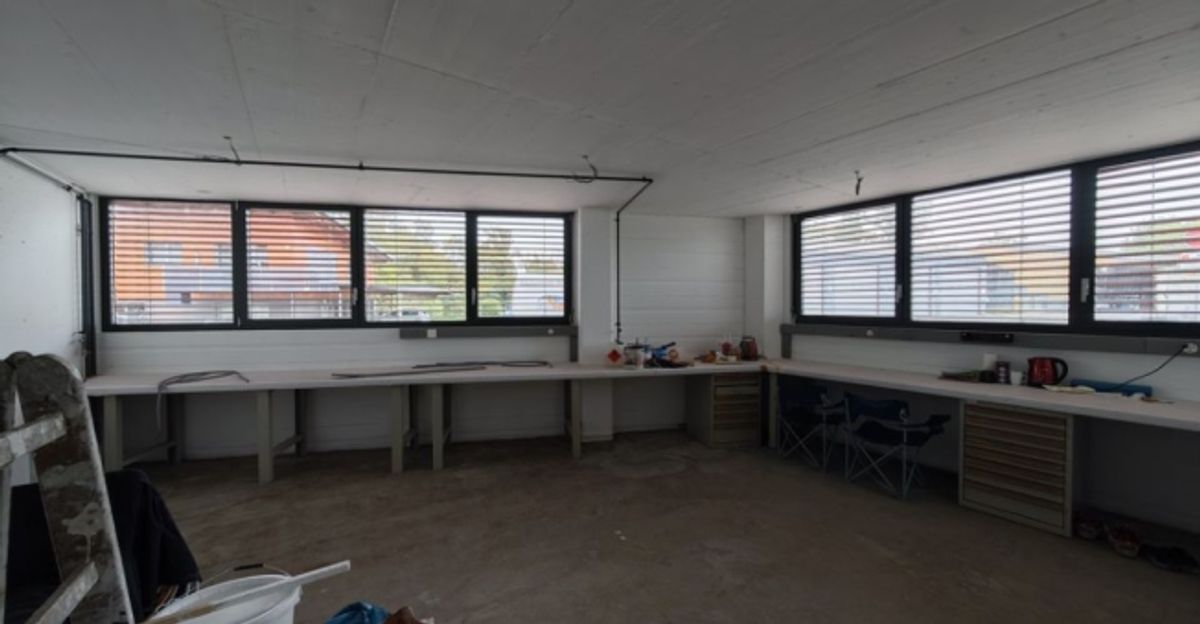
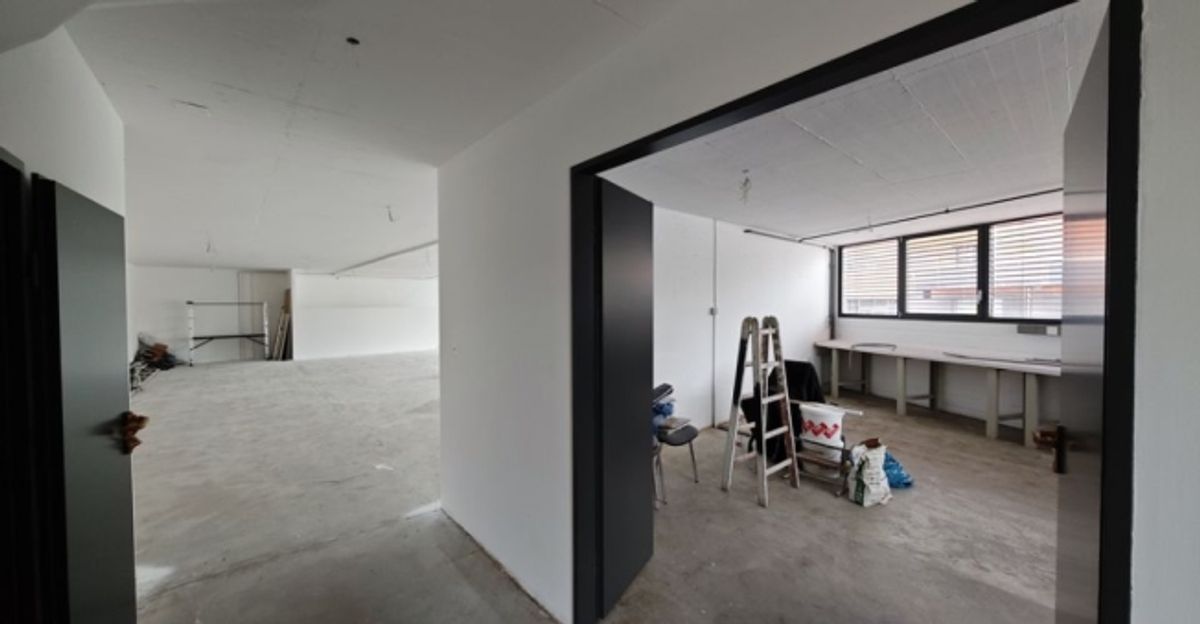
It consists of three distinct spaces + 1 bathroom/shower, one of which can be completely enclosed and have its own independent entrance.
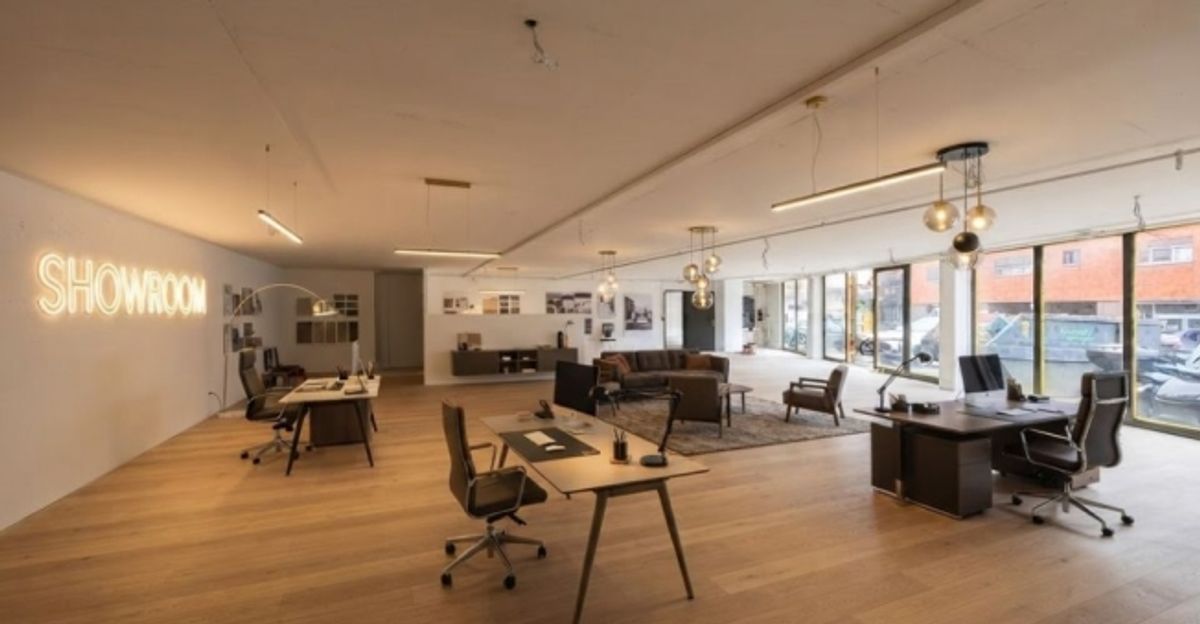
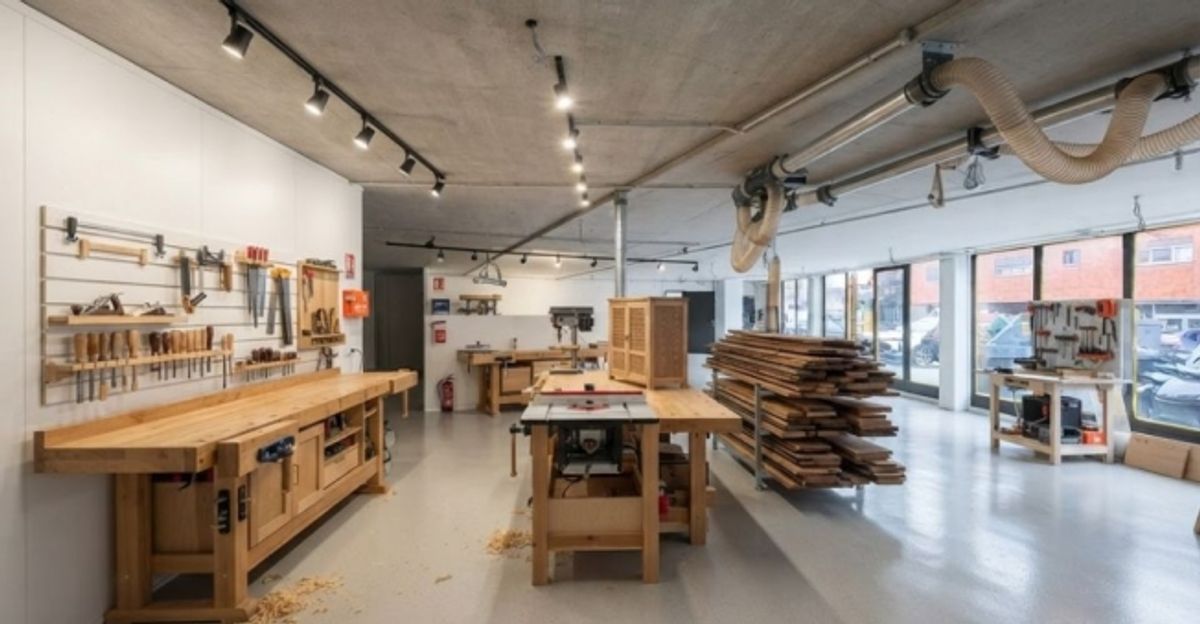
Its configuration offers many possibilities: showroom, sales or exhibition space, workshop, craft activity, storage or combination of multiple uses.
Basement - 114 m2
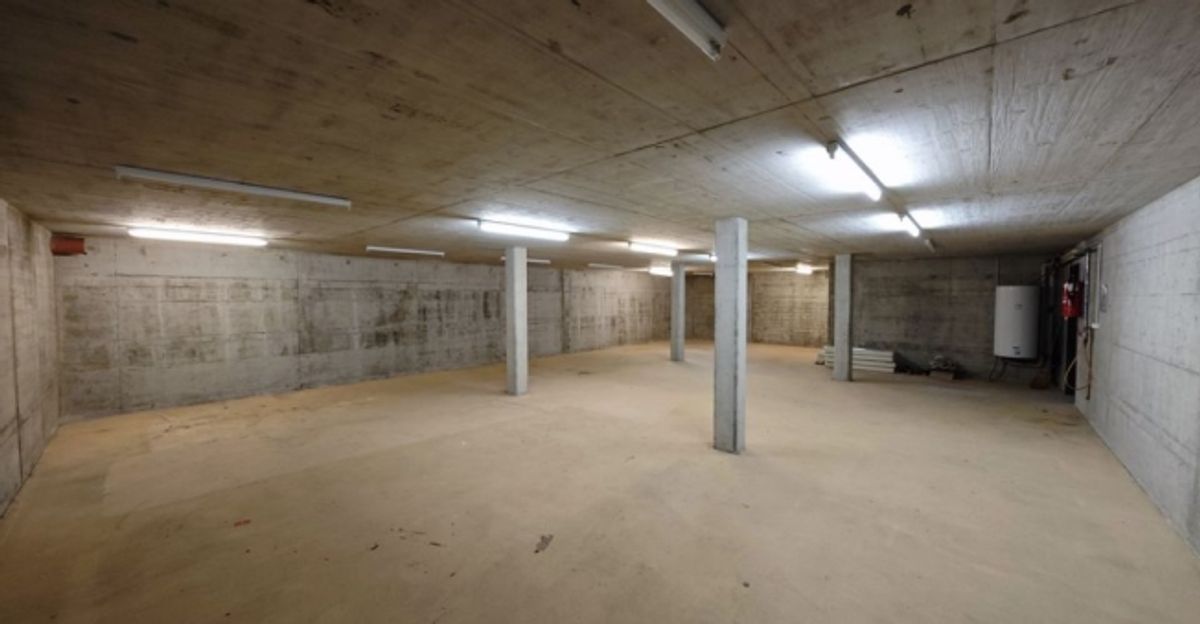
A complementary space ideal for archiving, storing light goods, supplies or equipment.
Note: the basement is only accessible via stairs, with no cargo lift.
Customized fit-out
The spaces are offered to be fitted out according to the tenant's preferences, allowing you to create a professional environment perfectly suited to your needs and your company's identity.
The owner participates financially in the fit-out work, particularly for flooring (the terms of this participation will be communicated upon request).
Rent
Ground floor (274 m2) + basement (114 m2)
CHF 4'640.- + charges CHF 250.-
8 outdoor parking spaces available separately at CHF 70.-/space
Total monthly, charges included
CHF 4'890.- + parking spaces
Possibility to also rent the 1st floor of 209 m2, for a total area of 597 m2.
VIEWING
Oriana Mikulski
N.B.: images of possible fit-out illustrations are non-binding