Between gentle meadows and forested slopes, families in
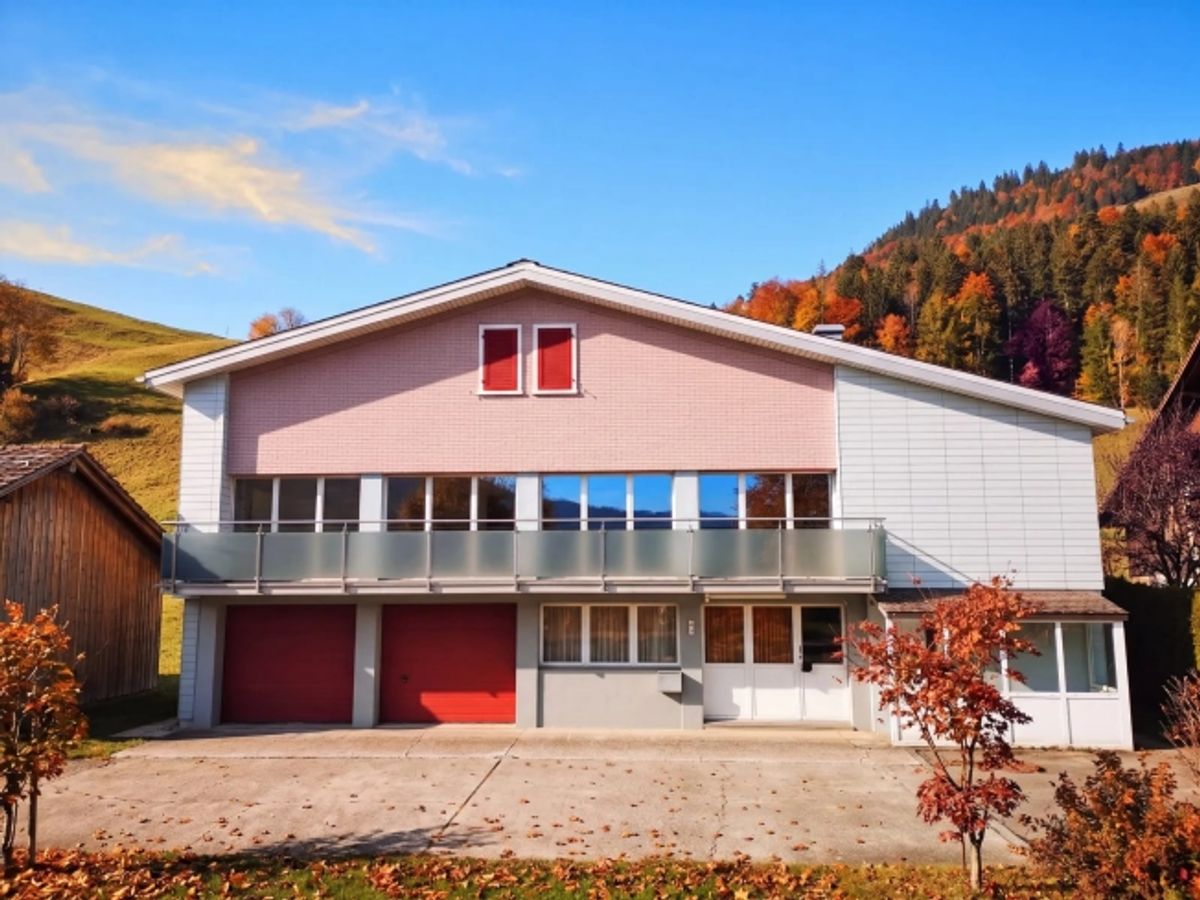
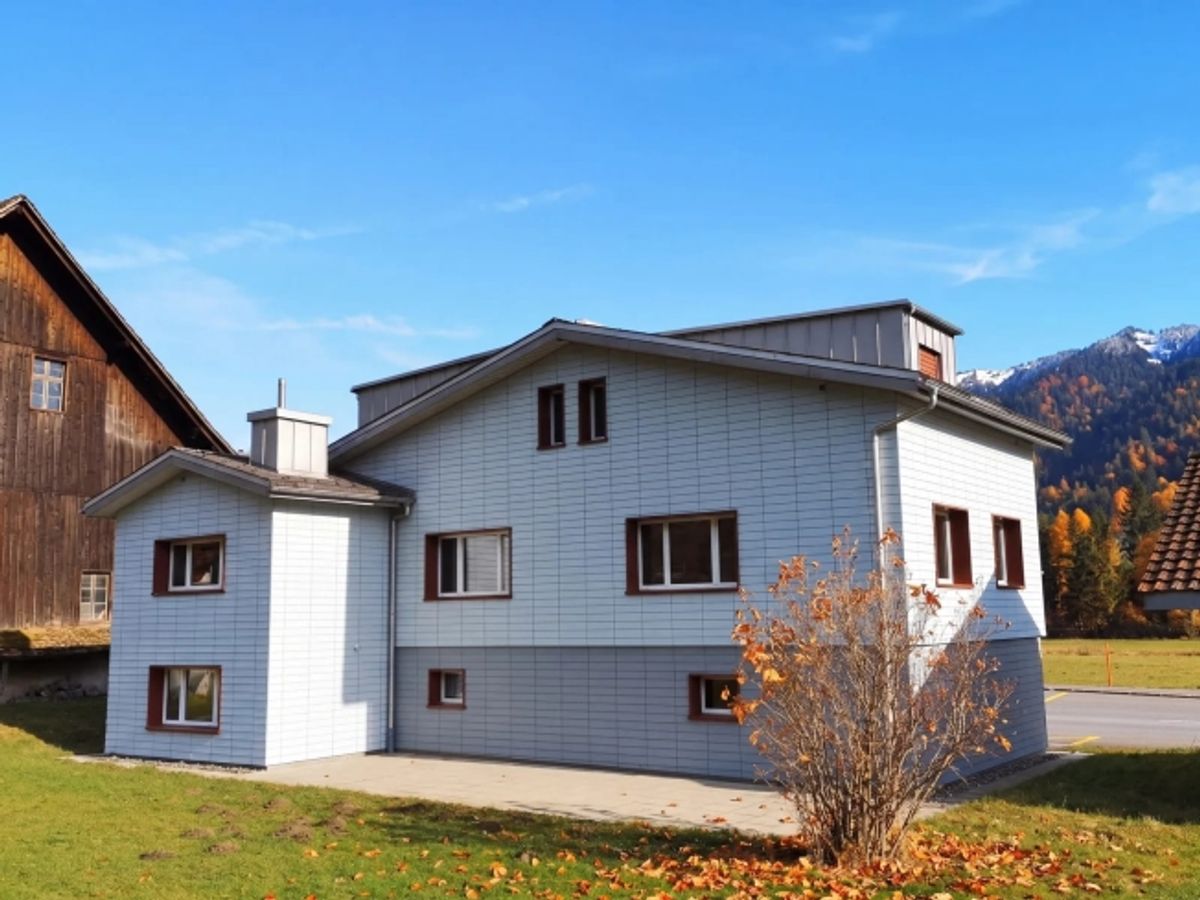
Trachslau find a home with plenty of space, light and far-reaching views into the green countryside. This single-family house with
5.5 rooms was built in 1969 and partially renovated in 2022. It combines solid construction with contemporary living comfort.
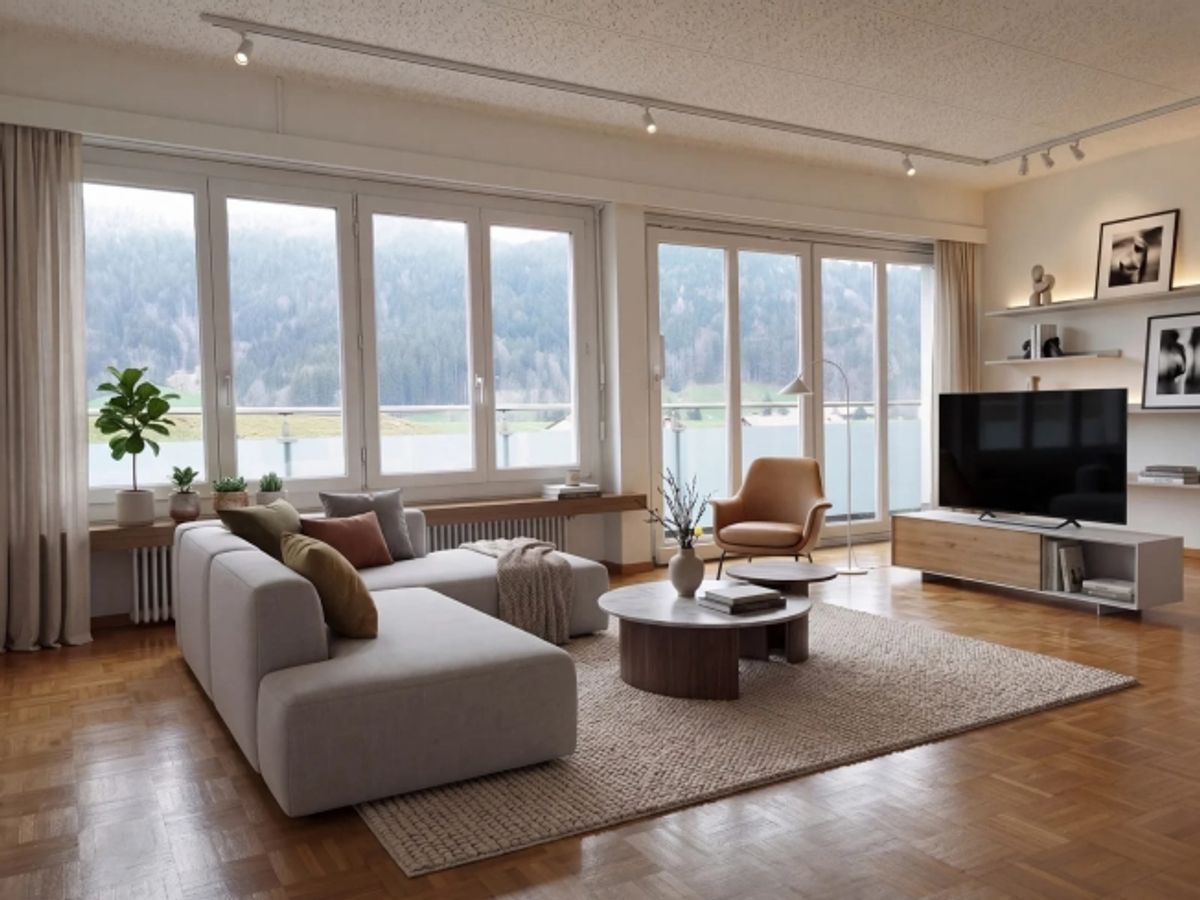
The centerpiece is the bright living area with oak parquet flooring and large window front. From here you step onto the approximately 8 m²
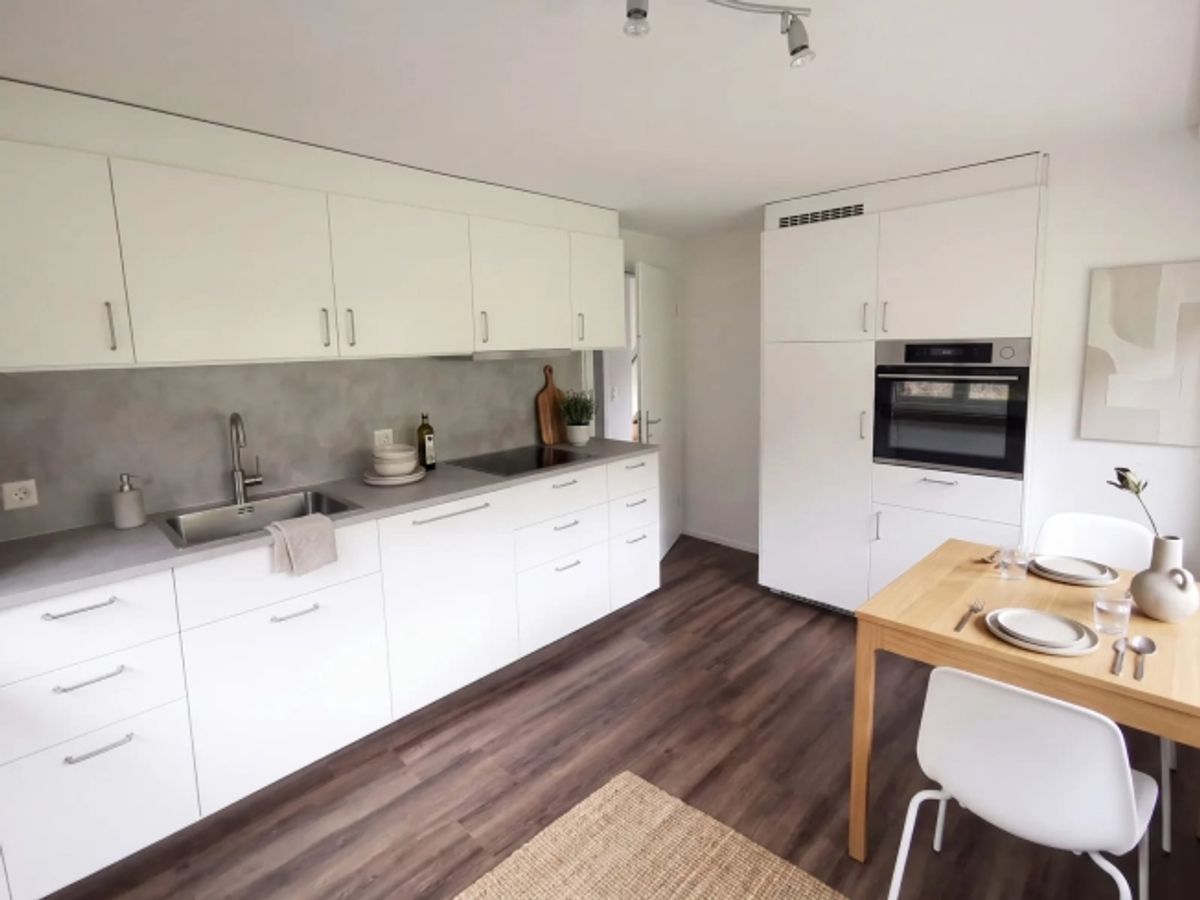
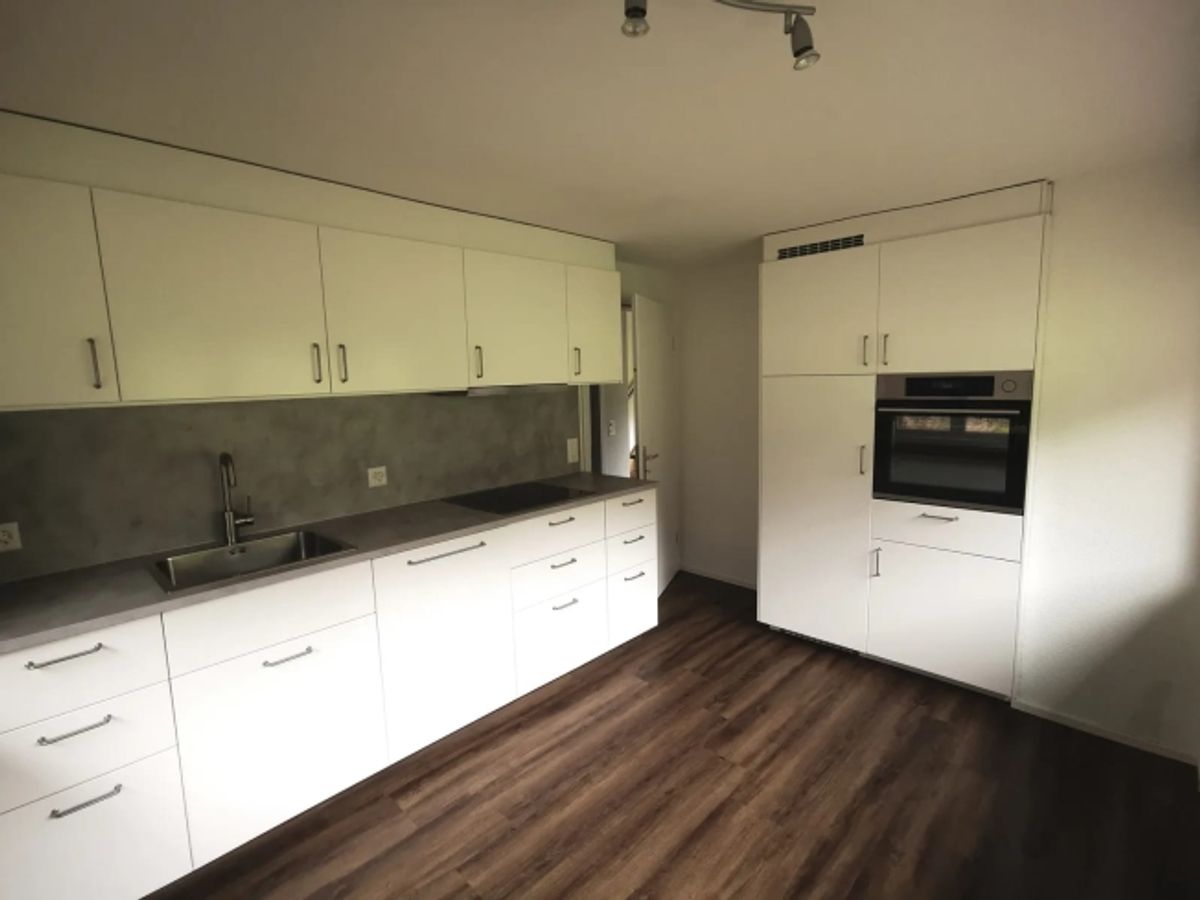
balcony and let your gaze wander over meadows and forests. The renovated kitchen is right next door, and a dishwasher and fitted kitchen make family life easier.
Spread across two floors are
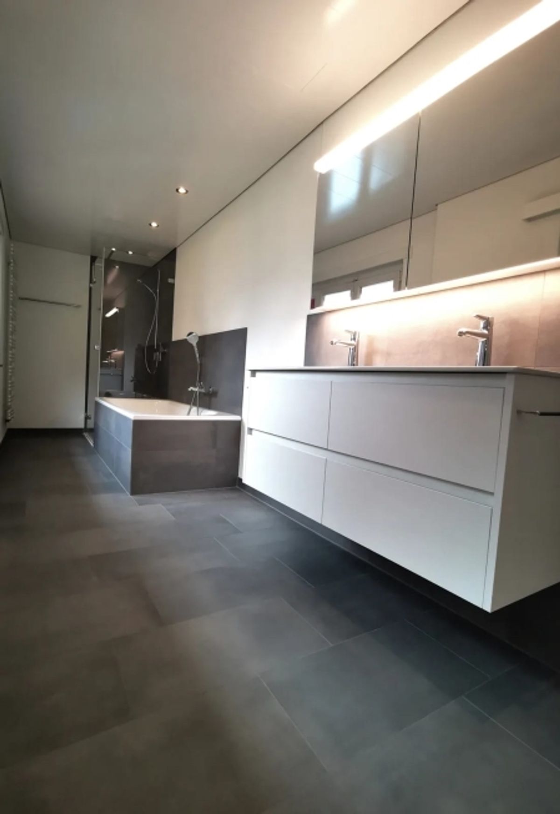
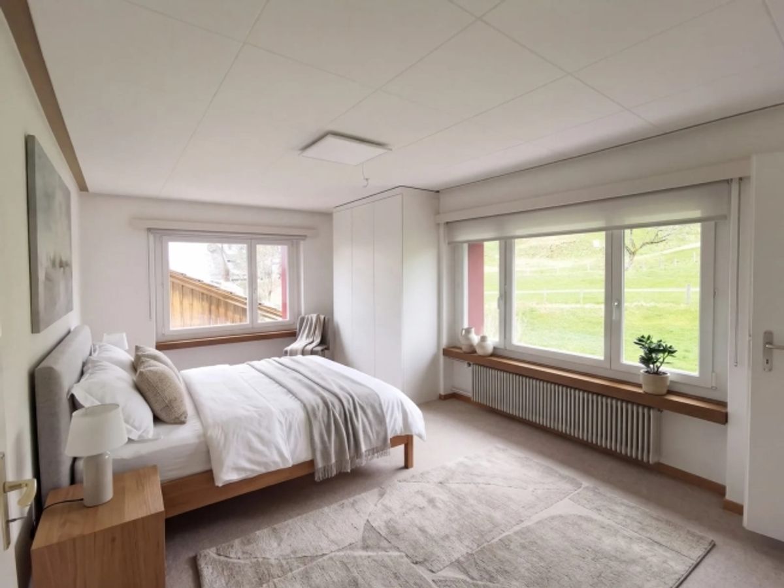
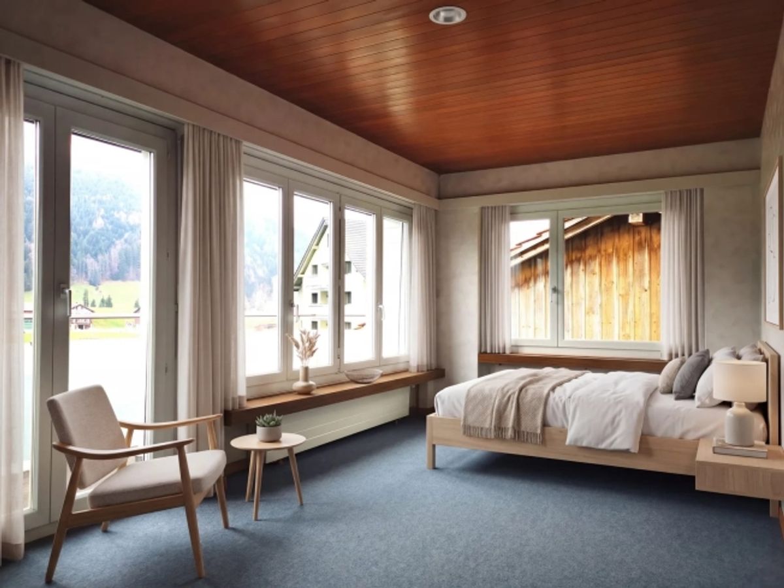
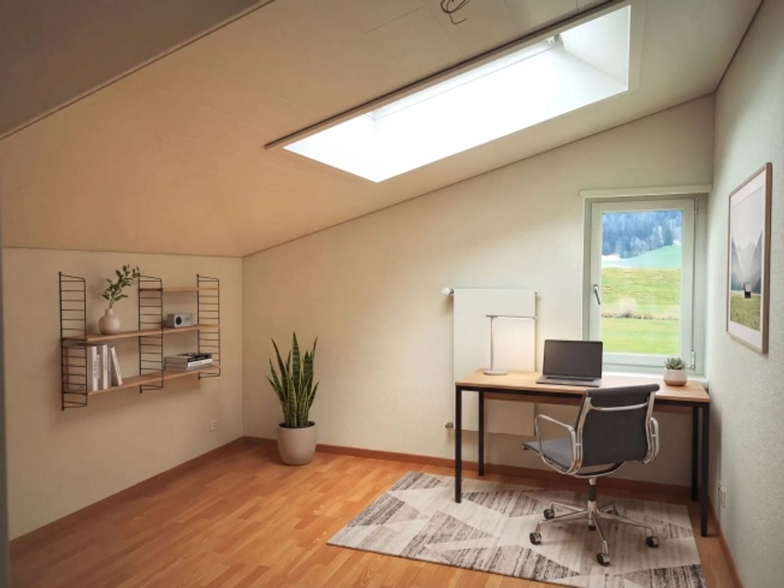
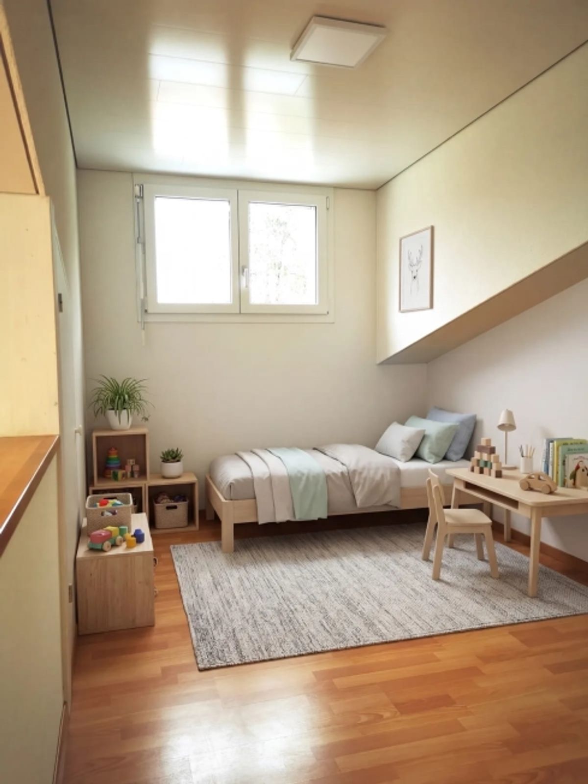
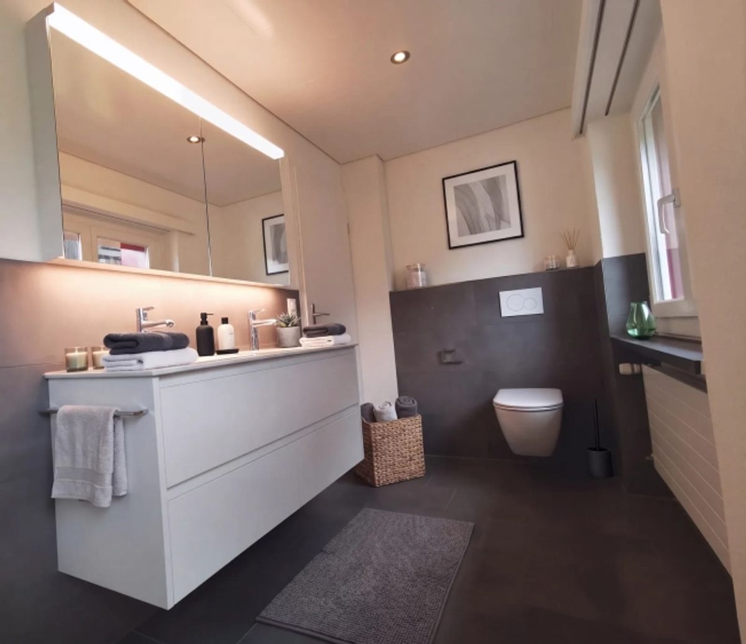
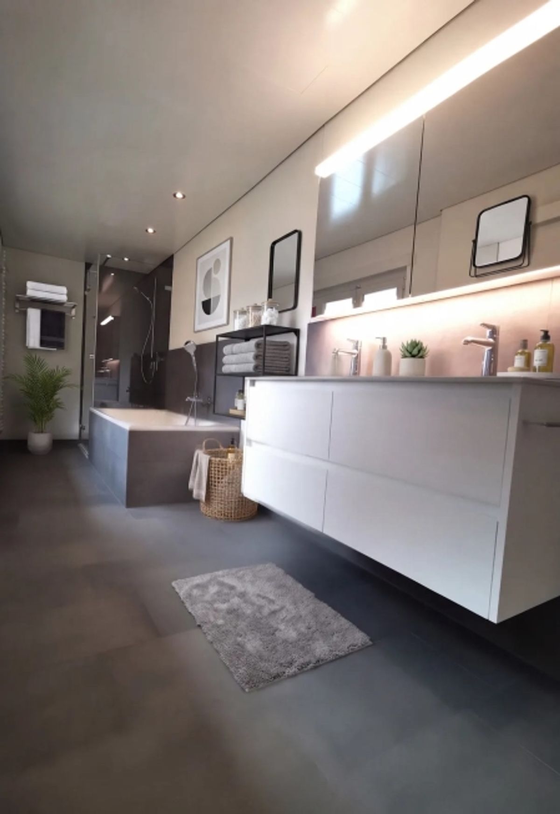
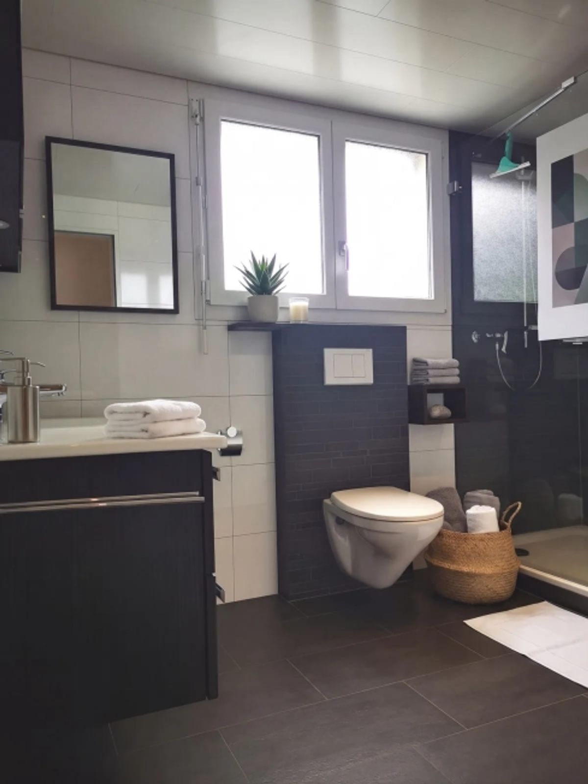
four bedrooms. Two of them have an additional skylight that lets in plenty of natural light. Children and parents each have their own retreat spaces. Two high-quality renovated bathrooms, one with shower and bathtub, the other with shower, make even hectic mornings more relaxing.
Outside, the
garden with seating area invites you to barbecues and afternoon play. It covers approximately 50 m² on a total plot of 300 m². Practical features include the large laundry room with washing machine and dryer, the cellar storage compartment and the 151 m² usable floor space. Two separate garages and an additional parking space provide room for cars, bicycles and sports equipment.
- 133 m² net living space across 2 floors
- Balcony with approximately 8 m² and mountain view
- Garden with approximately 50 m² and seating area
- 2 garages and 1 parking space
- Net rent CHF 2,900 per month
- Available from February 1, 2027
Trachslau offers families public transport every half hour from Einsiedeln, short distances to kindergarten and primary school, as well as Lake Sihl for walks, swimming and water sports. Shopping facilities can be found in Einsiedeln.
Convince yourself of the quality of life this family home offers. We cordially invite you to a personal viewing.