In the residential heart of Claro, in the Ticino Riviera, this
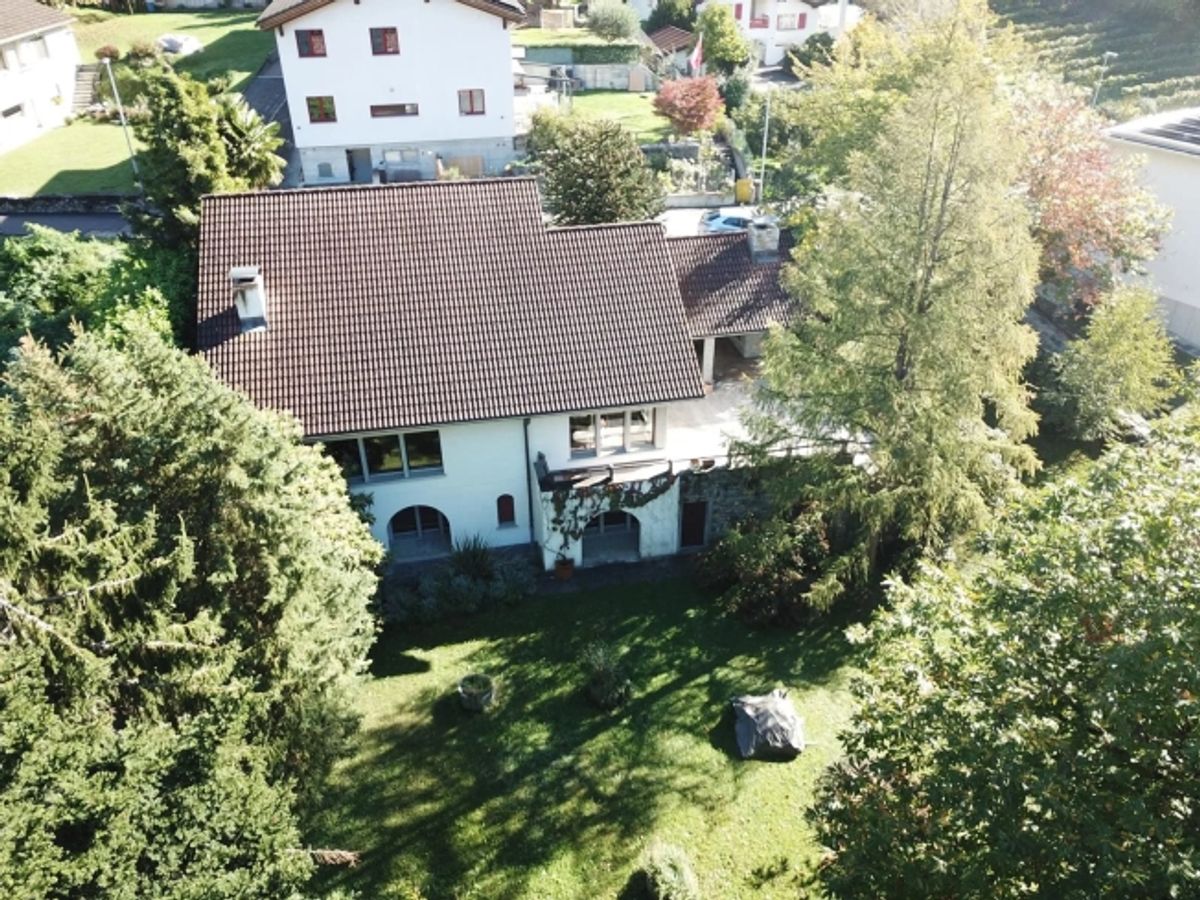
6.5-room villa built in 1986 develops over three levels and intelligently takes advantage of its sunny and peaceful position on the slope. A plot of 682 m² with a well-maintained garden and mature trees guarantees privacy and space.
Key strengths at a glance:- Net living area of approximately 213 m² (gross 252 m²)
- Usable area of 359 m²
- Garden of approximately 400 m² with lawn and mature trees
- South-facing terrace of 55 m²
- Covered loggia of 25 m²
- Semi-basement level of 78 m²
- Garage and external parking
The entrance level, at street level, accommodates the garage and a bedroom/studio. The intermediate level is the heart of the home: a spacious living area with lounge, large fireplace and dining zone opens onto the terrace, ideal for enjoying the outdoors in every season. The fully equipped eat-in kitchen provides access to the covered loggia.
The semi-basement level offers additional bedrooms, including a guest bedroom with direct access to the outside, as well as a laundry room, cellars, storage closet, technical room and a hobby room that expands the possibilities for use. The spaces are bright and well-distributed, suited for families seeking comfort and plenty of space.
Heating is provided by an air-to-water heat pump with underfloor distribution, for uniform comfort throughout the home.
Claro, a district of Bellinzona, combines tranquility, vineyards and greenery with daily services such as supermarket, pharmacy and kindergarten and primary schools. Buses and the FFS/TILO train station at Castione-Arbedo, access to the A2 motorway and the center of Bellinzona are easily accessible.
Asking price: CHF 990,000 - available immediately.