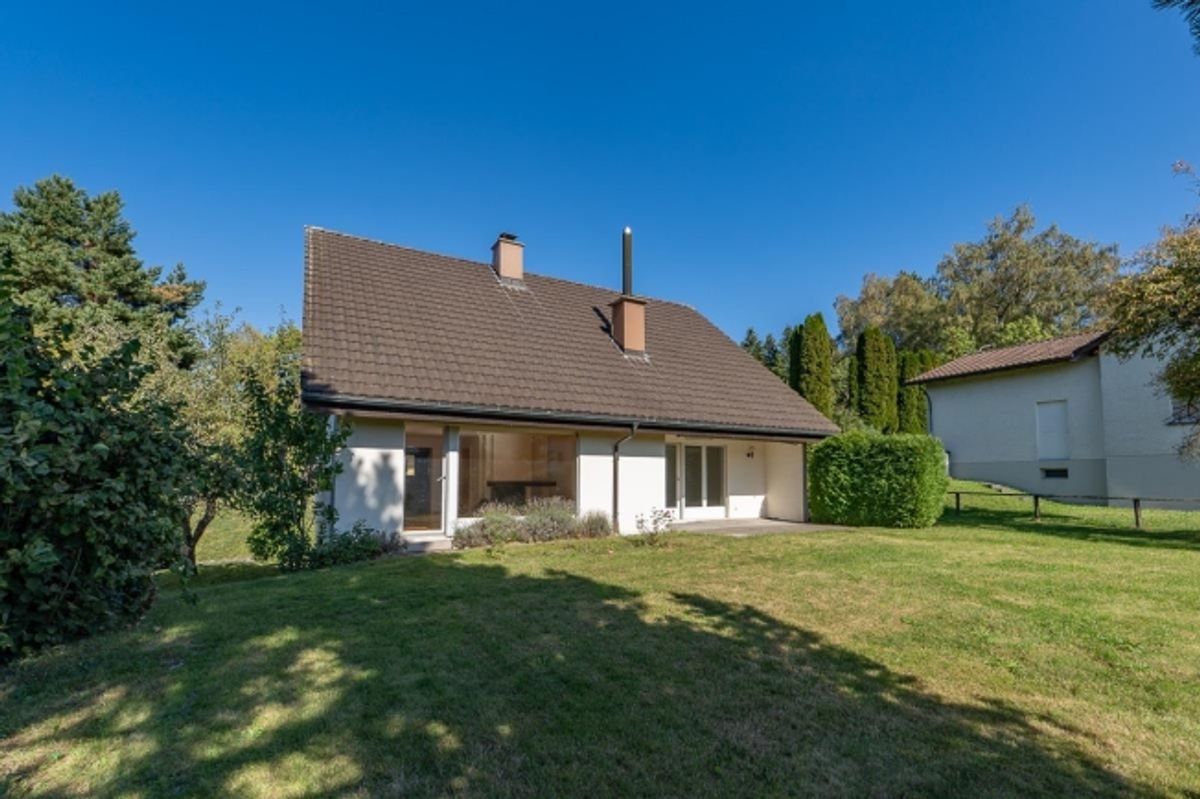
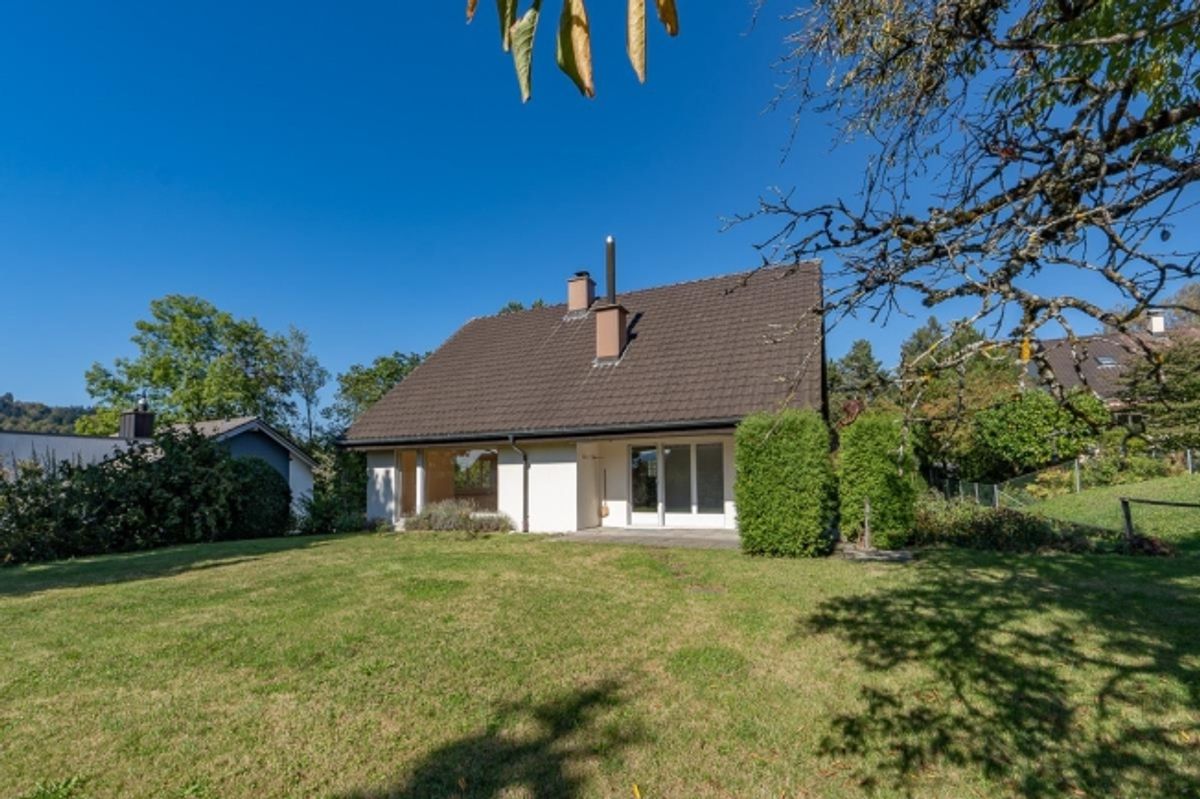
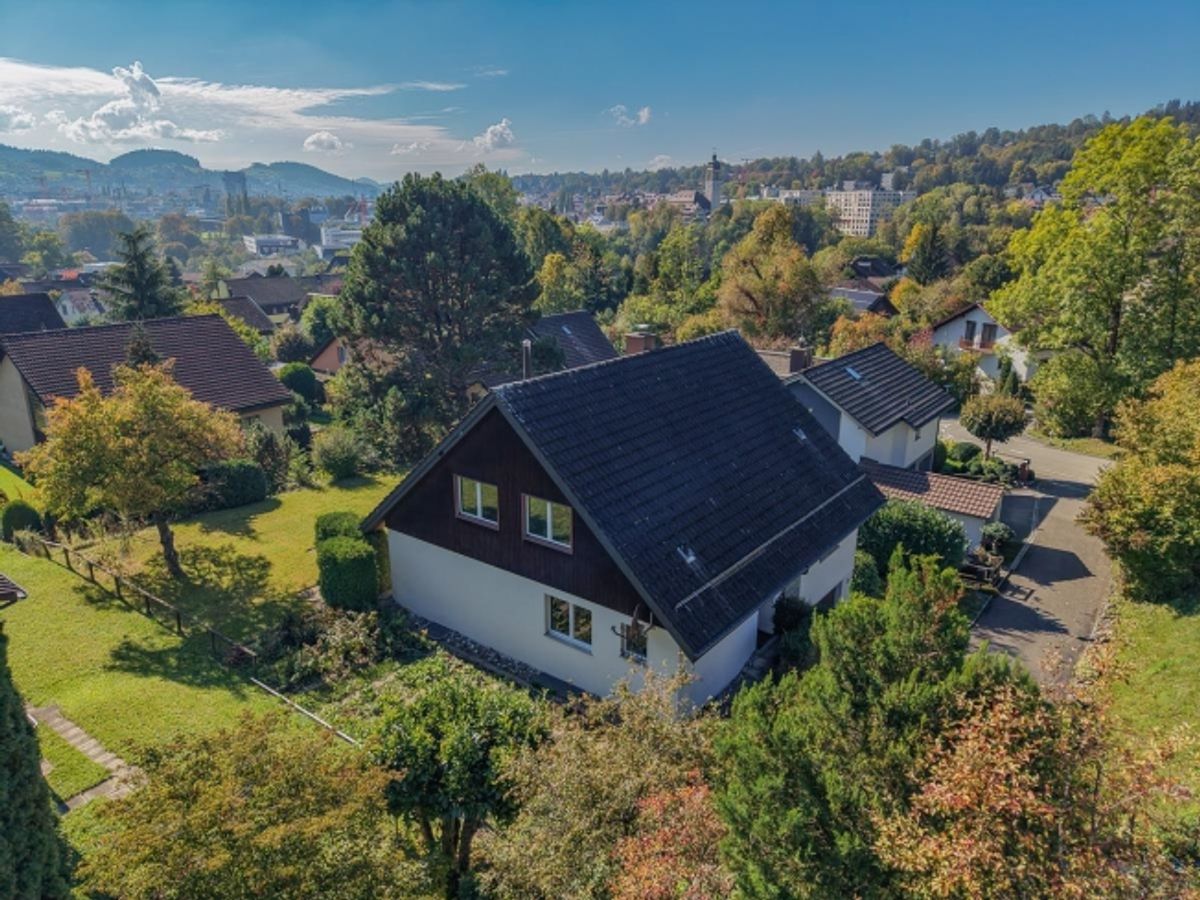
This detached 6.5-room single-family home at Hüttenwiesstrasse 46a in St. Gallen offers approximately 159 m² of living space. Built in 1980, the house sits on an 816 m² plot and combines a versatile room layout with a spacious garden.
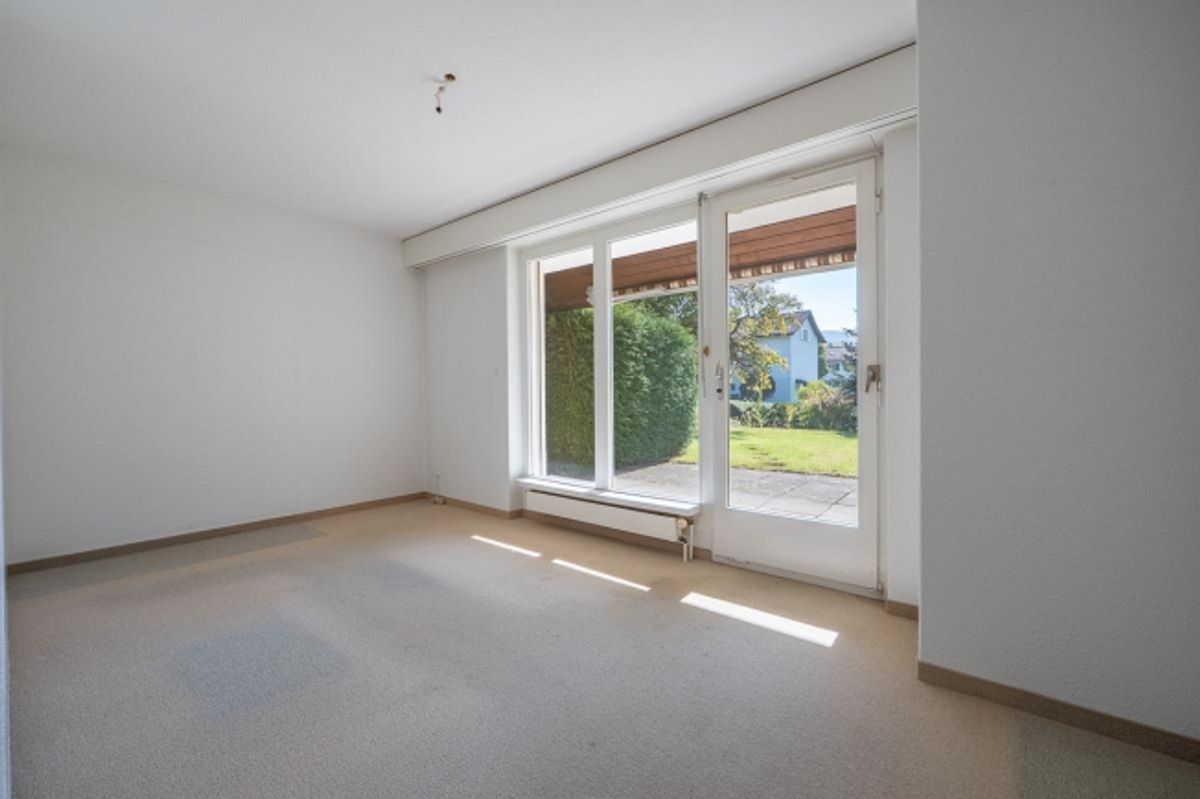
The residential house features an exceptionally beautiful garden area on the south side.
The outdoor grounds with lawn, ornamental plants, trees and shrubs round off the property in an appealing manner.
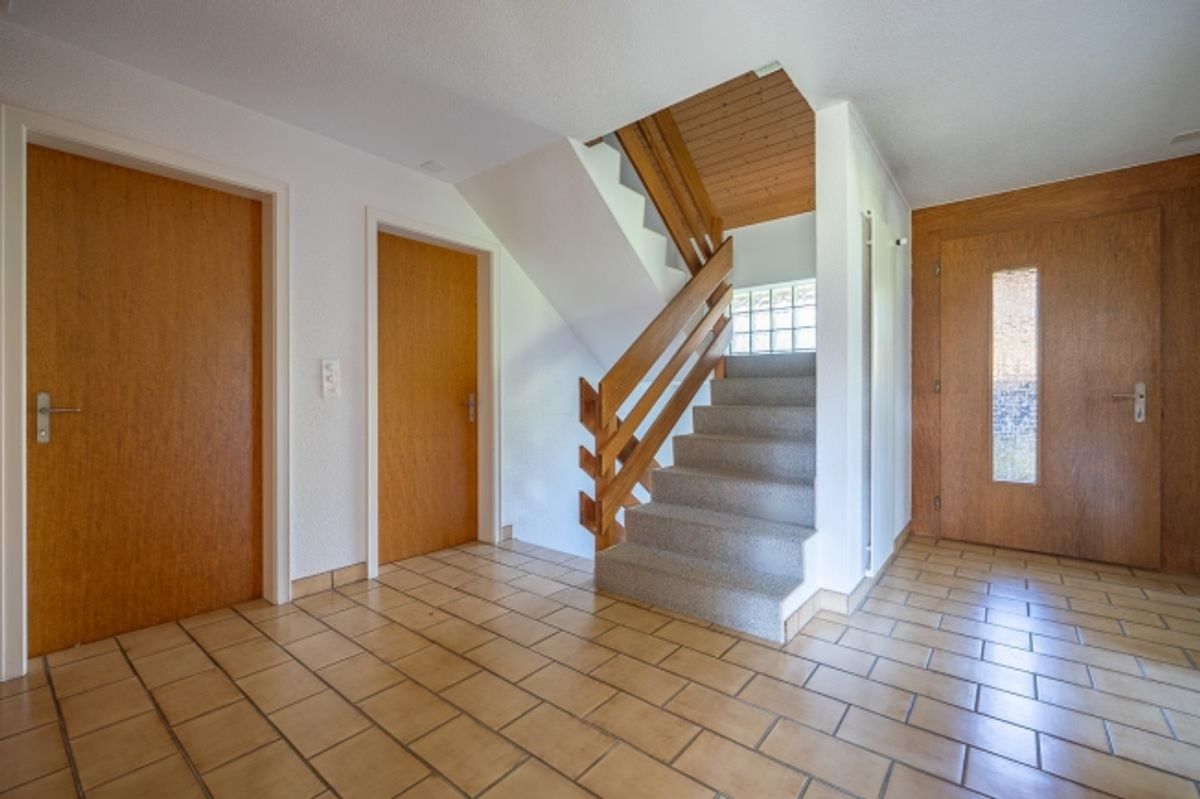
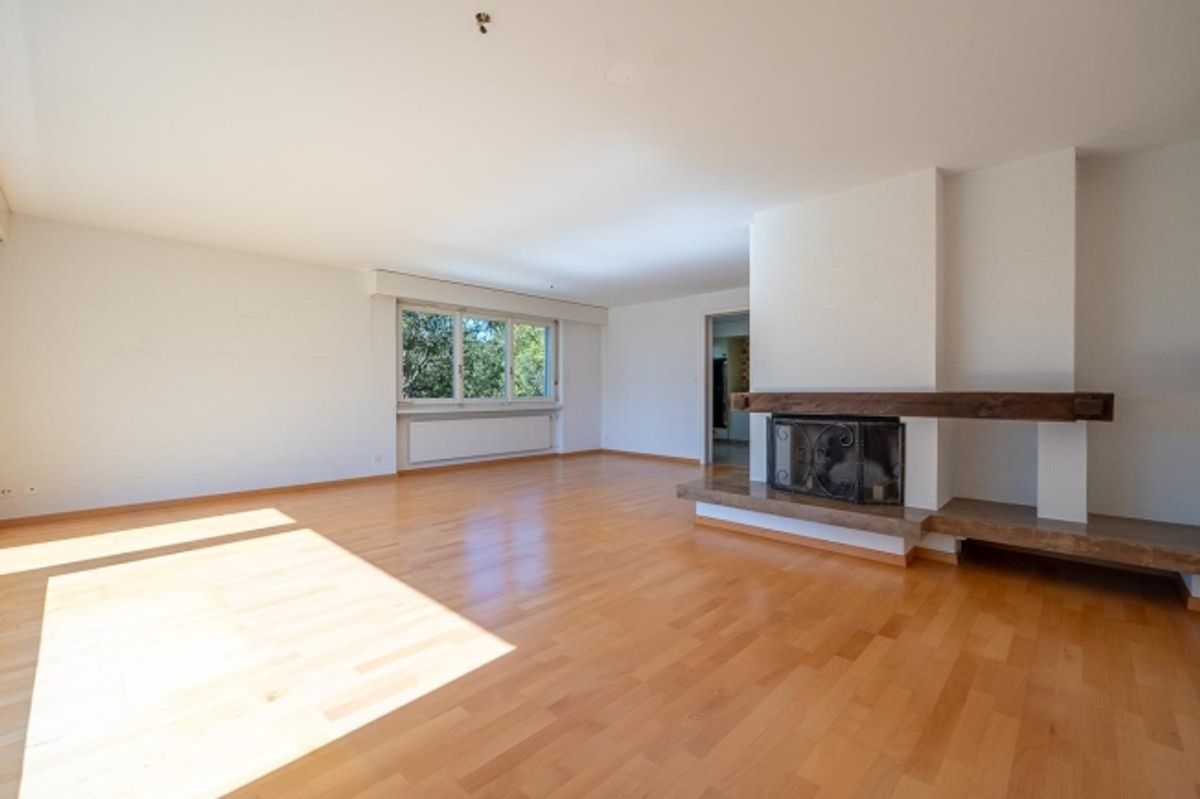
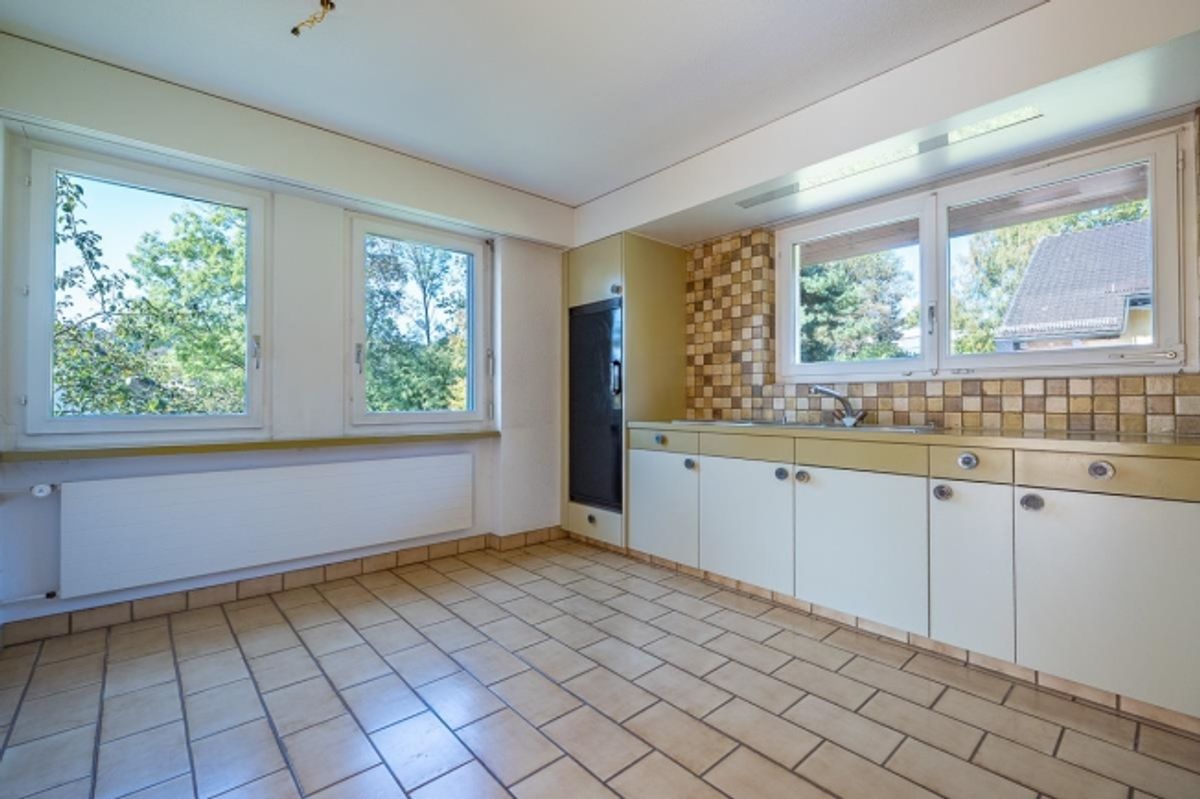
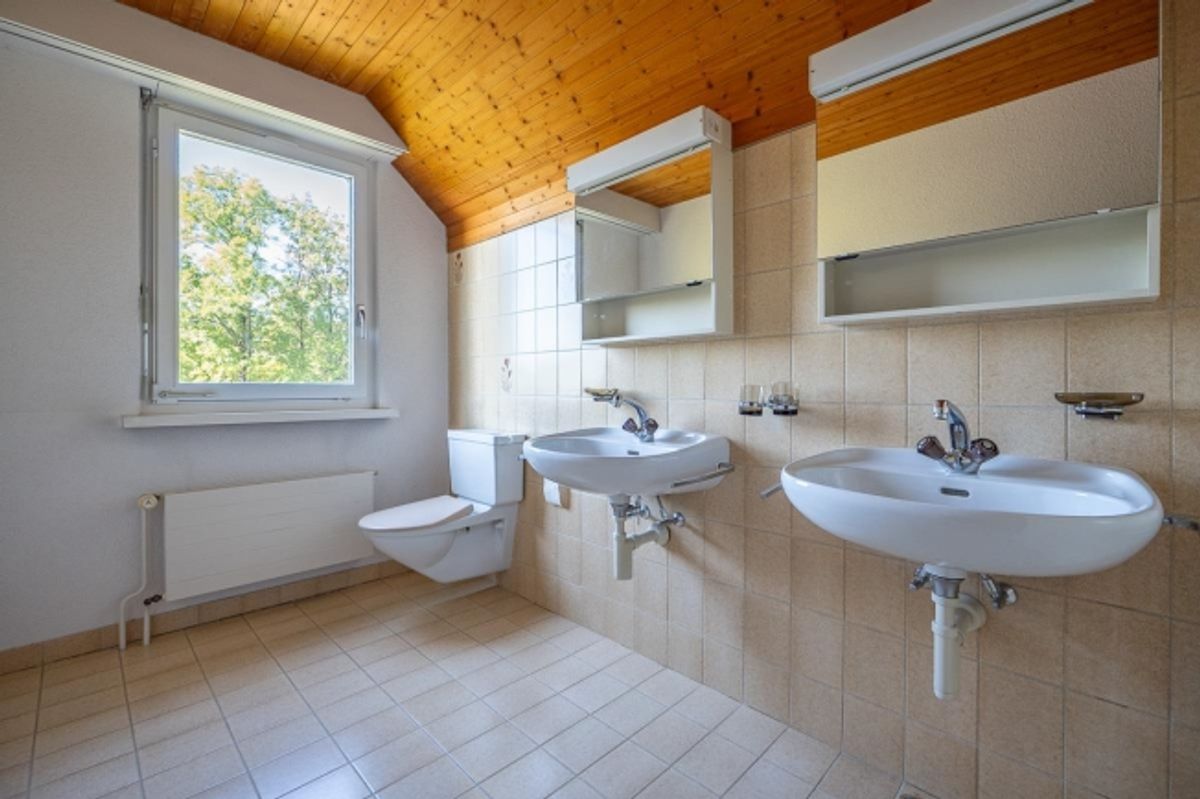
The property features largely original interior design. Kitchen and wet rooms date mostly from the time of construction. The house offers a favorable opportunity to modernize and realize your own renovation wishes.
Basement- heated hobby room of approximately 27 m²
- laundry and technical areas
- air raid shelter
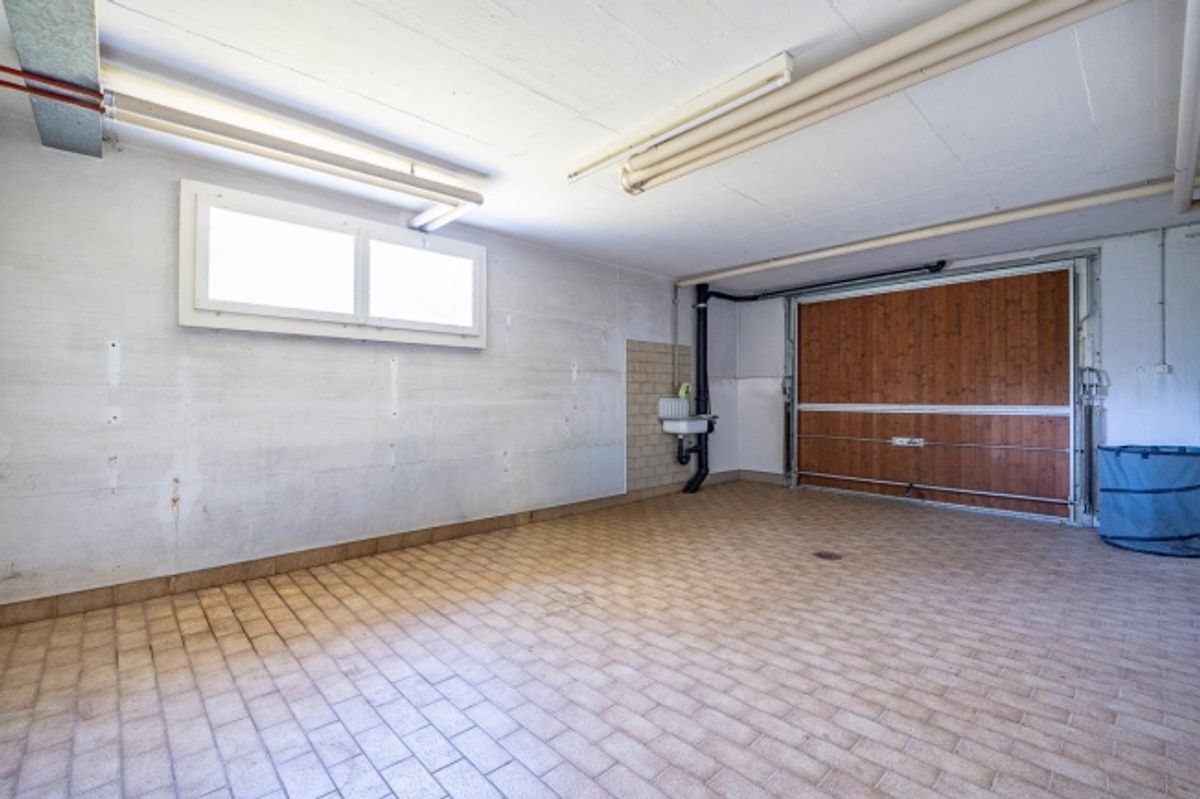
- garage and outdoor storage options
Ground Floor- living and dining room with fireplace
- separate spacious kitchen
- two rooms
- bathroom with bathtub and WC
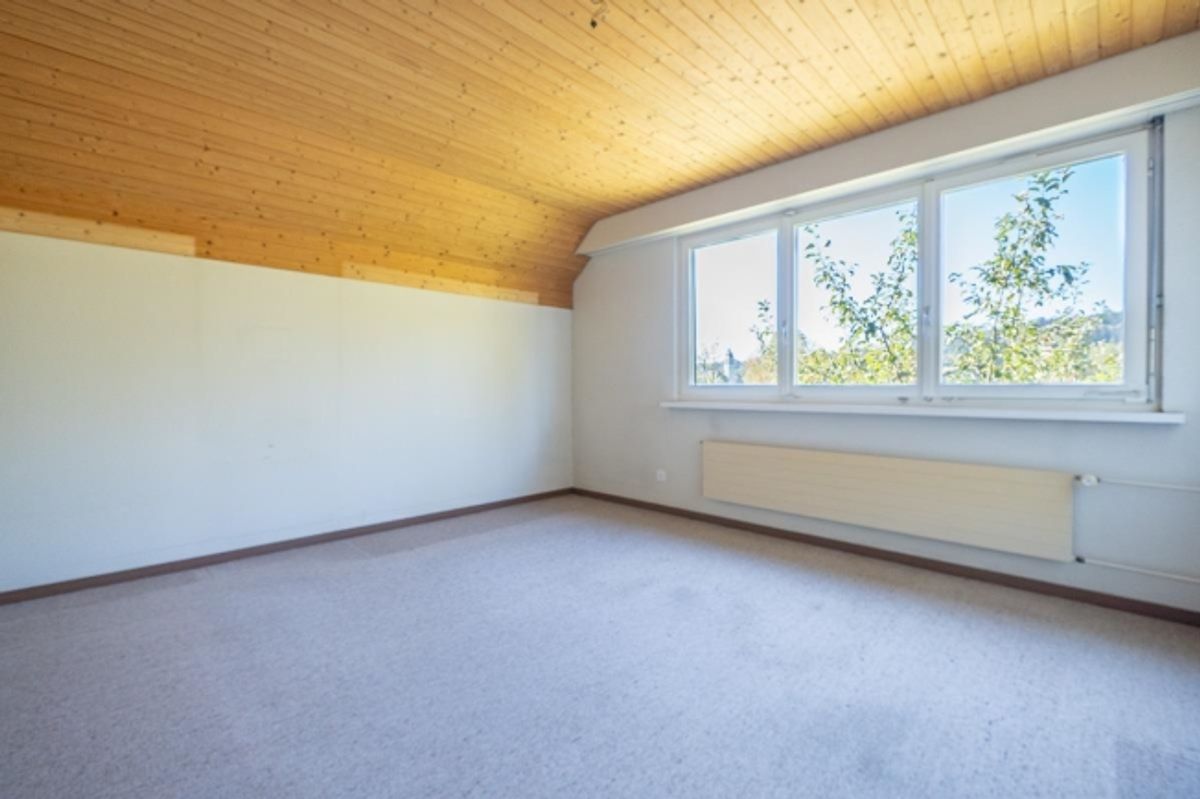
Upper Floor- three additional rooms
- anteroom
- wet room with shower, WC and two sinks
- attic
The property is located in the popular Hüttenwies residential area, northeast of St. Gallen city center. The traffic-calmed neighborhood street and quiet surroundings make this location particularly attractive for families.
The Hüttenwies bus stop is approximately 160 m away. Shopping facilities, schools and other everyday amenities are conveniently within walking distance. The nearby Guggeienwald forest and the walking paths around Guggeien, reachable in just a few minutes on foot, with beautiful views - some extending to Lake Constance - invite you to relax in green surroundings.
Request the detailed sales documentation for this interesting property. Upon receipt of the documentation, we will be happy to arrange a personal viewing appointment. We look forward to your inquiry.