Create a free account to join the pool — matching providers will then find you directly.
Matching listings suggested directly to you
No spam – at most 10 requests, then we ask you
Leave again anytime with one click
CHF 2'750per month
Darchboden 3.5 Zimmer in Uvrier
8, Rue Kennedy, Saint-Léonard, Sierre, Valais central, Valais/Wallis, 1958, Switzerland
CHF 2'750
3.5
Listing-Ref.: 8394300
Everything about this object
New "KENNEDY" Action - exclusively at AbitaSion
Work begins in March 2025 with existing building permit
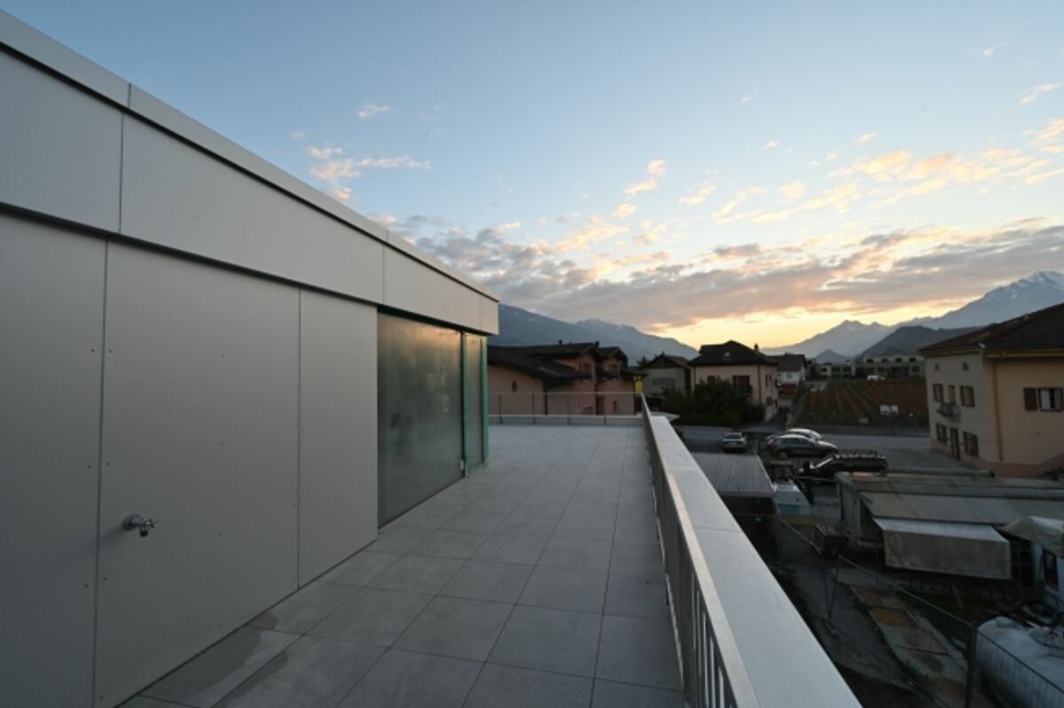
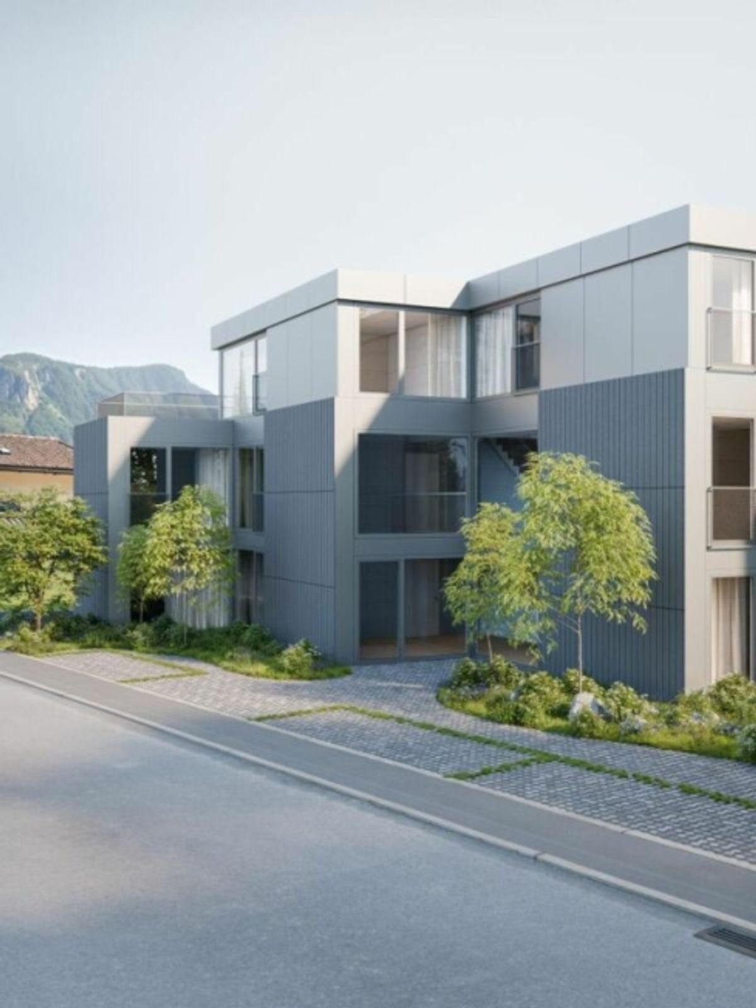
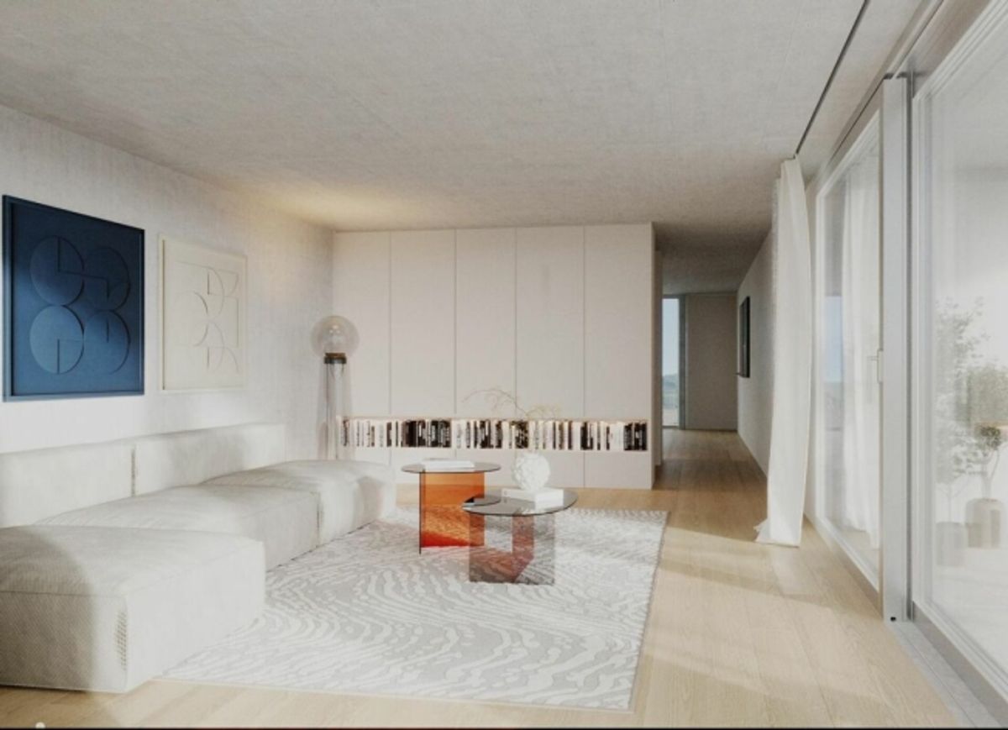
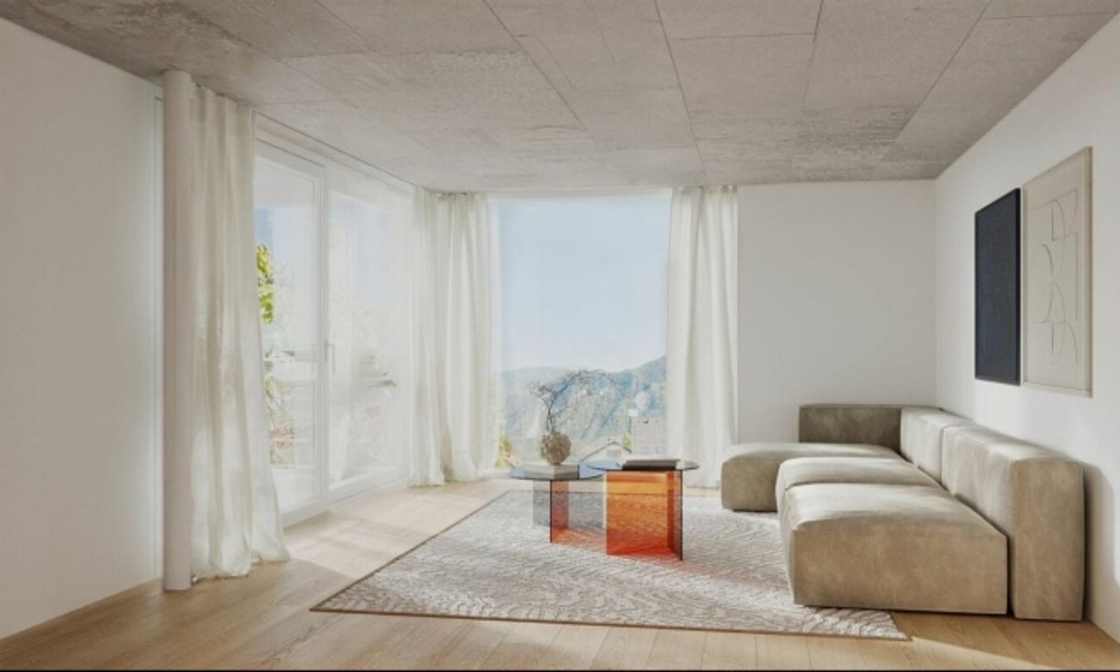
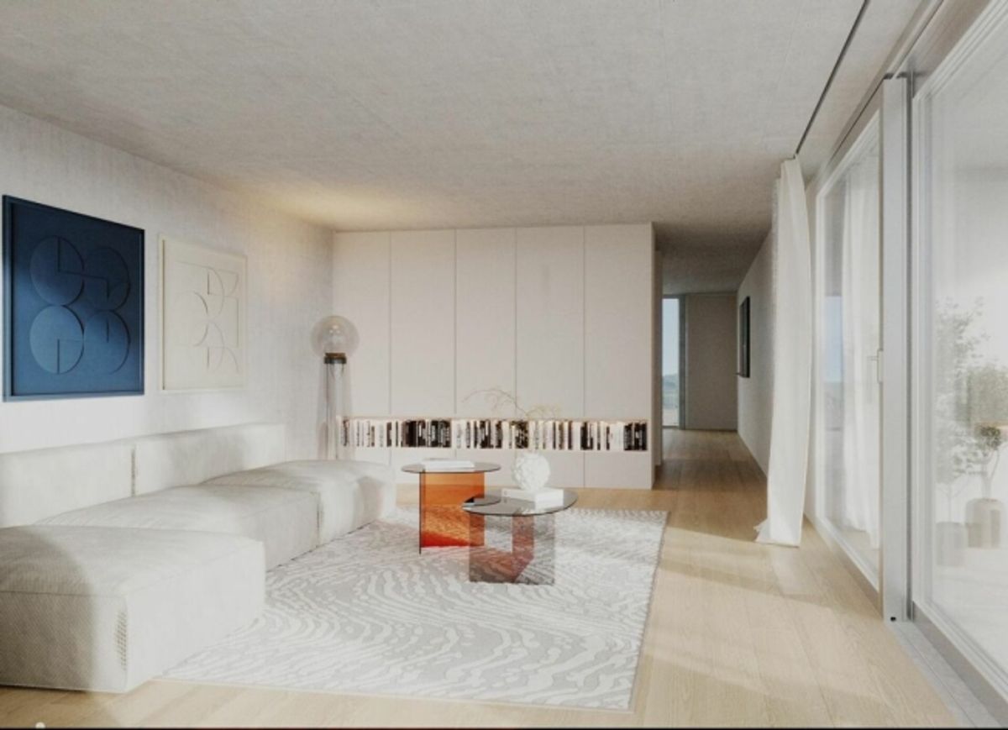
Magnificent 3.5-room penthouse with 121.5 m2 and a 99.5 m2 terrace
**Penthouse variant with 3.5 rooms of 133 m2 with a terrace of 80 m2, the attic apartment of 106 m2.**
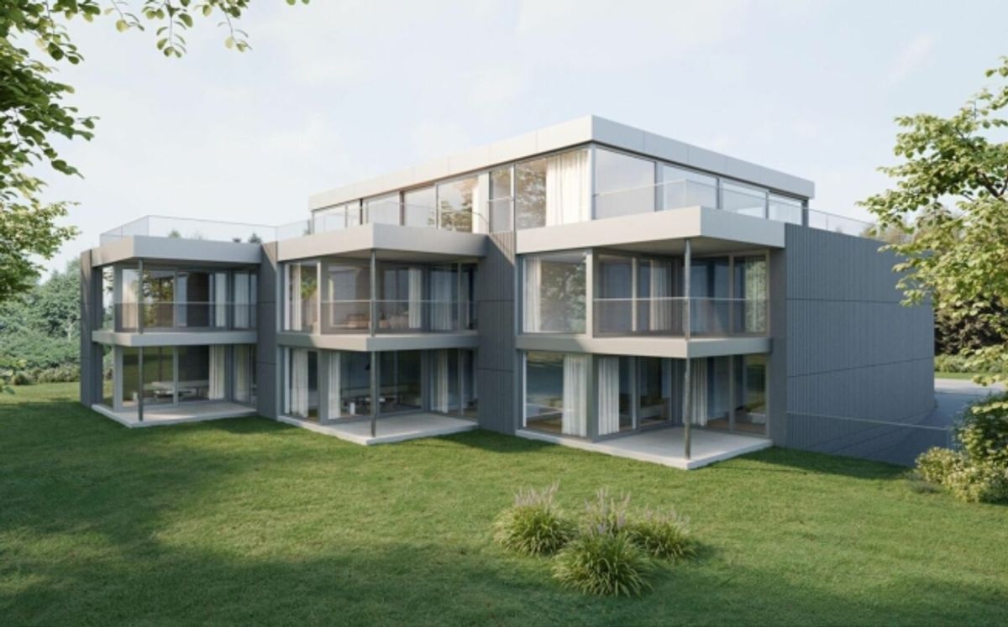
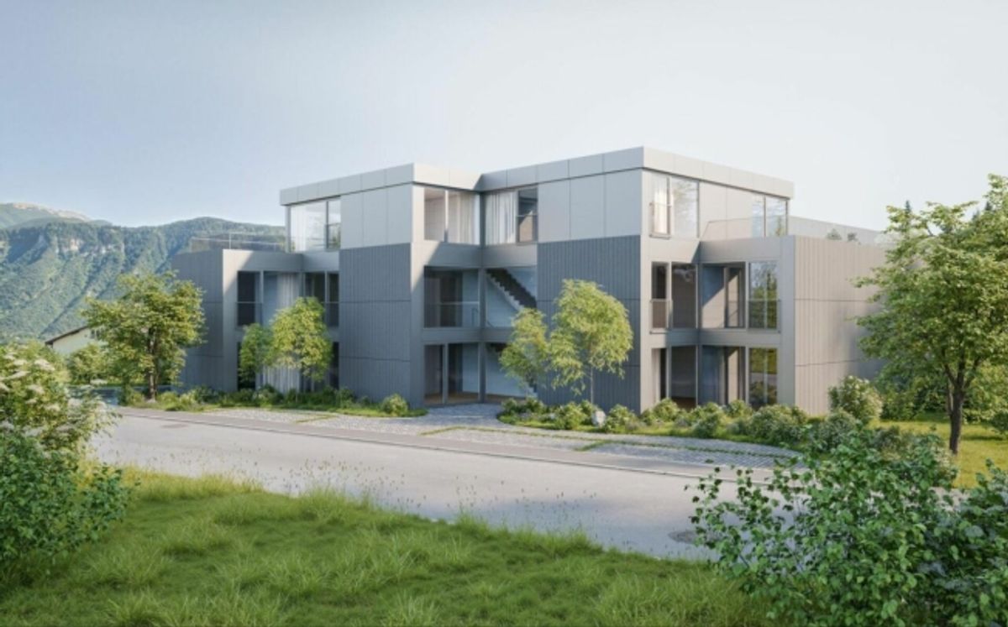
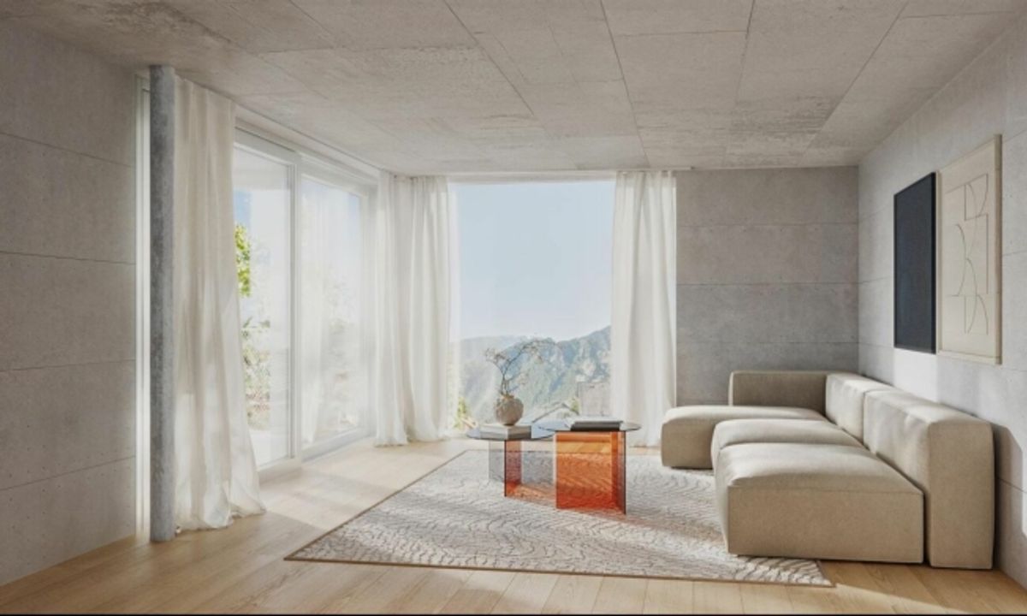
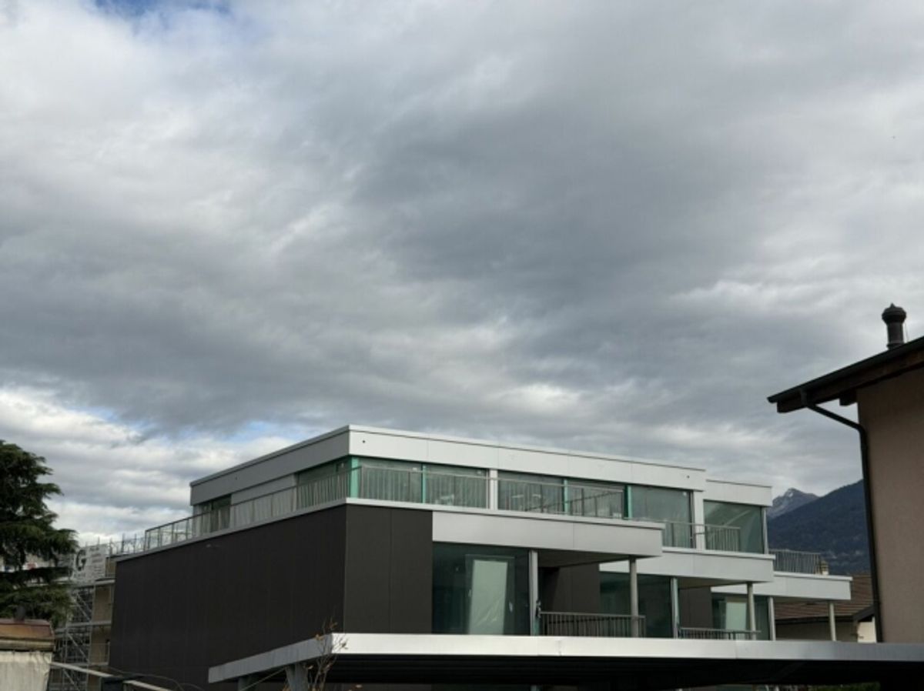
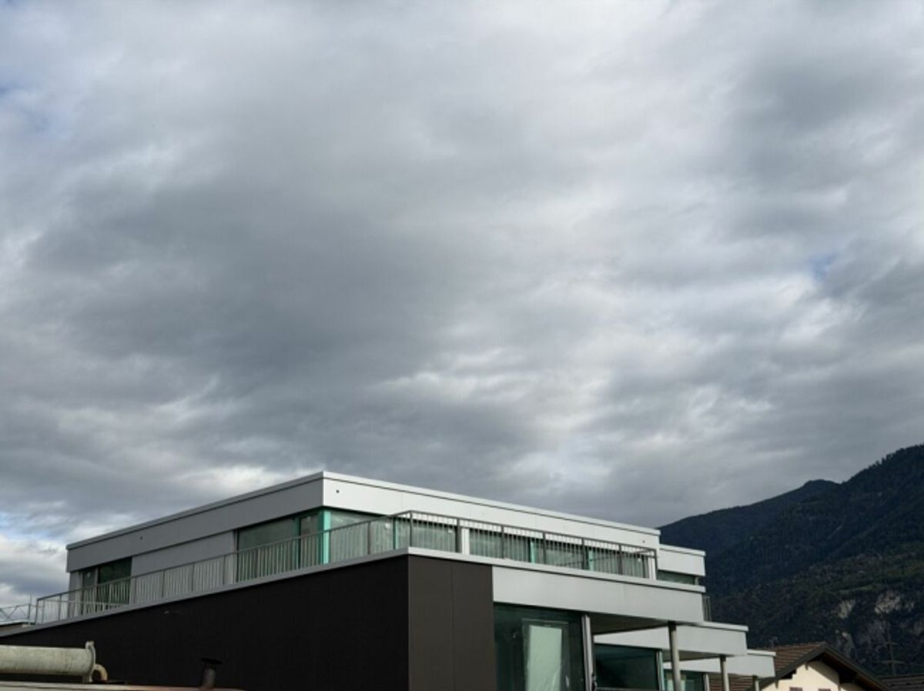
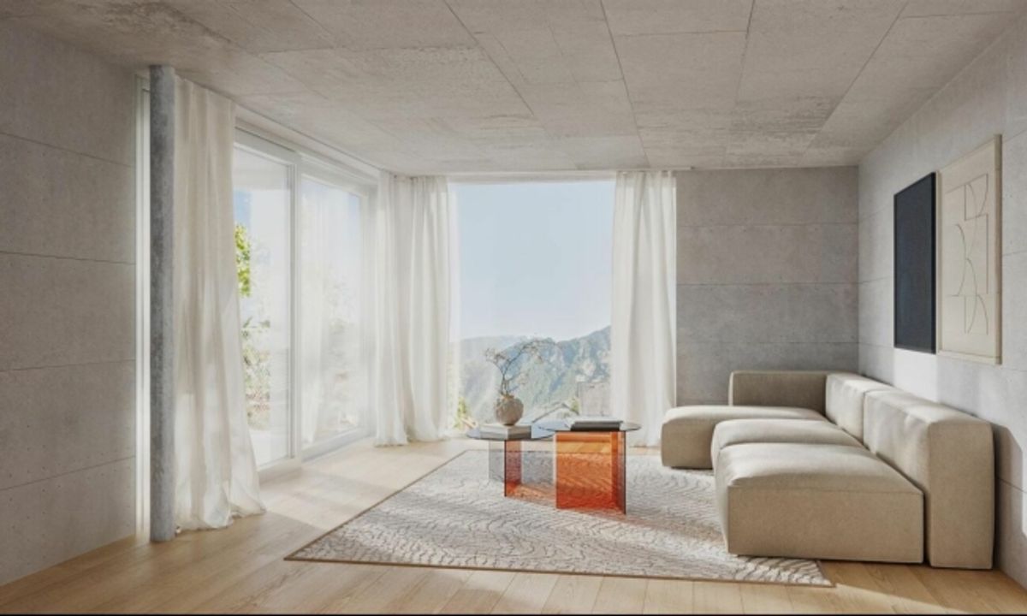
The new "KENNEDY" residence in St. Léonard is an exclusive opportunity for those seeking a luxurious, modern and environmentally friendly living environment. The residence is located in a villa district and offers contemporary architecture with bright and spacious apartments with dual exposure and breathtaking panoramic views of the Valais Alps.
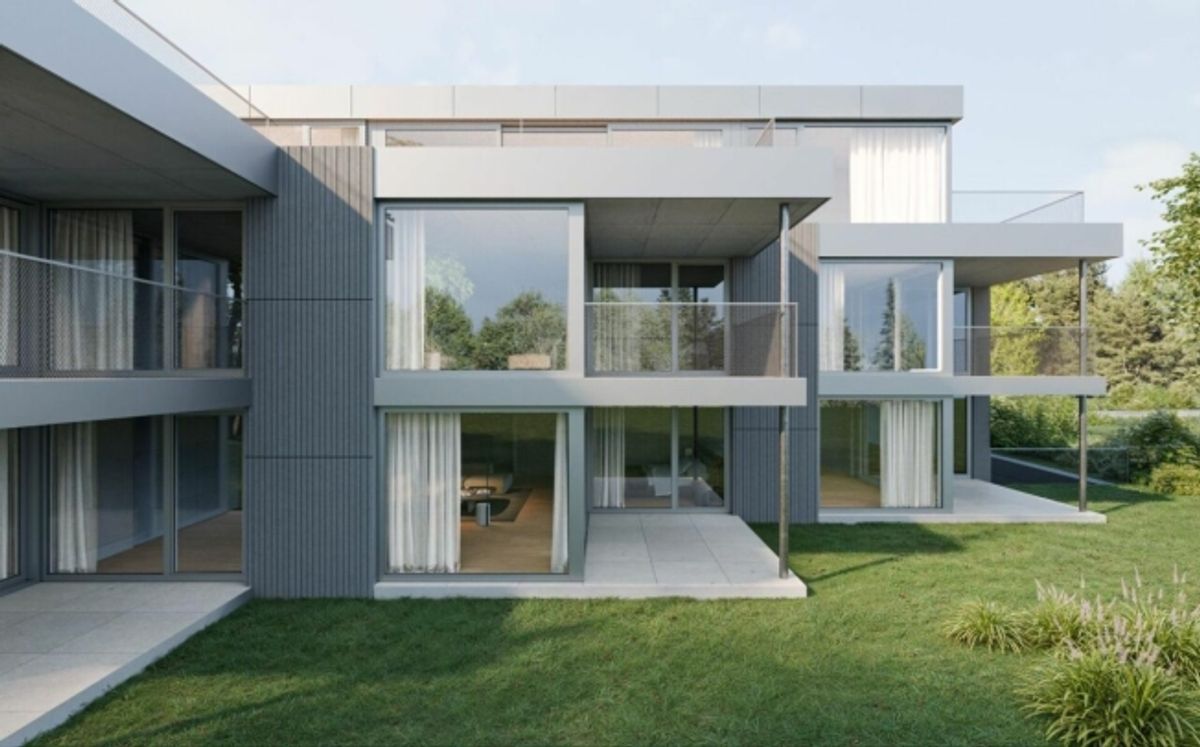
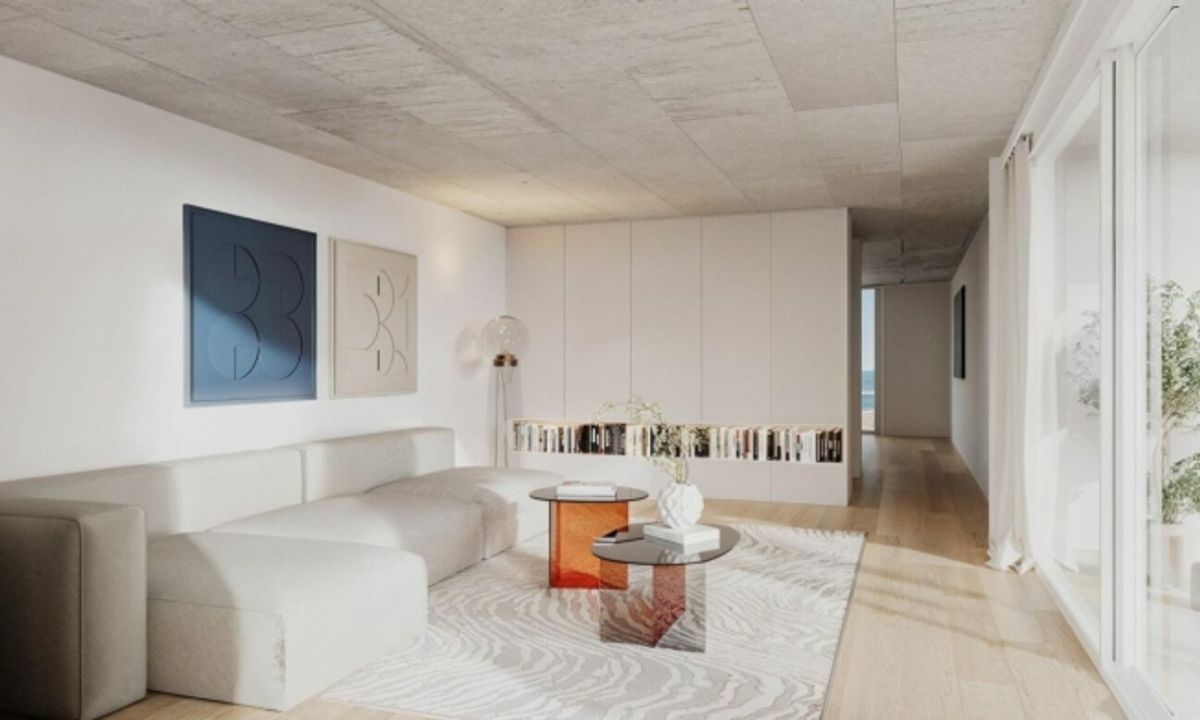
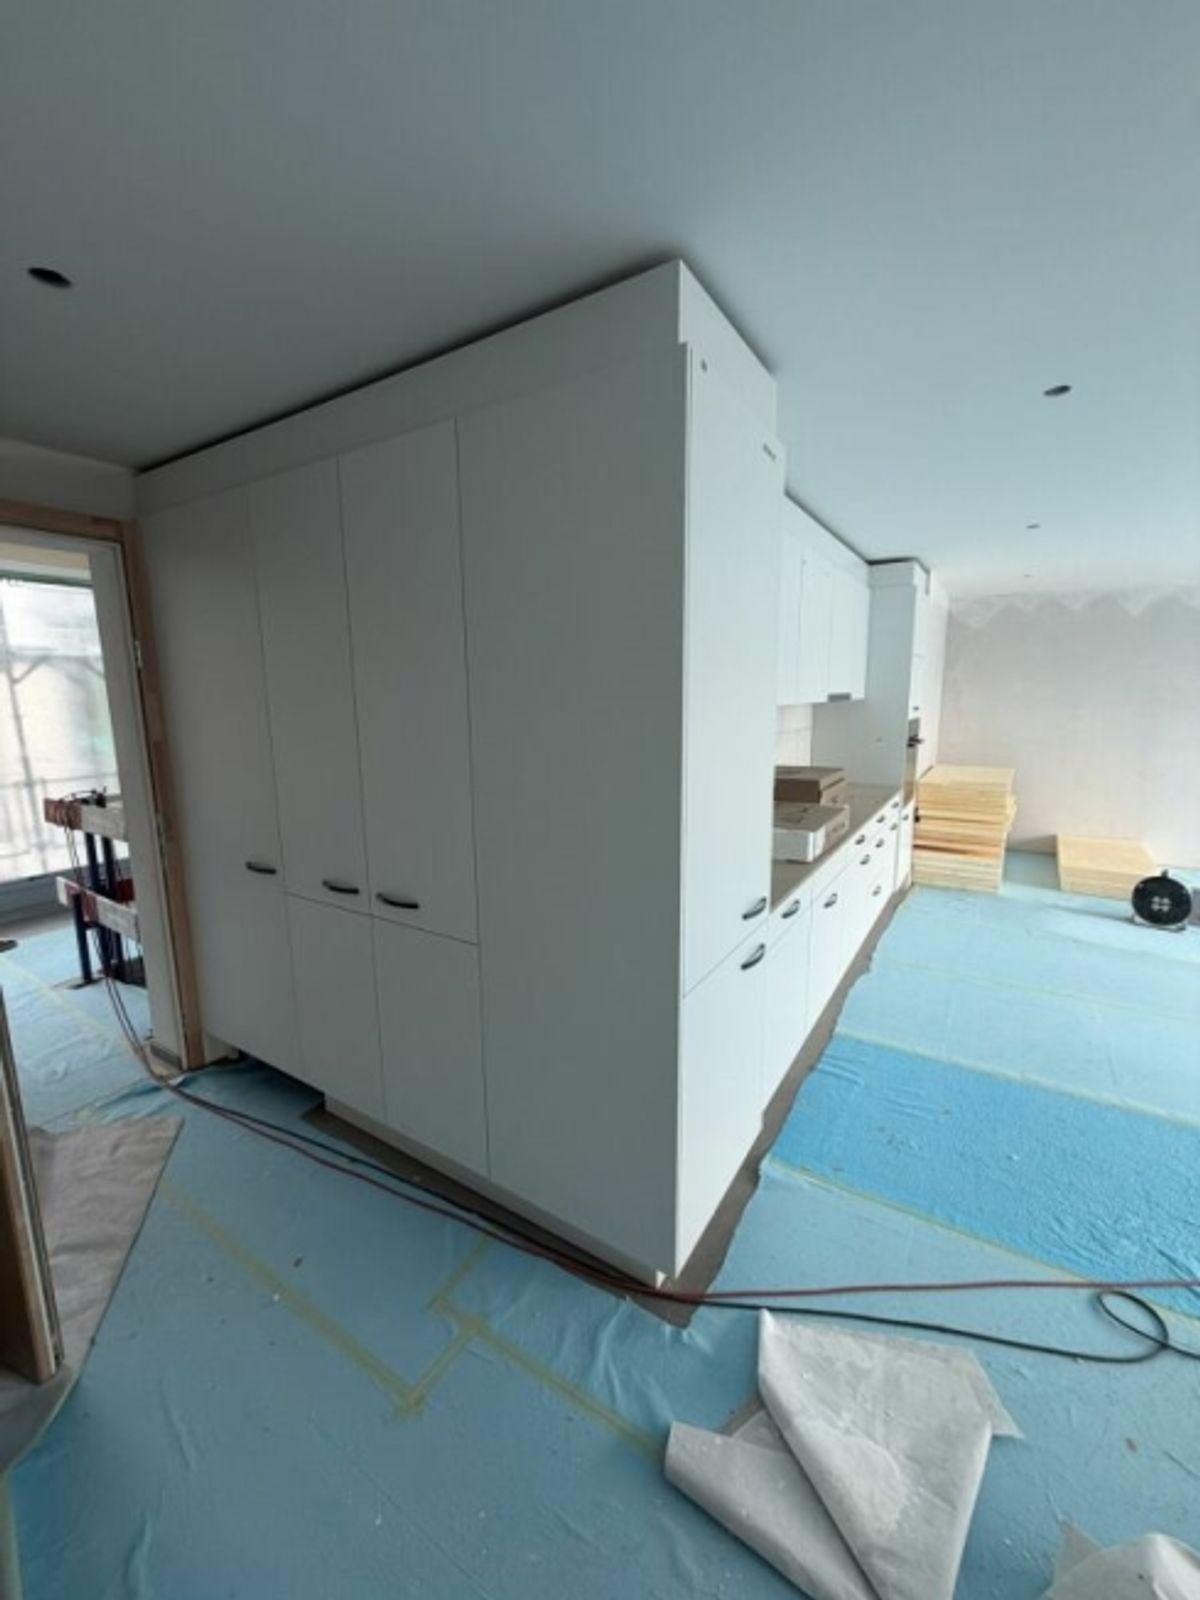
The unique layout offers eight independent through-units, all oriented east-west to optimize sunlight. Floor-to-ceiling windows, large balconies or terraces and generous lawn areas emphasize this sense of space and freedom. Buyers have the opportunity to customize their finishes - from the kitchen to the bathroom to flooring - with a generous budget.
This residence is equipped with modern, environmentally friendly technologies, including photovoltaic solar modules and a heat pump, to minimize carbon footprint while reducing operating costs. Furthermore, all residential units are accessible by elevator.
This architect-designed project is distinguished by the harmonious combination of the advantages of independence (space, garden, privacy) and those of an apartment (accessibility, practicality), offering an extraordinary living environment that unites tranquility and modernity.
AbitaSion, real estate for professionals!
Key Data
The heating and ventilation system of this "KENNEDY" residence is characterized by modern and environmentally friendly technologies while guaranteeing optimal comfort for its residents.
**Heating**
**Heat Production:**
Use of an air/water heat pump (PAC) as the primary heat source, supplemented by solar collectors to maximize energy efficiency. Hot water production is via the heat pump, with solar support or via the power grid as needed.
**Heat Distribution:**
Heat distribution is provided via low-temperature floor heating, ensuring gentle and even warmth. Each apartment has a regulation and distribution box determined by the supplier and project manager's choice. With the exception of bathrooms, an individual thermostat for each room regulates temperature. A separate heat meter for each residential unit enables precise measurement of energy consumption. Flooring must meet a maximum thermal resistance of 0.18 KW to ensure optimal floor heating performance.
**Ventilation**
Ventilation systems are designed to minimize noise disturbance and provide a quiet and pleasant indoor climate.
Distances
Magnificent apartments with generous space planning and high-quality finishes guarantee future residents a comfortable and luxurious living environment. Here you will find details on the layout and characteristics of the property:
**Materials and Quality of Workmanship:**
The construction complies with **SIA standards (Swiss Society of Engineers and Architects)** and guarantees high quality and durability. Specialized Swiss companies ensure professional execution and careful supervision throughout the project. Renowned **real estate experts** with extensive experience in creating exclusive residences guarantee the quality of materials and surfaces.
**Layout of the West Penthouse 3.5 Rooms:**
**1 large, bright living room
Provider
For further information about this property please contact the provider.
Urban Group GmbH
Member since March 2026Phone number VerifiedE-Mail Verified