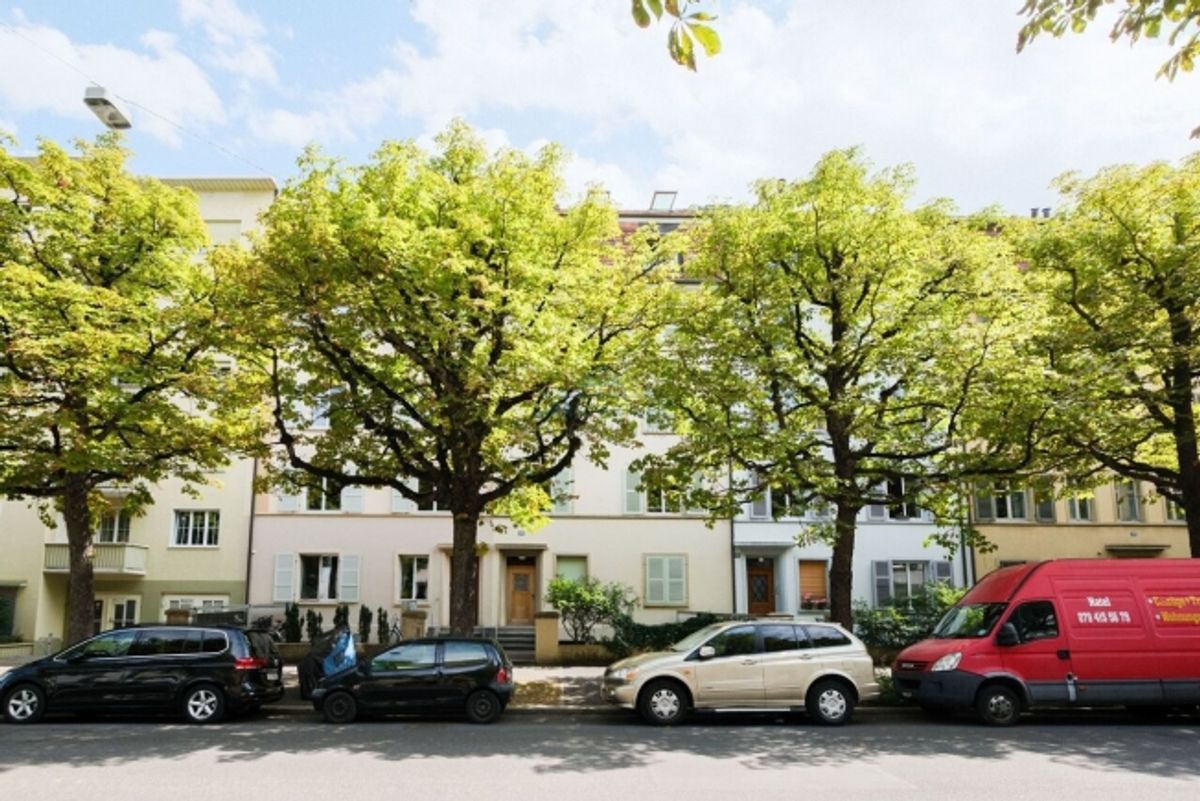
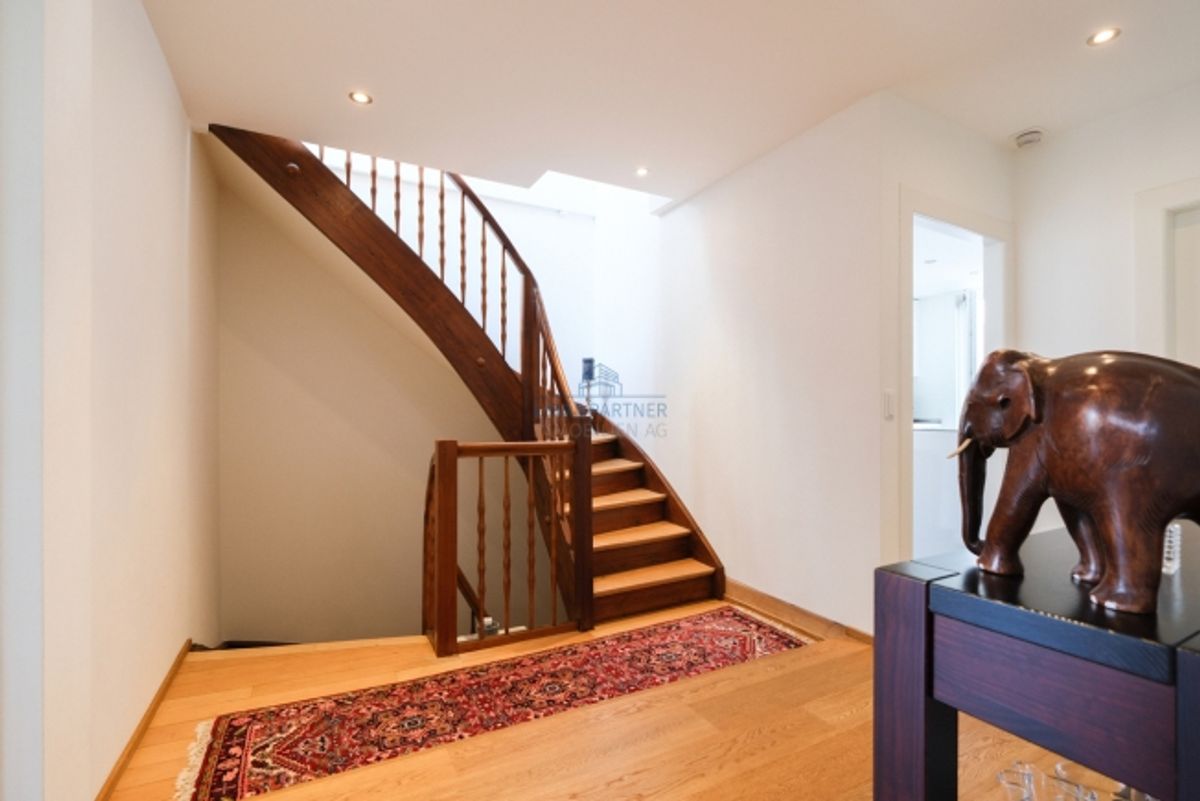
This maisonette is located at the top of a multi-family building on Strassburgerallee. The building was constructed in 1927 and completely renovated in 2010/2011, during which it was converted into a penthouse apartment. The apartment entrance is on the 3rd floor, with living spaces distributed across the 4th floor and attic level, connected by an internal wooden staircase.
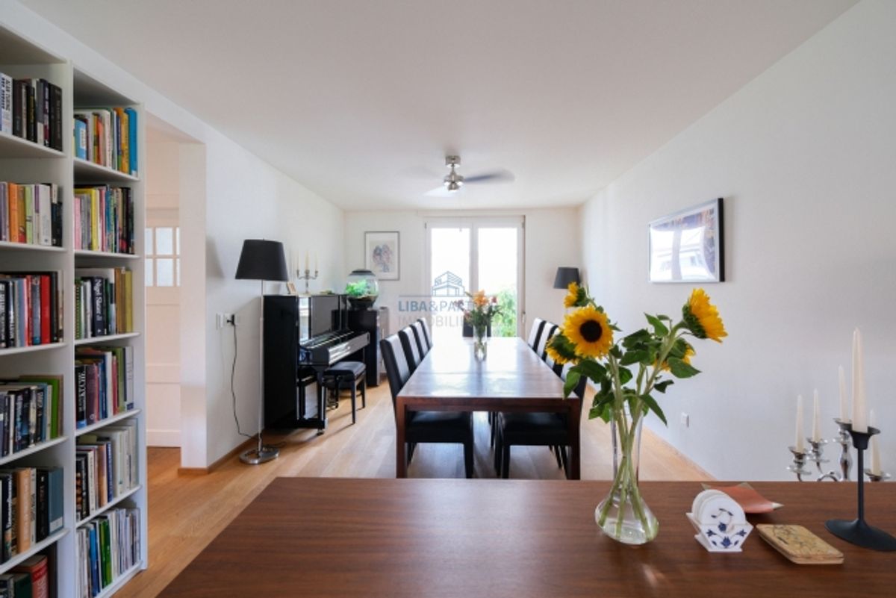
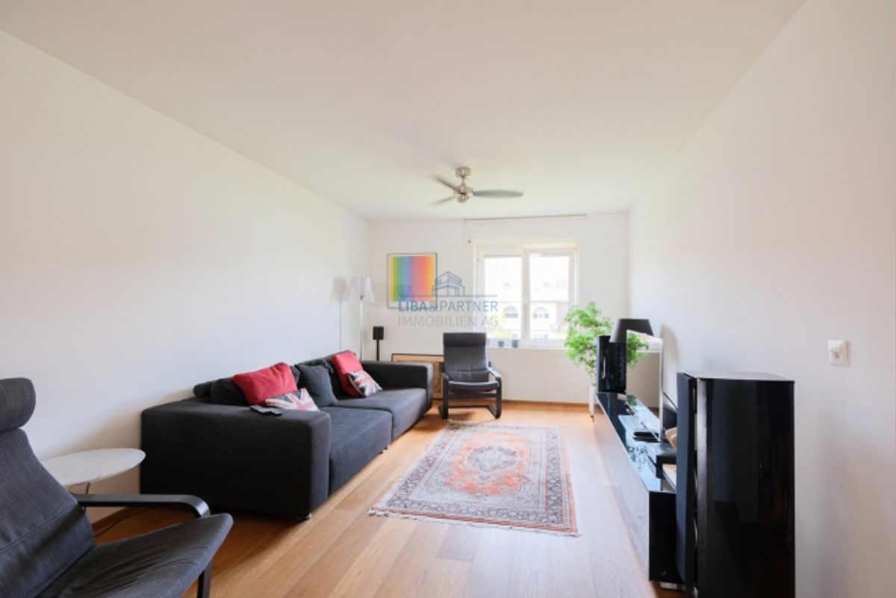
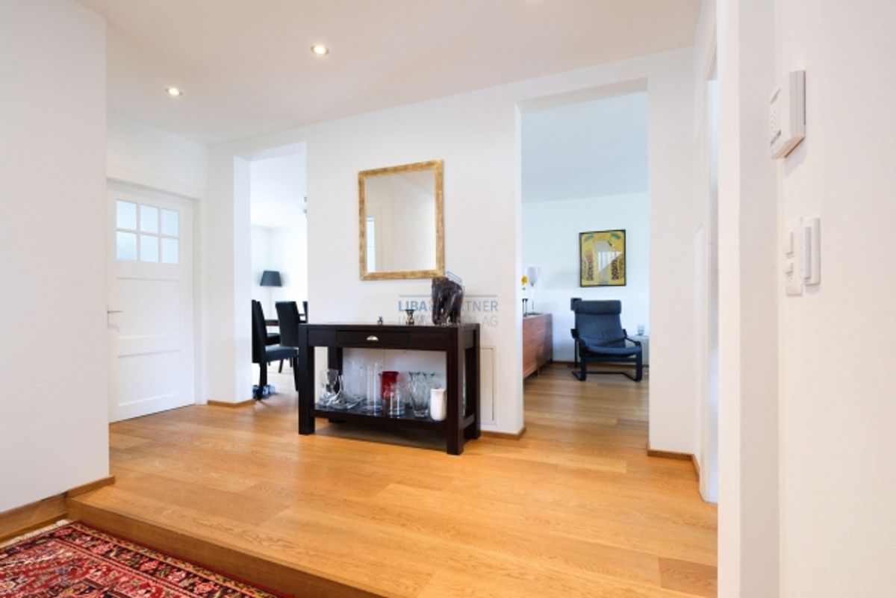
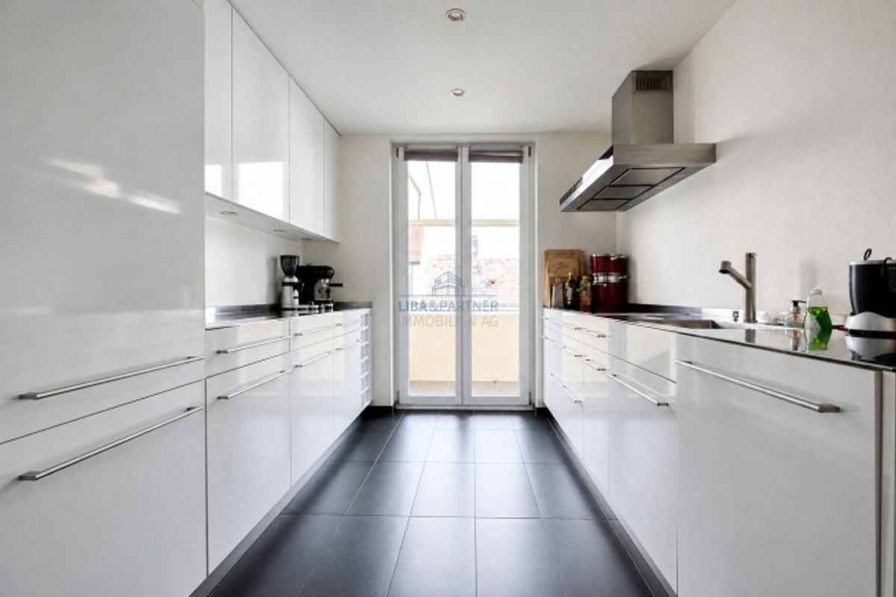
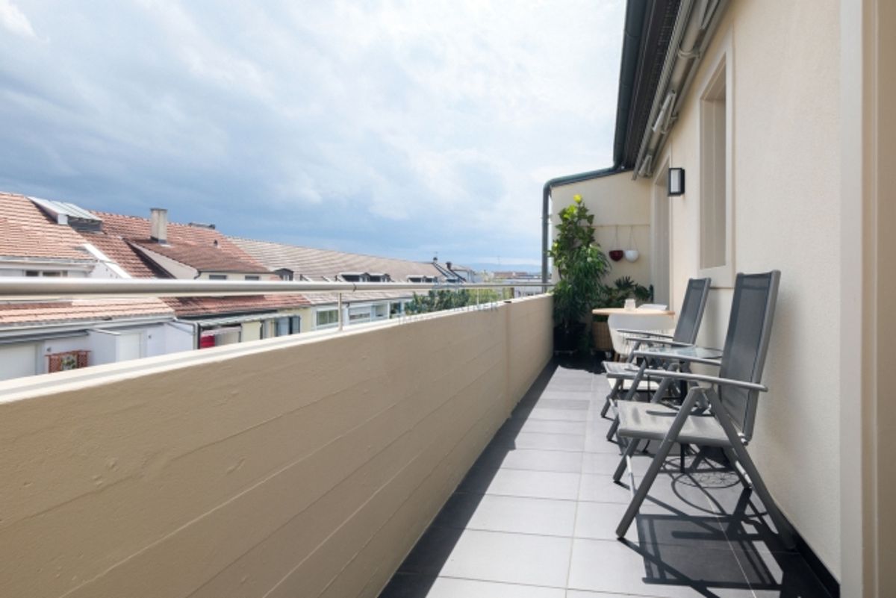
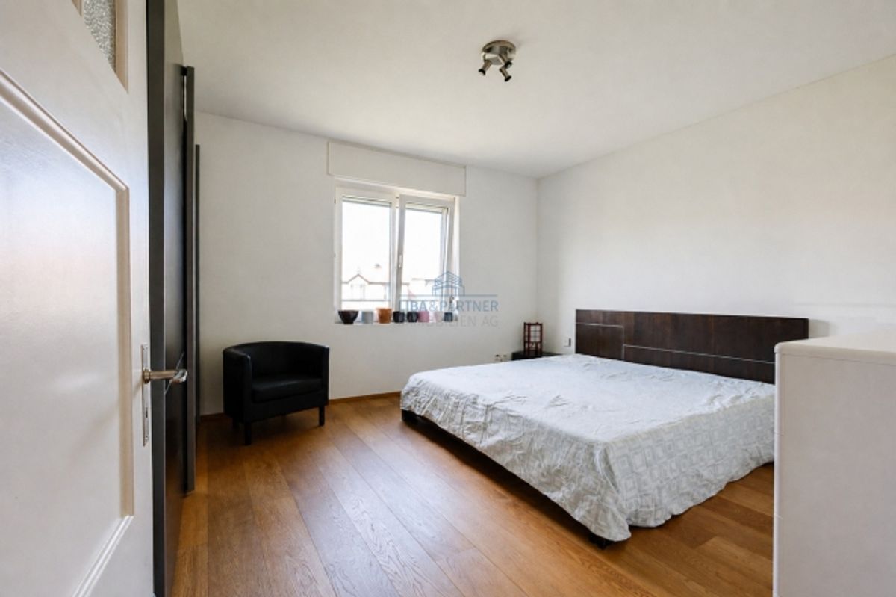
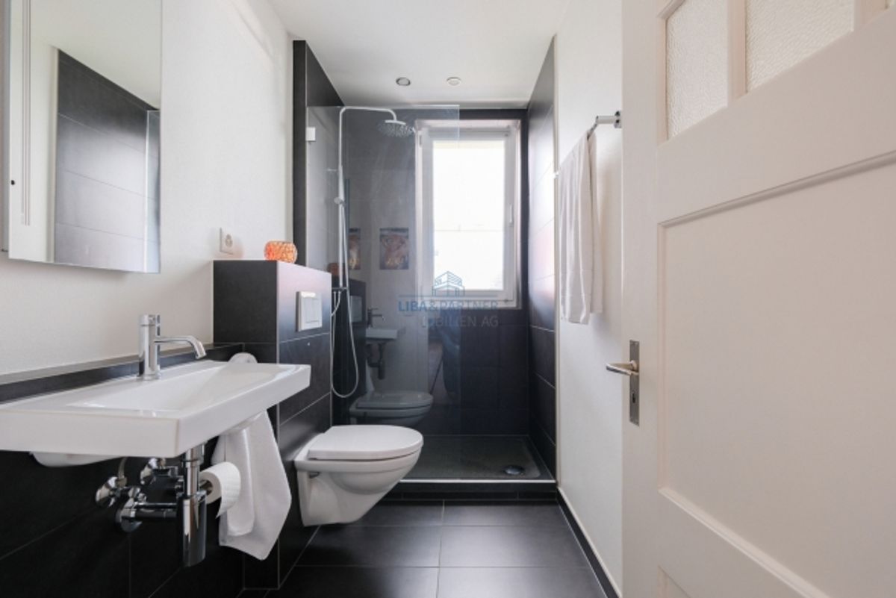
On the 4th floor are the living and dining area with approximately 37.5 m², the kitchen with 11 m², a room with 16 m² and a shower room with toilet. The 12 m² balcony is accessible from both the kitchen and living area. The attic level features two rooms of 31 and 12 m² respectively, as well as the bathroom with 10 m². In total, there are 4.5 rooms across 137 m² of living space, including three bedrooms. The flooring features oak parquet with underfloor heating that can be controlled via app. The kitchen is from Alpnach Küchen and features stainless steel work surfaces, a 90 cm wide induction cooktop with wall hood, oven, microwave, a combination steam cooker, refrigerator and dishwasher.
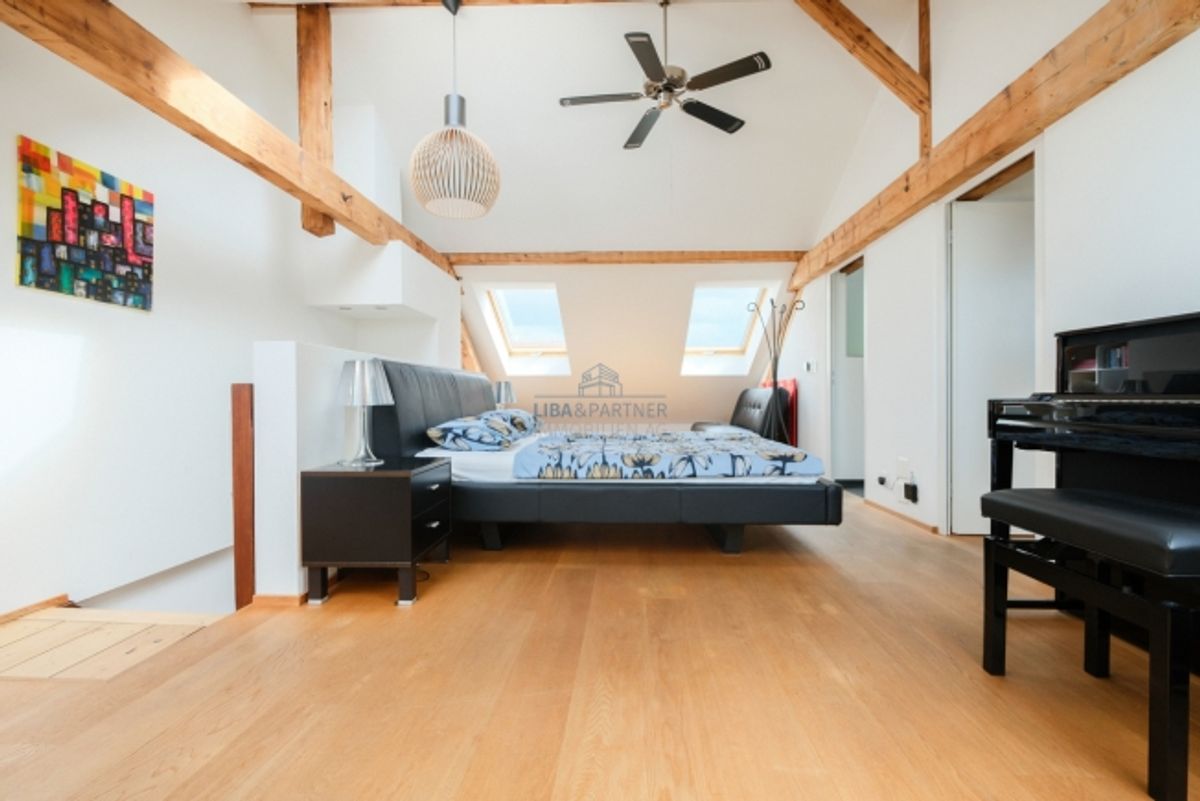
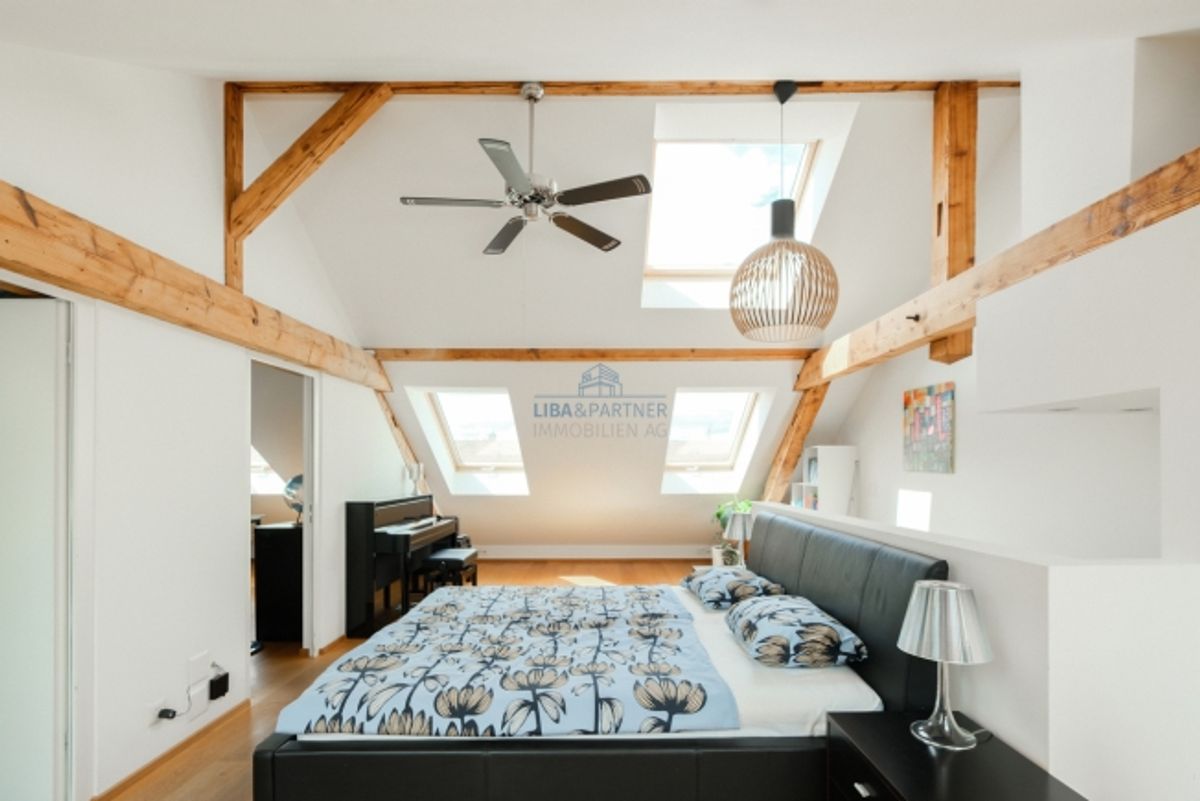
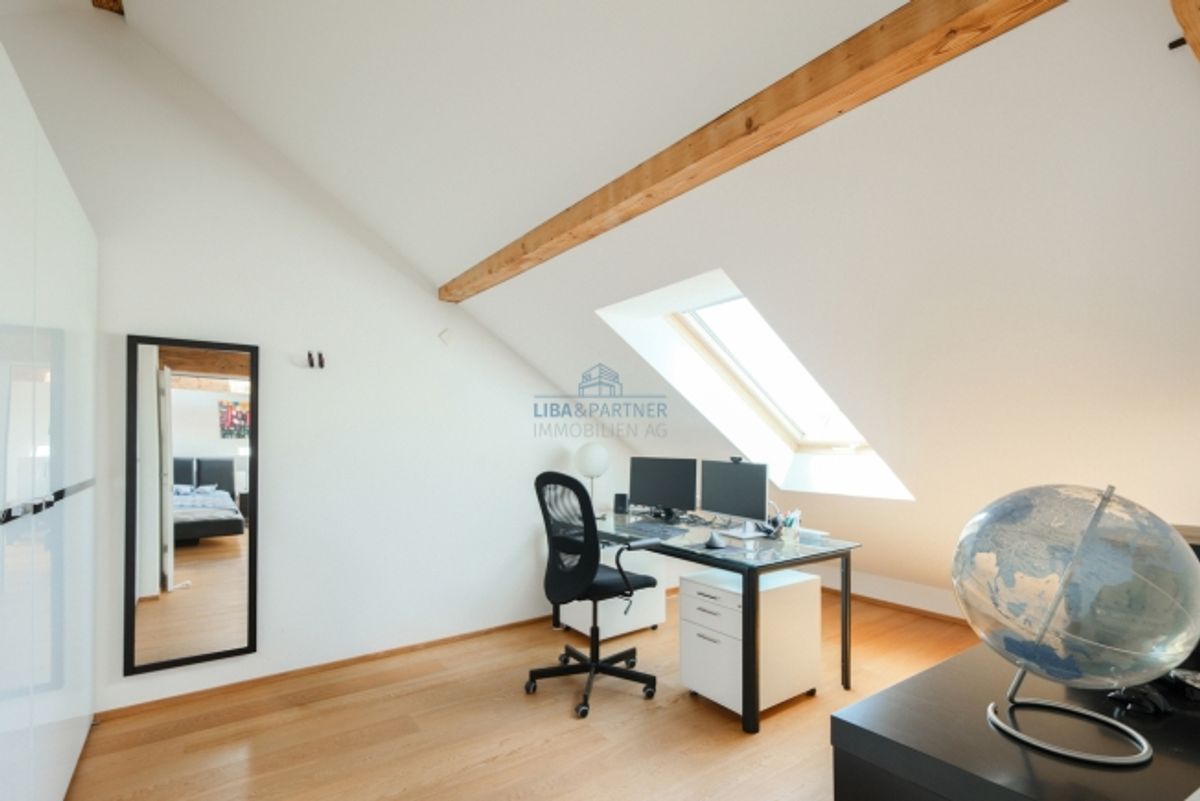
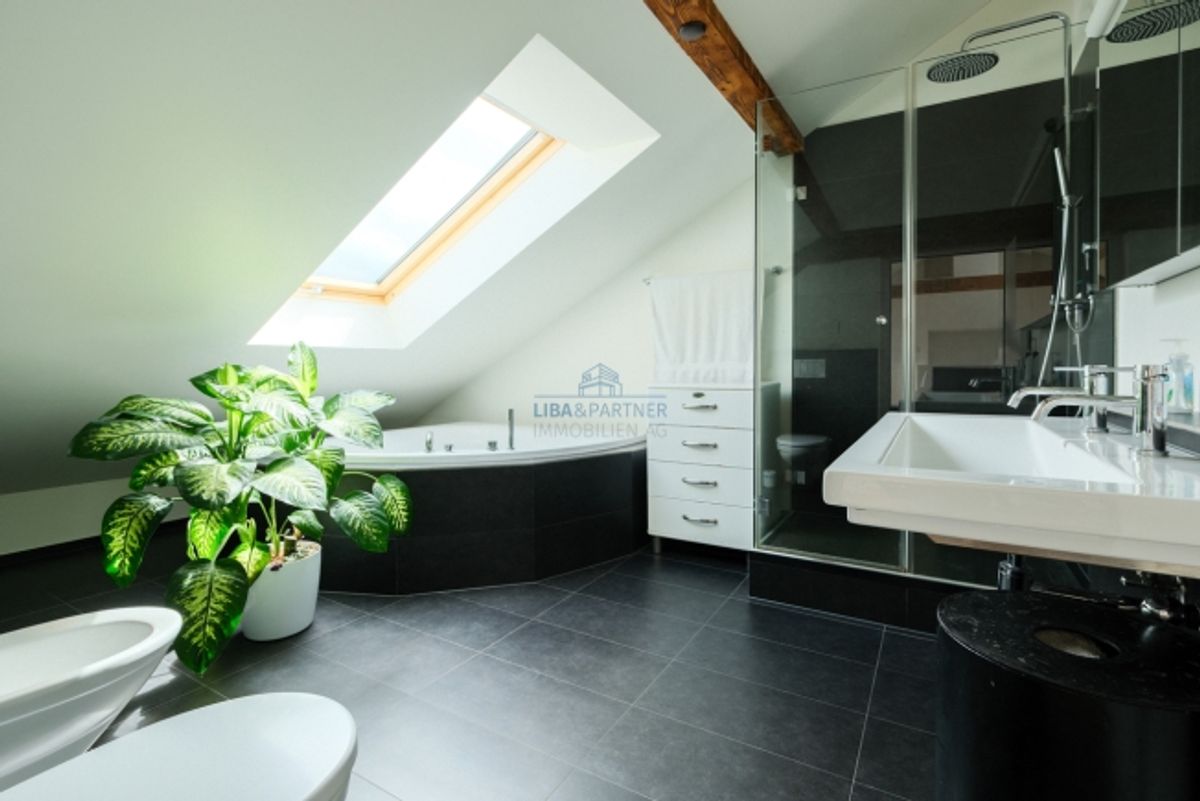
In the attic level, the beams are visible and the ceilings are high. The Velux windows offer views across Basel's rooftops. The external shutters operate on solar power and are controlled by remote. The bathroom features a corner bathtub, a separate shower, a double vanity with mirror cabinet and a bidet. Heating is supplied via district heating, with the connection dating from 2023. The utility room is located within the apartment. The living room and attic level feature custom-built shelving, and selected spotlights can be controlled via Philips Hue. The apartment includes a cellar with 12.2 m².
Tram and bus stops are approximately 60 metres from the building. A dedicated parking space is not included with the apartment.
Highlights
· 4.5 rooms across 137 m² of living space, three bedrooms · Living and dining area with approximately 37.5 m² · Balcony with 12 m² · Built in 1927, completely renovated in 2010/2011 · Attic level with exposed beams and distant views across Basel · Kitchen by Alpnach Küchen with stainless steel work surfaces and 90 cm induction cooktop · Oak parquet with underfloor heating, controllable via app · Two bathrooms, main bathroom with corner bathtub and separate shower · Velux windows with solar-powered external shutters · Utility room within the apartment · District heating (connection from 2023) · Cellar with 12.2 m² · Tram and bus stops approximately 60 metres from the building
We are happy to provide you with further information or arrange a personal viewing.
Note: The information has been compiled to the best of our knowledge and belief. Changes and deviations are reserved.
Provider
For further information about this property please contact the provider.
Urban Group GmbH
Member since March 2026Phone number VerifiedE-Mail Verified