Functionality - Flexibility - Ideal Traffic Connection
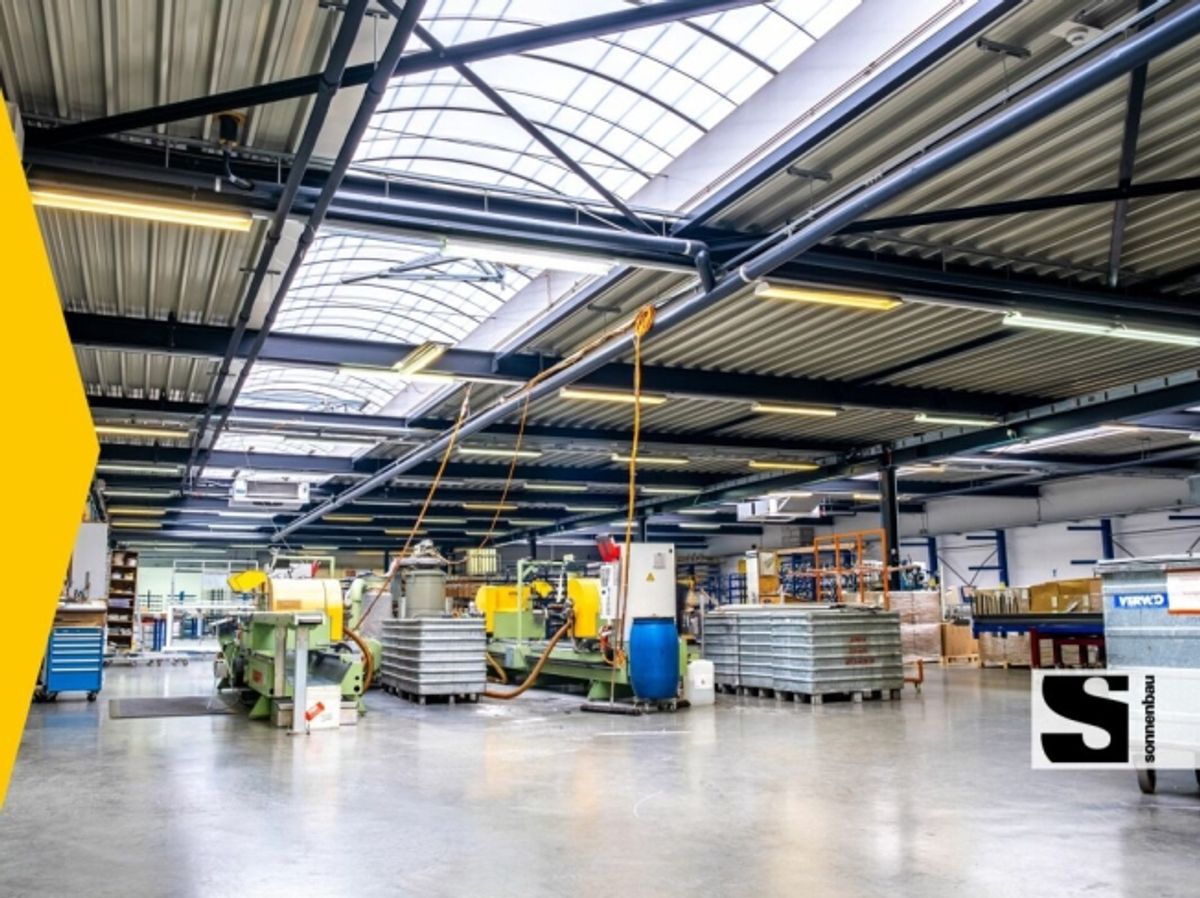
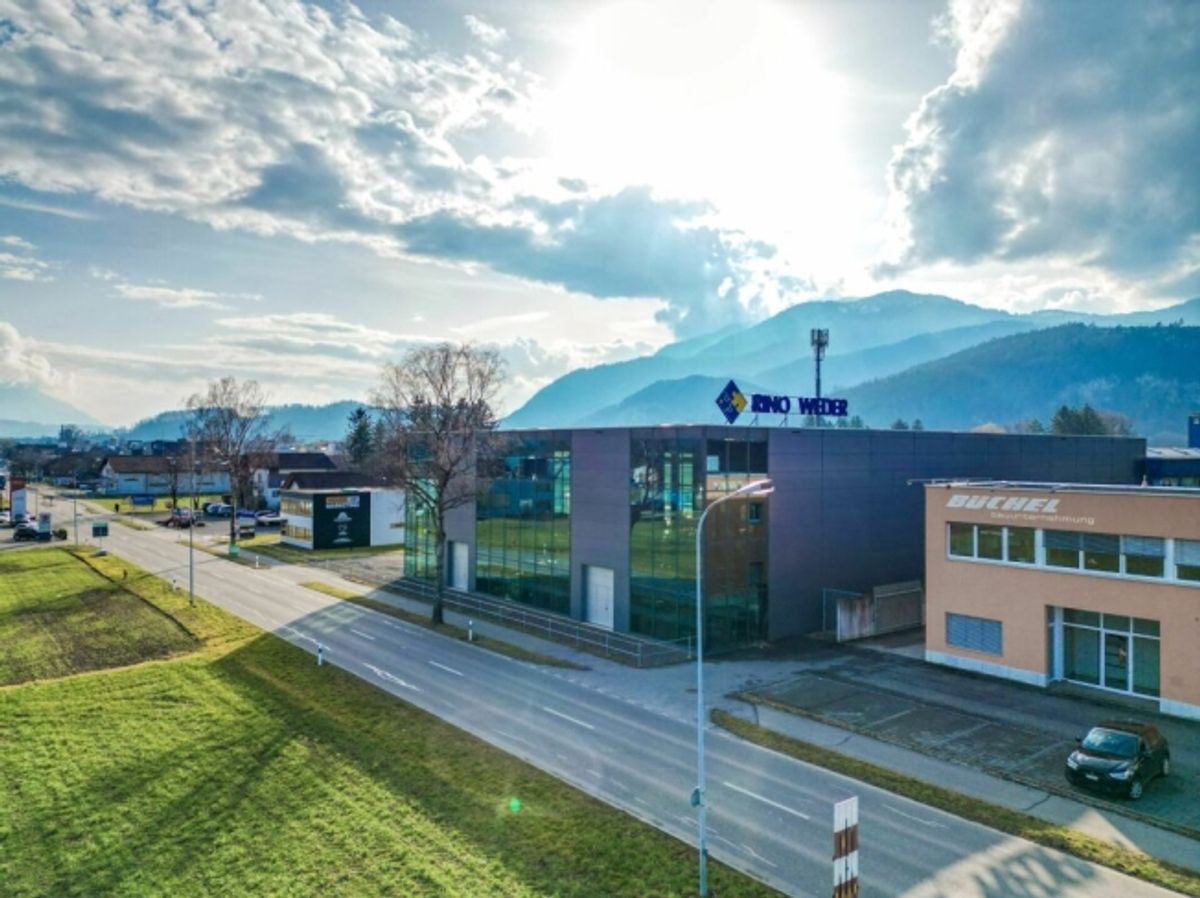
In a large-scale industrial and commercial park at the northern village entrance of Oberriet, we lease up to 13'374m² of flexibly usable commercial space upon agreement - modularly subdivided and combinable according to your needs.
Currently available: Hall Module 1 on the upper floor
Area: approx. 2'547m²
Ceiling height: approx. 3.7 to 5.4m
Your advantages at a glance:
- Attractive rental offer due to the upper floor location
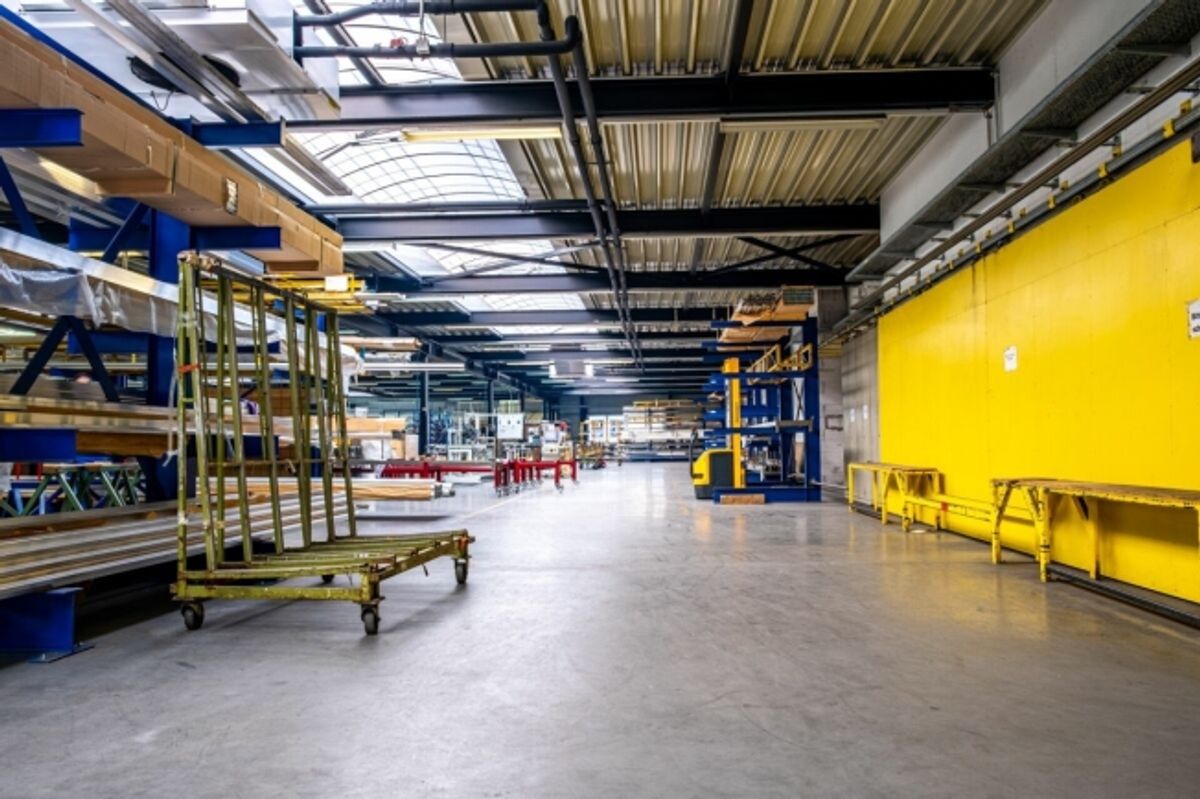
- Generous and bright space - ideal for production, storage or commercial use
- Access for personnel via two separate stairwells (south and east sides)
- Planned high-quality vertical access for goods (e.g. freight elevator or lifting system)
- Flexible floor plan design through largely column-free structure
- Part of a modularly constructed commercial park with total areas up to 13'374m²
- Excellent traffic connection to the A13 and proximity to the EU border
- Good visibility and numerous parking options on the premises
Further information about the overall project can be found at:
Interested?
We look forward to hearing from you and are happy to provide information or arrange a non-binding site visit at any time.