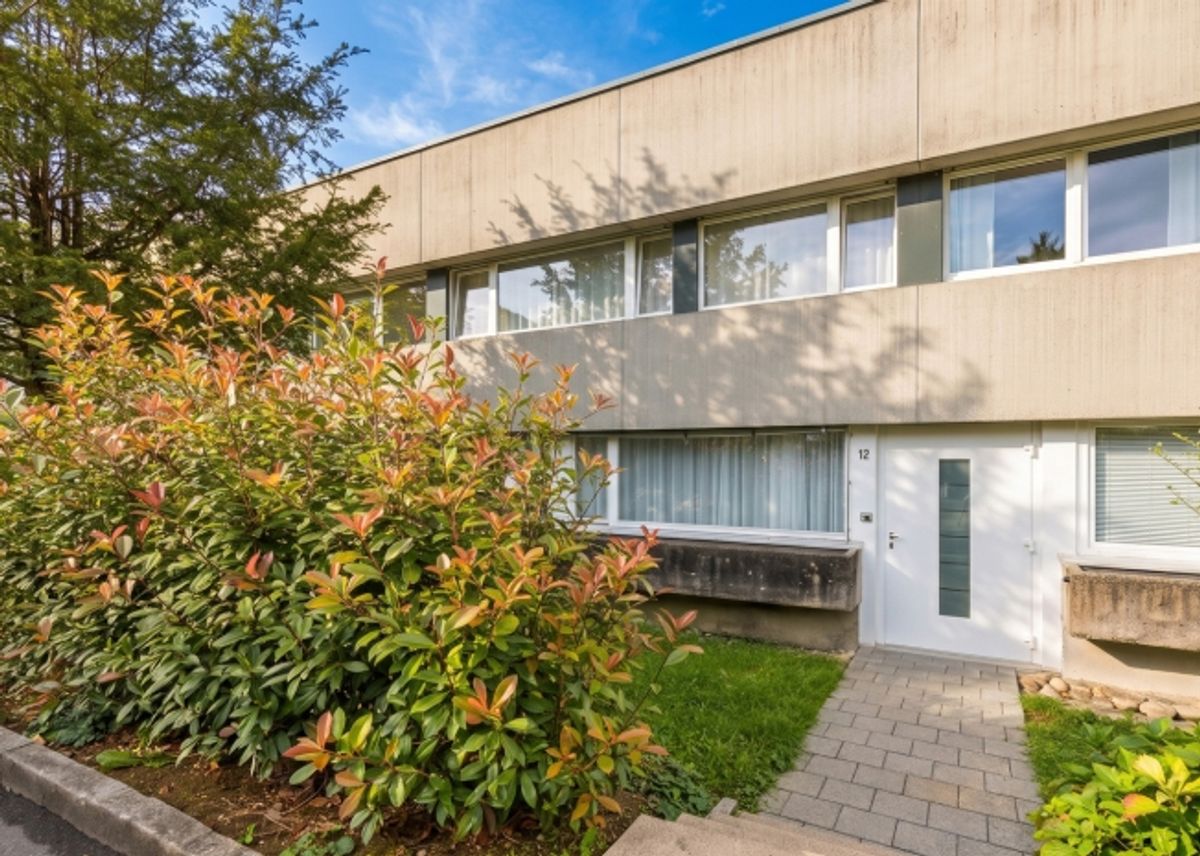
This 4.5-room maisonette apartment at Schwadernauweg 12 in Biel combines generous space with a well-thought-out layout across two levels. Approximately 138 m2 of gross floor space and an outdoor area of about 20 m2 create a home with versatile possibilities for shared living and personal retreats. The apartment is located in a multi-family building constructed in 1971 with a total of eight residential units. The design presents itself with a simple, timeless aesthetic and provides a good foundation for implementing your own living ideas. Heat distribution is via radiators.
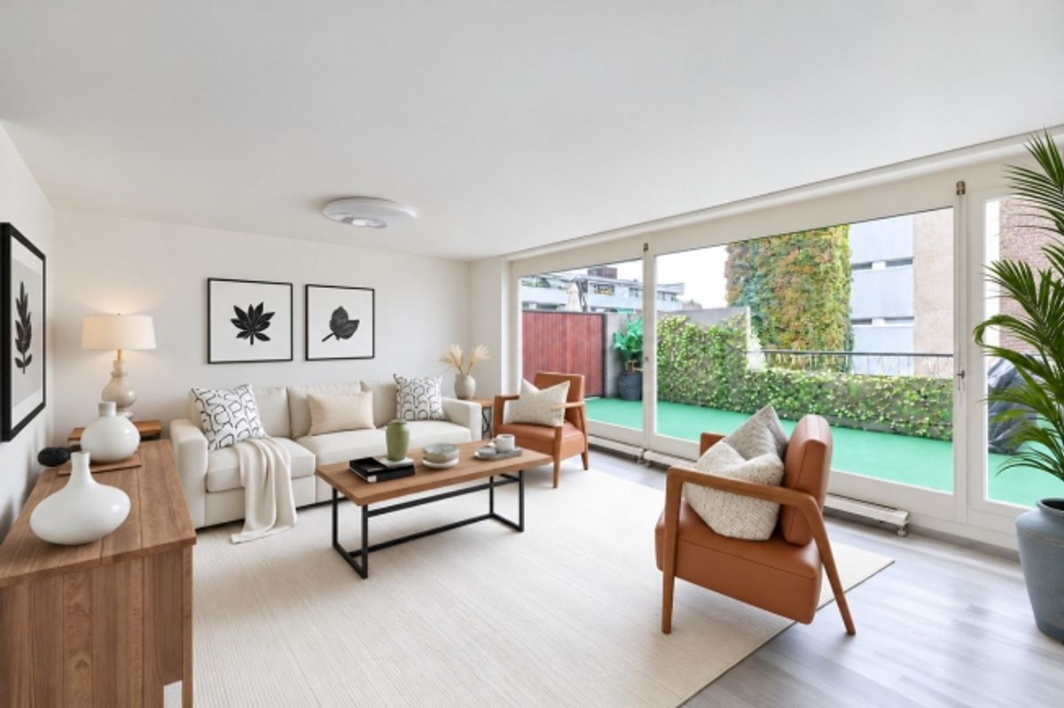
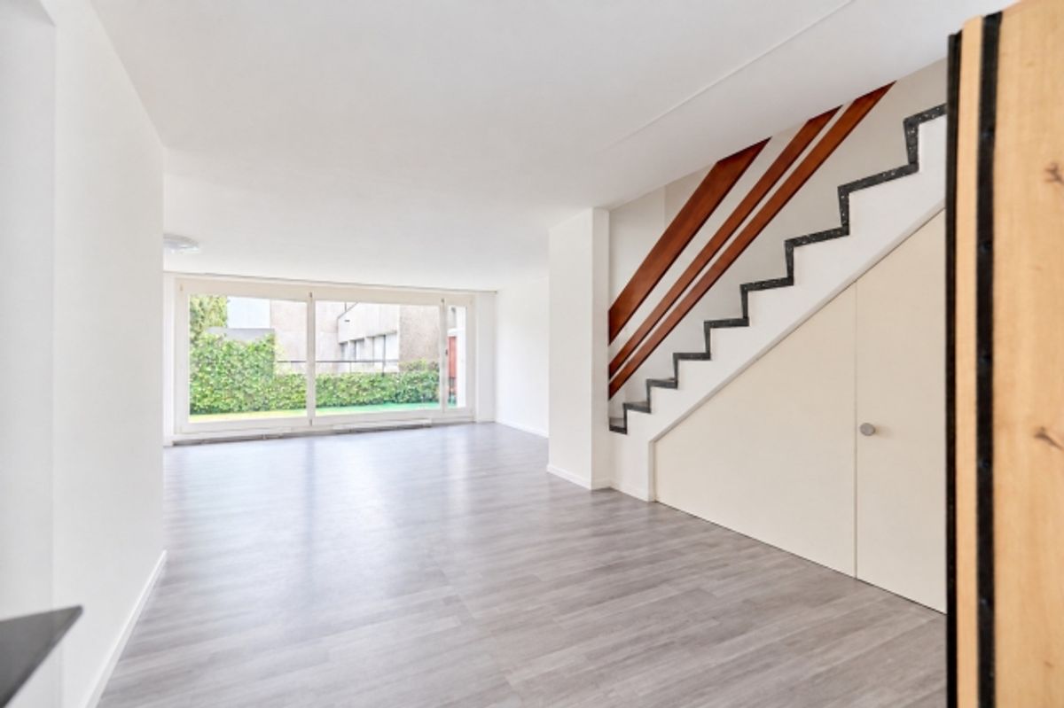
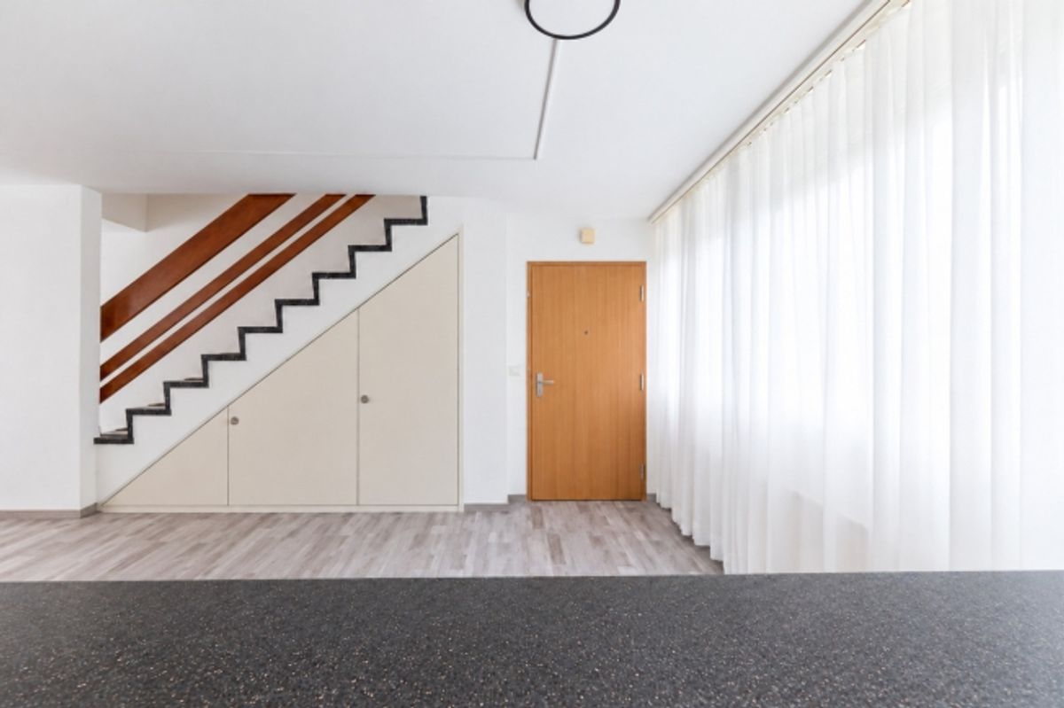
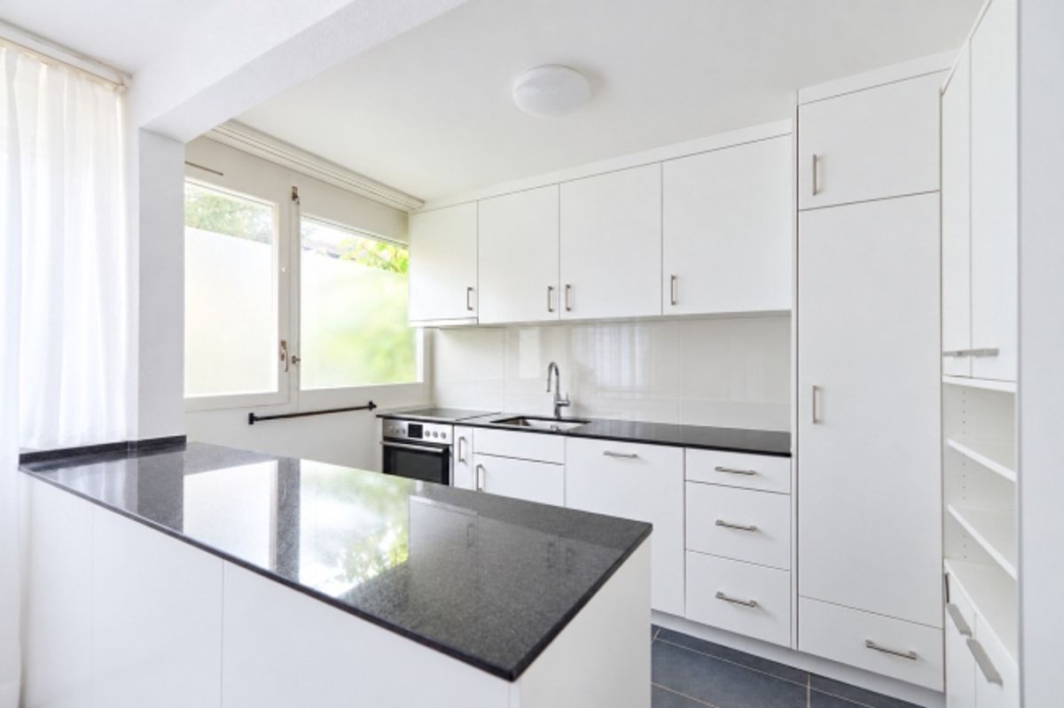
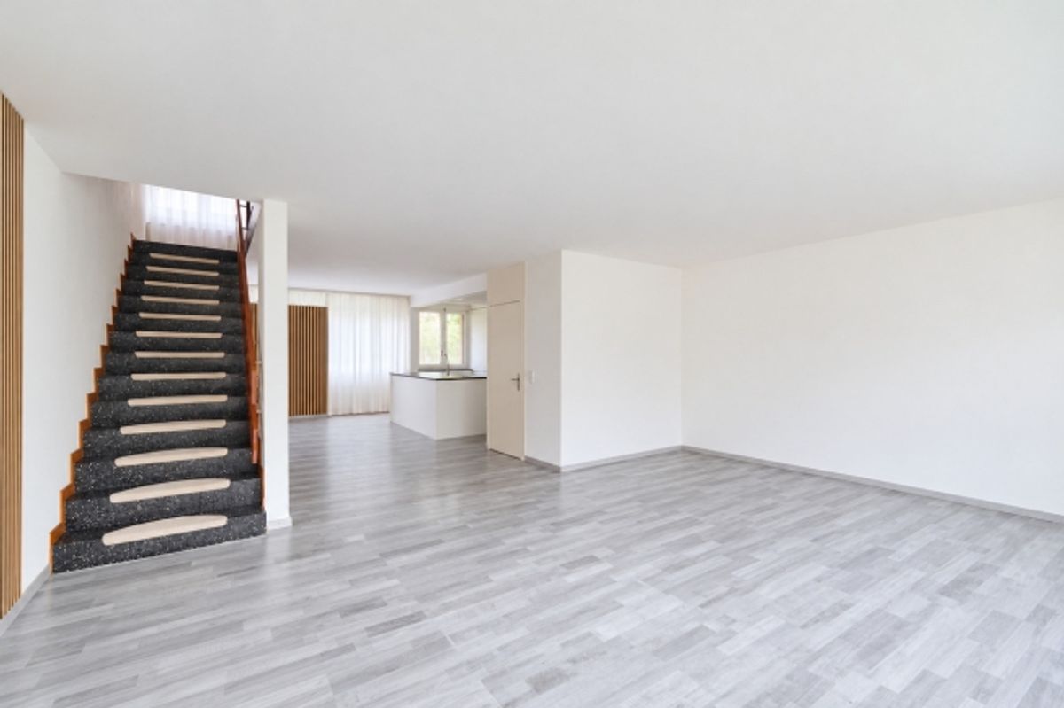
The centerpiece is the spacious living and dining area on the lower residential level. Large window surfaces allow plenty of natural light to enter and lend the space a friendly atmosphere. The open room design offers space for a comfortable seating arrangement and an inviting dining area where family and friends can gather. The adjacent kitchen blends harmoniously into the living concept with white fronts and a dark work surface. The layout enables short distances between cooking and dining and supports an uncomplicated daily routine. A separate toilet completes the room offering on this level.
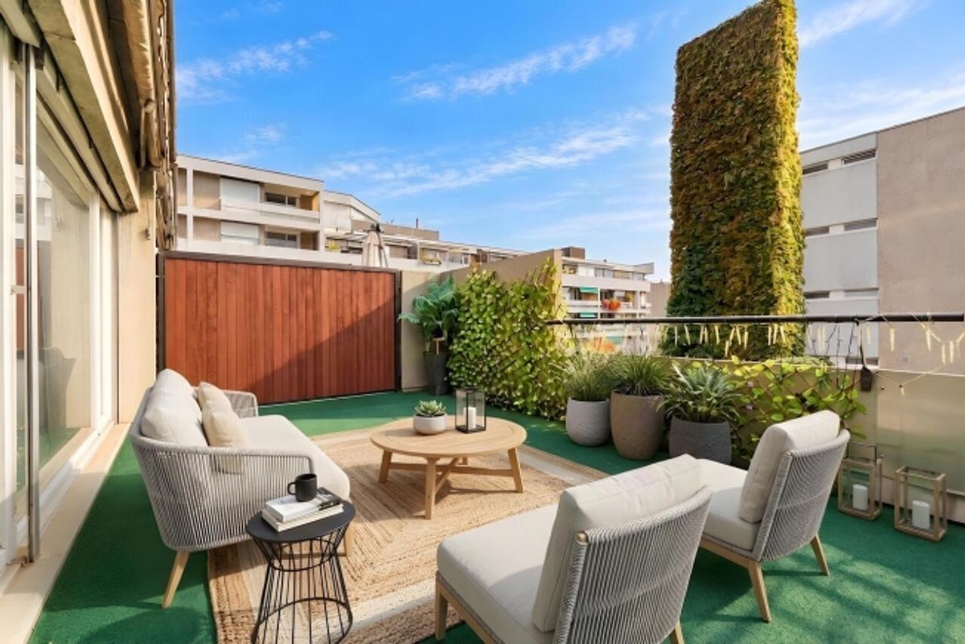
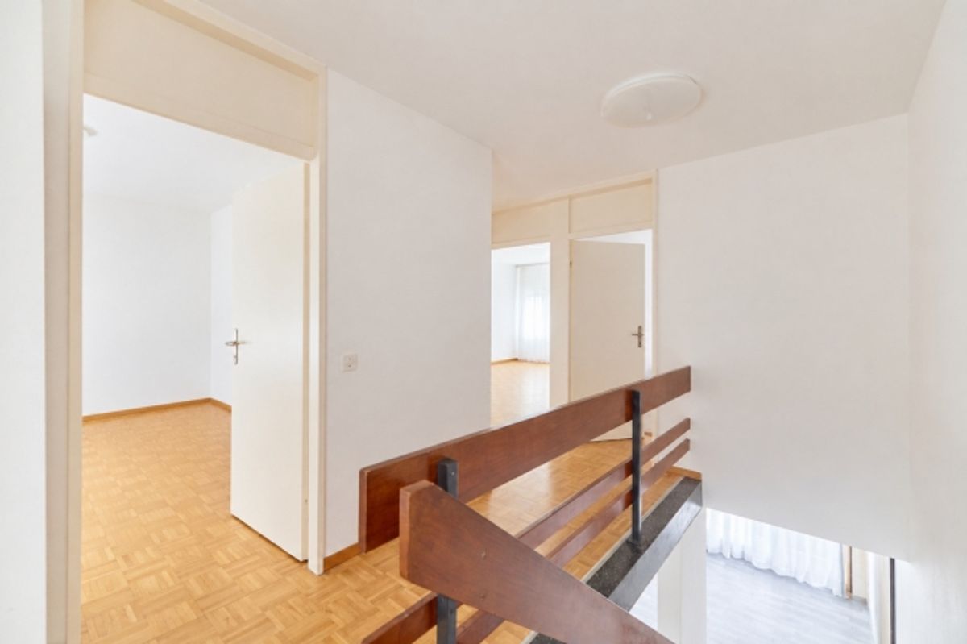
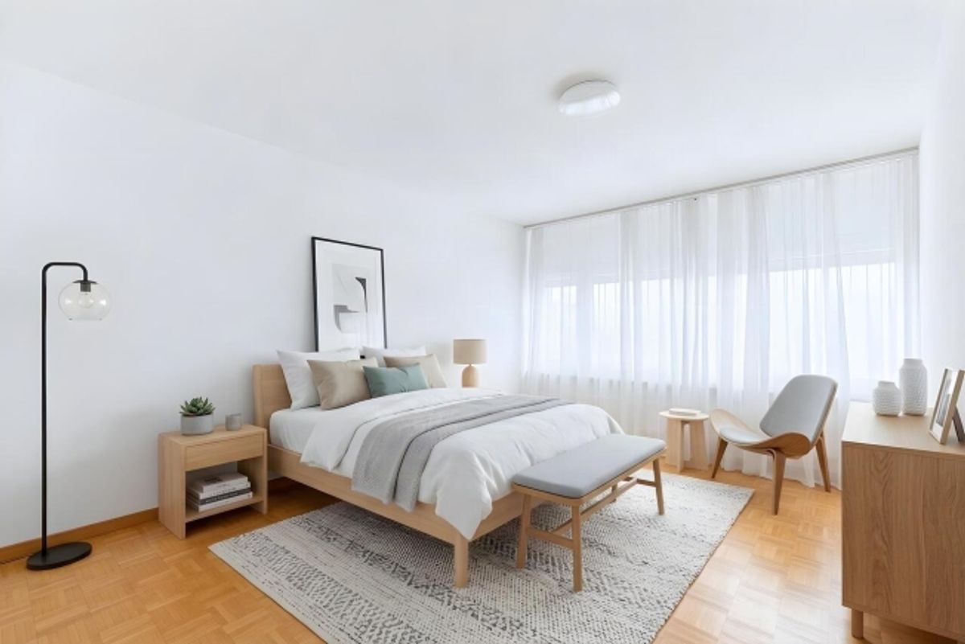
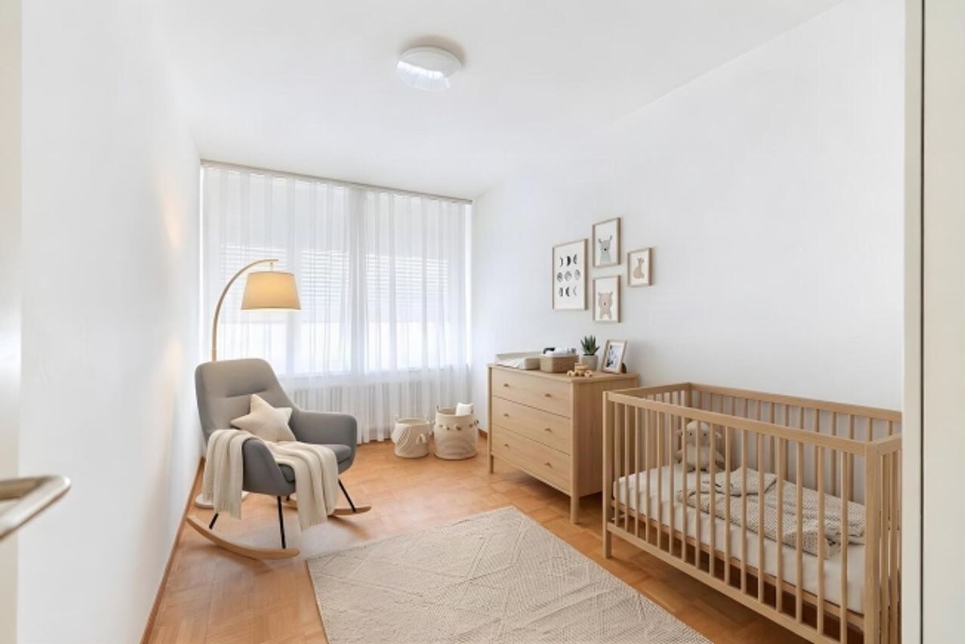
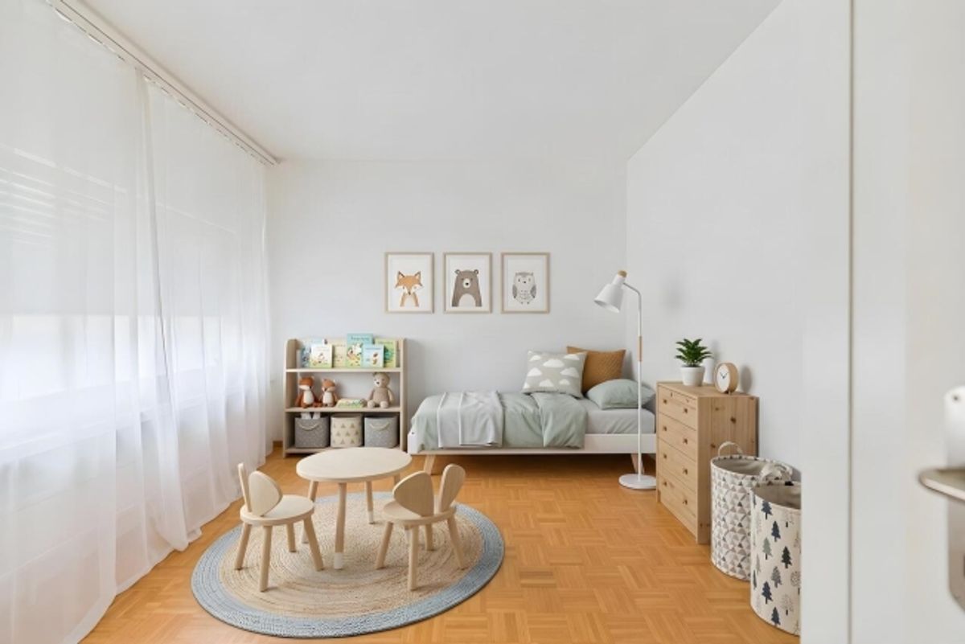
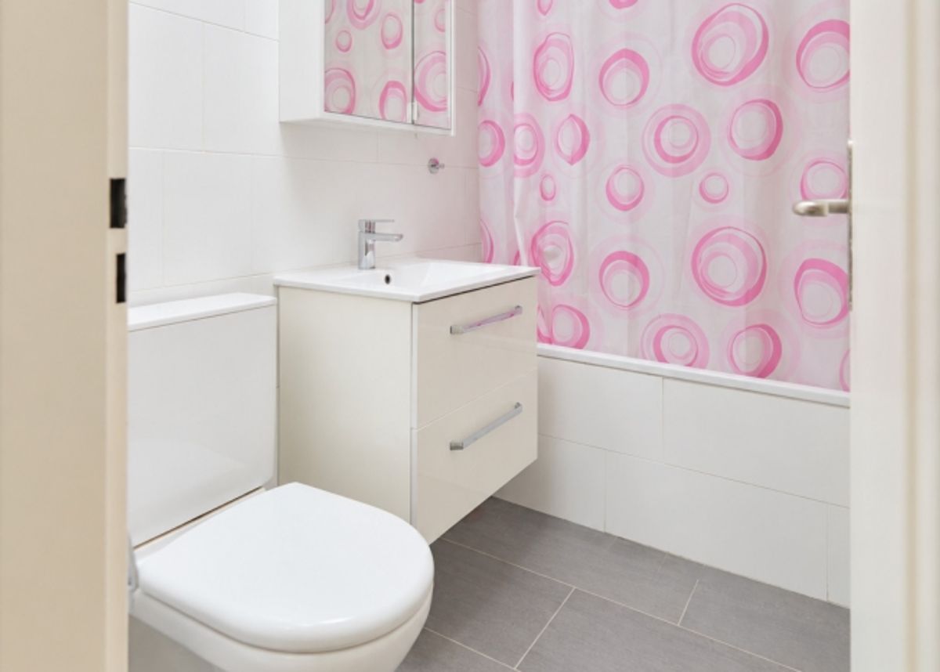
From the living room you can access the patio directly. This extends the living area into the outdoors and offers space for a dining table, plants, and personal design touches. Whether at breakfast, over a shared meal, or during a relaxing break: your own outdoor space can be enjoyed in many ways here. An internal staircase connects the living area with the upper floor. Three separately accessible rooms allow flexible use as bedroom, children's room, or study. The separation of living and sleeping areas gives the maisonette its own distinctive character and creates pleasant retreat options within the apartment. A bathroom with bathtub, sink, and toilet completes the upper level. The practical room layout is suitable for both families and couples who desire additional rooms for guests, hobbies, or working from home.
The generous living space, the layout across two stories, and the private patio form an appealing foundation for a home that can develop further according to your personal ideas.
THE ESSENTIALS AT A GLANCE:
• Terrace • Bright apartment • Separate cellar room • Large window fronts • 2 bathrooms
We are always happy to provide further information or arrange a viewing on site.
"Your specialists for living lifestyle"
PLEASE NOTE THAT SOME OF THE IMAGES ARE VISUAL FURNISHINGS
Provider
For further information about this property please contact the provider.
Urban Group GmbH
Member since March 2026Phone number VerifiedE-Mail Verified